Welcome to a truly one of a kind home where no detail was spared. Thoughtfully designed with quality, comfort, and style in mind, this stunning 4 bedroom, 3 bathroom home offers luxury finishes, exceptional craftsmanship, and a floor plan designed for both everyday living and entertaining.
The centerpiece of the home is the show stopping custom luxury kitchen, featuring beautiful cabinetry, upscale finishes, generous counter space, and thoughtful storage. Designed to impress while remaining highly functional, this incredible space flows seamlessly into the main living areas, creating the perfect setting for gatherings with family and friends.
The spacious primary suite provides a relaxing private retreat, while three additional bedrooms offer plenty of flexibility for family, guests, or a home office. With three full bathrooms, this home provides comfort and convenience throughout.
What truly sets this property apart is the attention to detail. Every space has been carefully planned, creating a beautiful balance of sophistication, warmth, and functionality.
This is not a cookie cutter home. From the custom kitchen to the thoughtfully selected finishes throughout, this remarkable property was designed to stand out. If you're looking for a home that combines luxury, character, and exceptional craftsmanship, this is one you won't want to miss!
Pending
$599,000
7467 Brewster St, Navarre, FL 32566
4beds
2,758sqft
Single Family Residence
Built in 2010
0.46 Acres Lot
$-- Zestimate®
$217/sqft
$-- HOA
What's special
Luxury finishesThoughtfully selected finishes throughoutBeautiful cabinetryUpscale finishesGenerous counter spaceThoughtful storageCustom kitchen
- 51 days
- 182
- 3
Likely to sell faster than
Zillow last checked:
Listing updated:
Listed by:
Mark J Pfeiler 850-291-9373,
Innerscope Realty LLC
Source: ECAOR,MLS#: 1010243
Facts & features
Interior
Bedrooms & bathrooms
- Bedrooms: 4
- Bathrooms: 3
- Full bathrooms: 3
Primary bedroom
- Description: Two closets
- Level: First
- Area: 234 Square Feet
- Dimensions: 18 x 13
Bedroom
- Description: Front
- Level: First
- Area: 143 Square Feet
- Dimensions: 13 x 11
Bedroom
- Description: Middle
- Level: First
- Area: 143 Square Feet
- Dimensions: 13 x 11
Bedroom
- Description: Back
- Level: First
- Area: 156 Square Feet
- Dimensions: 13 x 12
Primary bathroom
- Description: Garden tub/separate shower
- Level: First
- Area: 120 Square Feet
- Dimensions: 15 x 8
Breakfast room
- Level: First
- Area: 54 Square Feet
- Dimensions: 9 x 6
Den
- Description: Den/Office
- Level: First
- Area: 120 Square Feet
- Dimensions: 12 x 10
Dining room
- Level: First
- Area: 144 Square Feet
- Dimensions: 12 x 12
Family room
- Description: Large room & 10' ceilings
- Level: First
- Area: 374 Square Feet
- Dimensions: 22 x 17
Garage
- Description: 2-Car Garage
- Level: First
- Area: 361 Square Feet
- Dimensions: 19 x 19
Heating
- Central
Cooling
- Central Air, Ceiling Fan(s)
Appliances
- Included: Dishwasher, Electric Water Heater
- Laundry: Washer/Dryer Hookup
Features
- Vaulted Ceiling(s), Tray Ceiling(s), Kitchen Island, Pantry, Shelving, Split Bedroom
- Common walls with other units/homes: No Common Walls
Interior area
- Total structure area: 2,758
- Total interior livable area: 2,758 sqft
Video & virtual tour
Property
Parking
- Total spaces: 8
- Parking features: Guest
- Attached garage spaces: 2
Features
- Stories: 1
- Patio & porch: Covered, Porch
- Exterior features: Columns, Private Yard, Lawn Pump, Sprinkler System
- Fencing: Privacy
- On waterfront: Yes
Lot
- Size: 0.46 Acres
- Dimensions: 100' x 200'
- Features: Covenants, Interior Lot, Level
Details
- Additional structures: Pavillion/Gazebo
- Parcel number: 182S261920198000240
- Zoning description: Resid Single Family
Construction
Type & style
- Home type: SingleFamily
- Architectural style: Contemporary
- Property subtype: Single Family Residence
Materials
- Frame, Brick
- Foundation: Slab
- Roof: Shingle
Condition
- Construction Complete
- New construction: No
- Year built: 2010
Utilities & green energy
- Water: Public
Community & HOA
Community
- Features: BBQ Pit/Grill, Boat Launch, Community Room, Deed Access, Dock, Fitness Center, Fishing, Game Room, Pavillion/Gazebo, Picnic Area, Playground, Pool, Sauna/Steam Room, Tennis Court(s), Waterfront
- Security: Smoke Detector(s)
- Subdivision: HOLLEY BY THE SEA
HOA
- Has HOA: Yes
- Services included: Recreational Faclty
Location
- Region: Navarre
Financial & listing details
- Price per square foot: $217/sqft
- Tax assessed value: $439,975
- Annual tax amount: $4,774
- Date on market: 8/20/2026
- Road surface type: Paved
Estimated market value
Not available
Estimated sales range
Not available
Not available
Price history
| Date | Event | Price |
|---|---|---|
| 9/10/2026 | Pending sale | $599,000$217/sqft |
Source:  ECAOR #1010243 Report a problem ECAOR #1010243 Report a problem | ||
| 8/20/2026 | Listed for sale | $599,000+16.3%$217/sqft |
Source: ECAOR #1010243 Report a problem | ||
| 8/16/2024 | Pending sale | $514,900-1.9%$187/sqft |
Source:  PAR #642927 Report a problem PAR #642927 Report a problem | ||
| 8/15/2024 | Sold | $525,000+2%$190/sqft |
Source: PAR #642927 Report a problem | ||
| 7/22/2024 | Contingent | $514,900$187/sqft |
Source: PAR #642927 Report a problem | ||
| 7/22/2024 | Pending sale | $514,900$187/sqft |
Source: ECAOR #942468 Report a problem | ||
| 7/18/2024 | Price change | $514,900-2.8%$187/sqft |
Source: ECAOR #942468 Report a problem | ||
| 6/18/2024 | Price change | $529,900-2.8%$192/sqft |
Source: ECAOR #942468 Report a problem | ||
| 5/30/2024 | Price change | $544,900-0.9%$198/sqft |
Source: ECAOR #942468 Report a problem | ||
| 4/1/2024 | Price change | $549,900-1.8%$199/sqft |
Source: ECAOR #942468 Report a problem | ||
| 2/16/2024 | Listed for sale | $559,900+17.9%$203/sqft |
Source: ECAOR #942468 Report a problem | ||
| 12/13/2021 | Sold | $475,000+0%$172/sqft |
Source: ECAOR #885626 Report a problem | ||
| 11/13/2021 | Pending sale | $474,900$172/sqft |
Source: ECAOR #885626 Report a problem | ||
| 11/11/2021 | Listed for sale | $474,900+31.9%$172/sqft |
Source: ECAOR #885626 Report a problem | ||
| 6/9/2020 | Sold | $360,000$131/sqft |
Source: Public Record Report a problem | ||
| 4/1/2020 | Listed for sale | $360,000+20.2%$131/sqft |
Source: COLDWELL BANKER REALTY #843927 Report a problem | ||
| 12/20/2014 | Listing removed | $299,500$109/sqft |
Source: Coldwell Banker United, Realtors #470864 Report a problem | ||
| 10/20/2014 | Price change | $299,500-0.2%$109/sqft |
Source: Coldwell Banker United, Realtors #470864 Report a problem | ||
| 9/29/2014 | Listed for sale | $300,000+1.7%$109/sqft |
Source: Coldwell Banker United, Realtors #470864 Report a problem | ||
| 6/21/2010 | Sold | $294,900+2084.4%$107/sqft |
Source: Public Record Report a problem | ||
| 9/29/1998 | Sold | $13,500$5/sqft |
Source: Public Record Report a problem | ||
Public tax history
| Year | Property taxes | Tax assessment |
|---|---|---|
| 2025 | $4,774 +4.1% | $439,975 +4.7% |
| 2024 | $4,586 +1.9% | $420,150 +3% |
| 2023 | $4,499 +2.5% | $407,913 +3% |
| 2022 | $4,391 +4.6% | $396,032 +19.2% |
| 2021 | $4,197 +56.5% | $332,219 +37.6% |
| 2020 | $2,682 +2.7% | $241,397 +2.8% |
| 2019 | $2,612 | $234,917 +1.9% |
| 2018 | $2,612 +0.5% | $230,537 +2.1% |
| 2017 | $2,600 | $225,795 +2.1% |
| 2016 | $2,600 +3.7% | $221,151 +0.7% |
| 2015 | $2,507 -2% | $219,614 +0.8% |
| 2014 | $2,557 | $217,871 +1.5% |
| 2013 | -- | $214,651 +1.7% |
| 2012 | -- | $211,063 +7.1% |
| 2011 | -- | $197,074 +577.9% |
| 2010 | -- | $29,070 -23.5% |
| 2009 | -- | $38,000 -4.8% |
| 2008 | -- | $39,900 |
| 2007 | -- | -- |
| 2006 | -- | -- |
| 2005 | -- | -- |
| 2004 | -- | -- |
| 2003 | -- | -- |
| 2002 | -- | -- |
| 2001 | -- | -- |
| 2000 | -- | -- |
Find assessor info on the county website
Monthly payment
Est. payment
Payment breakdown
Explore the cost of this home by adjusting the details. Changes won't be saved.Climate risks
Neighborhood: 32566
Nearby schools
Schools provided by the listing agent
- Elementary: West Navarre Primary-Intermed
- Middle: Woodlawn Beach
- High: Navarre
Source: ECAOR. This data may not be complete. We recommend contacting the local school district to confirm school assignments for this home.

Similar homes
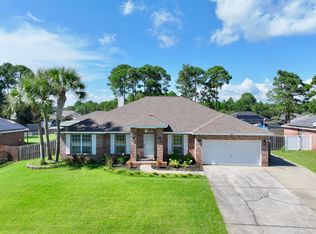
- $659,9004 bd4 ba2.8k sqft2597 New Haven Blvd, Navarre, FL 32566For Sale

 MLS ID #1013170, Jordan M Dennis, EXP Realty LLC. ECAOR
 - $624,9995 bd4 ba3.1k sqft2430 Cove Rd, Navarre, FL 32566For Sale
 MLS ID #689574, Jose Nieves, American Valor Realty LLC. PAR
 - $594,9003 bd2 ba2.3k sqft2556 Cove Rd, Navarre, FL 32566For Sale
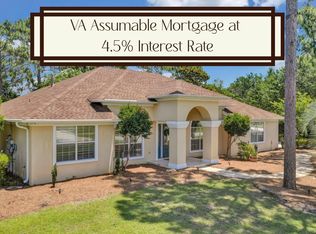 MLS ID #1004767, James M Row, LoKation. ECAOR
 - $540,0005 bd3 ba2.5k sqft2607 Lovewood Dr, Navarre, FL 32566For Sale
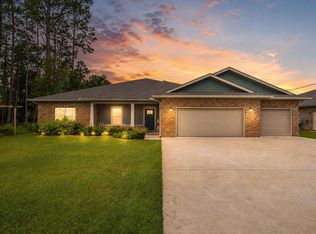
 MLS ID #1010425, Ashley Merrick, MERRICK REALTY. Navarre Area BOR
 - $599,9994 bd3 ba2.3k sqft3495 Moonstone Dr, Navarre, FL 32566For SaleMLS ID #1004652, Marie McClure, Axen Realty LLC. ECAOR
- $570,0005 bd3 ba2.7k sqft1960 Edgewood Dr, Navarre, FL 32566For SaleMLS ID #1005831, Jessica N Drew, Keller Williams Realty Navarre. ECAOR
- $649,9004 bd2 ba2.7k sqft2064 Sundown Dr, Navarre, FL 32566For SaleMLS ID #1013224, Angee Kent, LPT Realty. Navarre Area BOR
- $799,0004 bd3 ba3.1k sqft2932 Pga Blvd, Navarre, FL 32566For SaleMLS ID #1011778, Heidi A Best Swift, ERA American Real Estate. ECAOR
- $579,0004 bd4 ba2.4k sqft8300 Tavira St, Navarre, FL 32566For SaleMLS ID #1000593, Andrea E Wooldridge, LPT Realty LLC. ECAOR
- $475,0004 bd2 ba2.5k sqft8252 Cosica Blvd, Navarre, FL 32566For SaleMLS ID #1012343, Jutta M Schneider LLC, Lucky Palms Realty. ECAOR
- $800,0003 bd4 ba2.3k sqft7109 Wells Ave, Navarre, FL 32566For SaleMLS ID #1011671, Todd Siegrist, Dalton Wade Inc. ECAOR
- $775,0003 bd3 ba2.5k sqft6902 Santa Clara Dr, Navarre, FL 32566For SaleMLS ID #1001504, Kathy Spady, Realty Solutions NWF LLC.. Navarre Area BOR
