Welcome Home
Set on an incredible approximately 1.4-acre homesite in Denver, this 5-bedroom property delivers the kind of space, privacy, and outdoor lifestyle that truly stands out. From the moment you arrive, you’ll feel the openness and possibility this home offers. Inside, a bright and inviting layout features hardwood floors throughout the main living areas, fresh interior updates, and an easy flow that makes everyday living feel comfortable and connected.
The outdoor living here is something special. Start your mornings on the screened porch surrounded by peaceful views, spend evenings on the expansive deck made for gathering, and enjoy a backyard that feels like your own private retreat. With wide-open space for play, entertaining, and relaxation—and even a private basketball court—this home goes far beyond the ordinary.
With five spacious bedrooms, flexible living areas, a main-level full bath, and generous room throughout, the home adapts effortlessly to your lifestyle—whether you’re working from home, hosting friends and family, or simply enjoying extra space to spread out.
Perfectly located in the sought-after Denver area near East Lincoln High School, you’ll enjoy the best of both worlds: a private, expansive setting with quick access to shopping, dining, schools, and Lake Norman. Homes with this much land, versatility, and lifestyle appeal are rare—this one is truly something special.
*Agent is owner*
Active
$579,000
7471 S Little Egypt Rd, Stanley, NC 28164
5beds
2,516sqft
Single Family Residence
Built in 2016
1.4 Acres Lot
$-- Zestimate®
$230/sqft
$-- HOA
What's special
Private basketball courtFive spacious bedroomsFresh interior updatesGenerous room throughoutBright and inviting layout
- 19 hours |
- 173 |
- 13 |
Zillow last checked:
Listing updated:
Listed by:
Kara Schmitz schmitz.kara@gmail.com,
EXP Realty LLC Mooresville
Source: Canopy MLS as distributed by MLS GRID,MLS#: 4416496
Facts & features
Interior
Bedrooms & bathrooms
- Bedrooms: 5
- Bathrooms: 3
- Full bathrooms: 3
- Main level bedrooms: 1
Primary bedroom
- Features: Walk-In Closet(s)
- Level: Upper
Bedroom s
- Level: Main
Bedroom s
- Level: Upper
Bedroom s
- Level: Upper
Bedroom s
- Level: Upper
Bathroom full
- Level: Main
Bathroom full
- Features: Garden Tub
- Level: Upper
Dining area
- Level: Main
Family room
- Level: Main
Kitchen
- Features: Kitchen Island, Open Floorplan
- Level: Main
Laundry
- Level: Main
Heating
- Electric
Cooling
- None
Appliances
- Included: Convection Oven, Dishwasher, Disposal, Dual Flush Toilets, Electric Cooktop, Electric Oven, Microwave, Refrigerator with Ice Maker, Self Cleaning Oven, Warming Drawer
- Laundry: Electric Dryer Hookup, Laundry Room, Main Level, Washer Hookup
Features
- Soaking Tub, Kitchen Island, Open Floorplan, Walk-In Closet(s)
- Flooring: Carpet, Tile, Wood
- Has basement: No
- Attic: Pull Down Stairs
- Fireplace features: Family Room, Gas Log
Interior area
- Total structure area: 2,516
- Total interior livable area: 2,516 sqft
- Finished area above ground: 2,516
- Finished area below ground: 0
Property
Parking
- Total spaces: 2
- Parking features: Attached Garage, Garage on Main Level
- Attached garage spaces: 2
Features
- Levels: Two
- Stories: 2
- Patio & porch: Covered, Deck, Enclosed, Front Porch, Patio, Porch, Rear Porch, Screened, Side Porch, Wrap Around
- Exterior features: Fire Pit
- Waterfront features: None
Lot
- Size: 1.4 Acres
- Features: Wooded
Details
- Parcel number: 92191
- Zoning: R-SF
- Special conditions: Standard
Construction
Type & style
- Home type: SingleFamily
- Property subtype: Single Family Residence
Materials
- Stone Veneer, Vinyl
- Foundation: Crawl Space
Condition
- New construction: No
- Year built: 2016
Utilities & green energy
- Sewer: Public Sewer
- Water: City
Green energy
- Water conservation: Dual Flush Toilets
Community & HOA
Community
- Subdivision: None
Location
- Region: Stanley
Financial & listing details
- Price per square foot: $230/sqft
- Tax assessed value: $450,444
- Date on market: 8/21/2026
- Listing terms: Cash,Conventional,FHA,USDA Loan,VA Loan
- Road surface type: Concrete, Paved
Estimated market value
Not available
Estimated sales range
Not available
Not available
Price history
| Date | Event | Price |
|---|---|---|
| 8/21/2026 | Listed for sale | $579,000$230/sqft |
Source:  Canopy MLS as distributed by MLS GRID #4416496 Report a problem Canopy MLS as distributed by MLS GRID #4416496 Report a problem | ||
Public tax history
Tax history is unavailable.
Monthly payment
Est. payment
Payment breakdown
Explore the cost of this home by adjusting the details. Changes won't be saved.Climate risks
Neighborhood: 28164
Nearby schools
GreatSchools rating
- 6/10Catawba Springs ElementaryGrades: PK-5Distance: 0.7 mi
- 4/10East Lincoln MiddleGrades: 6-8Distance: 5 mi
- 8/10East Lincoln HighGrades: 9-12Distance: 0.9 mi
Schools provided by the listing agent
- Elementary: Catawba Springs
- Middle: East Lincoln
- High: East Lincoln
Source: Canopy MLS as distributed by MLS GRID. This data may not be complete. We recommend contacting the local school district to confirm school assignments for this home.
- $522,8005 bd3 ba2.3k sqft7471 Little Egypt Rd, Stanley, NC 28037Off Market
- $525,1003 bd2 ba2.4k sqft7463 S Little Egypt Rd, Stanley, NC 28164Off Market
- $542,1003 bd3 ba2.4k sqft7463 S Little Egypt Rd #11, Stanley, NC 28164Off Market
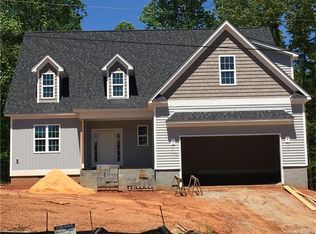
- $495,1004 bd2 ba2.4k sqft7419 S Little Egypt, Stanley, NC 28164Off Market
- $514,8004 bd3 ba2.4k sqft7403 S Little Egypt Rd, Stanley, NC 28164Off Market
- $558,4004 bd2 ba2.3k sqft7435 S Little Egypt Rd, Stanley, NC 28164Off Market
- $437,900-- bd-- ba960 sqft7533 S Little Egypt Rd, Stanley, NC 28037Off Market
- $516,4003 bd2 ba2.3k sqft7427 S Little Egypt Rd, Denver, NC 28164Off Market
A local agent can set up tours, give advice and negotiate with sellers.
Similar homes
- $475,0003 bd2 ba2k sqftGates at Waterside, Stanley, NC 28164For Sale
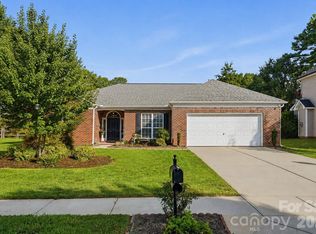
 MLS ID #4415944, Jennifer Bouvier, The J Bouvier Real Estate Group LLC. Canopy MLS as distributed by MLS GRID
 - $639,9903 bd3 ba2.5k sqft4463 Blue Mound Ct, Stanley, NC 28164New Construction
 Canopy MLS as distributed by MLS GRID
 - $449,0004 bd3 ba2k sqft7055 Sedgebrook Dr W, Stanley, NC 28164For Sale
 MLS ID #4411096, Tara Kane, Southern Homes of the Carolinas, Inc. Canopy MLS as distributed by MLS GRID
 - $694,9004 bd4 ba3.1k sqft4458 Blue Mound Ct, Stanley, NC 28164New Construction
 Canopy MLS as distributed by MLS GRID
 - $615,0002 bd2 ba1.5k sqft4759 Looking Glass Trl, Denver, NC 28037For SaleMLS ID #4415215, David Henderson, Southern Homes of the Carolinas, Inc. Canopy MLS as distributed by MLS GRID
- from $538,9003 bd2 ba2.1k sqftSullivan Plan, Carrington, Stanley, NC 28164New ConstructionEastwood Homes
- $659,9005 bd3 ba3.2k sqft2193 Caravan Ln, Stanley, NC 28164New ConstructionEastwood Homes
- $405,0003 bd2 ba1.4k sqft7219 Oxford Hunt Dr, Stanley, NC 28164For SaleMLS ID #4408764, Crystal Cox, Berkshire Hathaway HomeServices Carolinas Realty. Canopy MLS as distributed by MLS GRID
- $659,9004 bd3 ba2.7k sqft4494 Blue Mound Ct, Stanley, NC 28164New ConstructionCanopy MLS as distributed by MLS GRID
- from $567,9005 bd3 ba3k sqftDavidson Plan, Carrington, Stanley, NC 28164New ConstructionEastwood Homes
- $549,0003 bd2 ba1.9k sqft676 Latrobe Dr #315, Iron Station, NC 28080For SaleMLS ID #4401657, Melissa Martin, Southern Homes of the Carolinas, Inc. Canopy MLS as distributed by MLS GRID
- $549,0005 bd5 ba3.6k sqft1093 Thoroughbred Dr, Iron Station, NC 28080For SaleMLS ID #4413596, Kathryn Cook Crespo, Nestlewood Realty, LLC. Canopy MLS as distributed by MLS GRID
- $598,7964 bd3 ba2.4k sqft7355 Drury Ln, Denver, NC 28037For SaleMLS ID #4365592, Gary Mitchell, Keller Williams Advantage. Canopy MLS as distributed by MLS GRID
- $695,9904 bd4 ba3.4k sqftLOT 87 Caravan Trl, Stanley, NC 28164New ConstructionEastwood Homes
- from $558,9004 bd3 ba2.4k sqftRaleigh Plan, Carrington, Stanley, NC 28164New ConstructionEastwood Homes
- $625,0004 bd4 ba3.4k sqft765 Sloan St, Denver, NC 28037For SaleMLS ID #4404275, John Bolos, Keller Williams South Park. Canopy MLS as distributed by MLS GRID
- $750,0003 bd2 ba2.5k sqft420 Granite Lake Ct, Denver, NC 28037For SaleMLS ID #4412537, David Henderson, Southern Homes of the Carolinas, Inc. Canopy MLS as distributed by MLS GRID
- from $546,9004 bd3 ba2.4k sqftCypress Plan, Carrington, Stanley, NC 28164New ConstructionEastwood Homes
- $450,0003 bd2 ba1.9k sqft354 Secretariat Dr, Iron Station, NC 28080For SaleMLS ID #4415490, Dominique Echols, Costello Real Estate and Investments LLC. Canopy MLS as distributed by MLS GRID
- $635,0003 bd3 ba2.1k sqft5247 Looking Glass Trl, Denver, NC 28037For SaleMLS ID #4399155, Lyn Palmer, Terra Vista Realty. Canopy MLS as distributed by MLS GRID
