Great package deal Marshall County! Large 5 bedroom, 3.5 bath ranch home in a rural community in Plymouth! The lot is .85 of an acre with a large inground pool for those hot summer days. Oversized 3 car garage. Brand NEW kitchen-2025 with plenty of cabinets, Quartz countertops, and a farm sink! Soft close doors, drawers, and pull outs. Stainless appliances(2024). 9' 1st floor ceilings. Formal dining room. New full Master bath and other baths have updates as well. There is a 2nd BR with it own full bath-great for guests. 1st floor laundry. Full basement mostly finished with an extra BR, Den, Family room with built-in shelves and a rec room area. Egress window. New whole home generator(2023). New roof, water heater, and central air-2021. New concrete patio. Large shed. Apple and cherry tree, plus a grape arbor. 4" well-2015. Freezer and fireproof gun safe stay. Schedule your showing today before this one disappears!
Pending
$390,000
7472 Savanna Ln, Plymouth, IN 46563
5beds
3,658sqft
:
Get pre-qualified$2,467/mo
Single Family Residence
Built in 1999
0.85 Acres Lot
$393,000 Zestimate®
$--/sqft
$-- HOA
What's special
Large inground poolQuartz countertopsLarge shedFormal dining roomStainless appliancesFarm sinkNew roof
- 16 days |
- 734 |
- 68 |
Zillow last checked:
Listing updated:
Listed by:
Jason H Kaser Office:574-656-9088,
Kaser Realty, LLC
Source: IRMLS,MLS#: 202627551
Facts & features
Interior
Bedrooms & bathrooms
- Bedrooms: 5
- Bathrooms: 4
- Full bathrooms: 3
- 1/2 bathrooms: 1
- Main level bedrooms: 4
Bedroom 1
- Level: Main
Bedroom 2
- Level: Main
Dining room
- Level: Main
- Area: 169
- Dimensions: 13 x 13
Family room
- Level: Lower
- Area: 300
- Dimensions: 25 x 12
Kitchen
- Level: Main
Living room
- Level: Main
- Area: 352
- Dimensions: 22 x 16
Office
- Level: Lower
- Area: 168
- Dimensions: 14 x 12
Heating
- Natural Gas, Forced Air
Cooling
- Central Air
Appliances
- Included: Dishwasher, Microwave, Refrigerator, Washer, Dryer-Gas, Freezer, Gas Range, Gas Water Heater, Water Softener Owned
- Laundry: Main Level
Features
- Bookcases, Ceiling-9+, Ceiling Fan(s), Walk-In Closet(s), Countertops-Solid Surf, Eat-in Kitchen, Main Level Bedroom Suite, Formal Dining Room, Custom Cabinetry
- Basement: Full,Finished,Concrete
- Has fireplace: No
Interior area
- Total structure area: 4,088
- Total interior livable area: 3,658 sqft
- Finished area above ground: 2,044
- Finished area below ground: 1,614
Video & virtual tour
Property
Parking
- Total spaces: 3
- Parking features: Attached, Garage Door Opener, Concrete
- Attached garage spaces: 3
- Has uncovered spaces: Yes
Features
- Levels: One
- Stories: 1
- Patio & porch: Patio, Porch Covered
- Exterior features: Fire Pit
- Pool features: In Ground
- Fencing: Partial,Privacy
Lot
- Size: 0.85 Acres
- Features: Corner Lot, Irregular Lot, 0-2.9999, Rural Subdivision, Landscaped
Details
- Additional structures: Shed
- Parcel number: 504227000046.000018
- Other equipment: Generator-Whole House, Pool Equipment, Sump Pump
Construction
Type & style
- Home type: SingleFamily
- Architectural style: Ranch
- Property subtype: Single Family Residence
Materials
- Vinyl Siding
- Roof: Shingle
Condition
- New construction: No
- Year built: 1999
Utilities & green energy
- Electric: REMC
- Gas: NIPSCO
- Sewer: Septic Tank
- Water: Well
Community & HOA
Community
- Subdivision: Meadow Brook / Meadowbrook
Location
- Region: Plymouth
Financial & listing details
- Tax assessed value: $322,700
- Annual tax amount: $2,203
- Date on market: 7/10/2026
- Listing terms: Cash,Conventional,FHA,VA Loan
Estimated market value
$393,000
$373,000 - $413,000
$3,419/mo
Price history
| Date | Event | Price |
|---|---|---|
| 7/11/2026 | Pending sale | $390,000 |
Source:  IRMLS #202627551 Report a problem IRMLS #202627551 Report a problem | ||
| 7/10/2026 | Listed for sale | $390,000+2685.7% |
Source: IRMLS #202627551 Report a problem | ||
| 7/28/1999 | Sold | $14,000$4/sqft |
Source: Public Record Report a problem | ||
Public tax history
| Year | Property taxes | Tax assessment |
|---|---|---|
| 2025 | $2,003 +11.6% | $322,700 +22.3% |
| 2024 | $1,794 -8.4% | $263,900 +9.8% |
| 2023 | $1,959 +13.4% | $240,300 +3.8% |
| 2022 | $1,727 -2.3% | $231,600 +15.3% |
| 2021 | $1,767 -1.1% | $200,900 +3.2% |
| 2020 | $1,786 -30.9% | $194,600 -2% |
| 2019 | $2,586 +75.5% | $198,500 |
| 2018 | $1,474 -0.6% | $198,500 +5.8% |
| 2017 | $1,483 +1.8% | $187,700 -1.4% |
| 2016 | $1,457 -0.3% | $190,300 -1.1% |
| 2014 | $1,461 0% | $192,500 +1.7% |
| 2013 | $1,462 -10.7% | $189,200 -12.5% |
| 2012 | $1,638 +43.8% | $216,200 +20.8% |
| 2011 | $1,139 -3.6% | $179,000 |
| 2010 | $1,181 +7.5% | $179,000 -1% |
| 2009 | $1,099 -38.3% | $180,800 +1% |
| 2006 | $1,783 | $179,000 +16.3% |
| 2005 | -- | $153,900 |
Find assessor info on the county website
Monthly payment
Est. payment
Payment breakdown
Explore the cost of this home by adjusting the details. Changes won't be saved.Climate risks
Neighborhood: 46563
Nearby schools
GreatSchools rating
- 6/10Riverside IntermediateGrades: 5-6Distance: 1.3 mi
- 5/10Lincoln Junior High SchoolGrades: 7-8Distance: 2 mi
- 6/10Plymouth High SchoolGrades: 9-12Distance: 1.7 mi
Schools provided by the listing agent
- Elementary: Riverside
- Middle: Lincoln
- High: Plymouth
- District: Plymouth Community School Corp.
Source: IRMLS. This data may not be complete. We recommend contacting the local school district to confirm school assignments for this home.
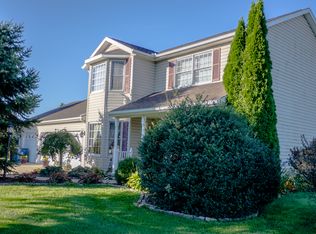
- $333,6003 bd3 ba1.7k sqft7436 Savanna Ln, Plymouth, IN 46563Off Market
- $324,7003 bd2 ba1.4k sqft11980 7b Rd, Plymouth, IN 46563Off Market
- $245,5003 bd1 ba1.4k sqft11919 7b Rd, Plymouth, IN 46563Off Market
- $314,7004 bd3 ba1.2k sqft7471 Savanna Ln, Plymouth, IN 46563Off Market
- $408,5004 bd4 ba3.1k sqft7433 Savanna Ln, Plymouth, IN 46563Off Market
- $407,7003 bd3 ba3k sqft7344 Savanna Ln, Plymouth, IN 46563Off Market
- $12,000-- bd-- ba-- sqft7433 Savanna Ln, Plymouth, IN 46563Off Market
- $253,8002 bd1 ba1.2k sqft11887 7b Rd, Plymouth, IN 46563Off Market
A local agent can set up tours, give advice and negotiate with sellers.
Similar homes
- $389,0003 bd3 ba2.6k sqft12418 Dee Dr, Plymouth, IN 46563For Sale
 MLS ID #202629511, Jim Masterson, MASTERSON & ASSOC., INC.. IRMLS
 - $399,0004 bd4 ba3.3k sqft12250 Lupine Ln, Plymouth, IN 46563For Sale
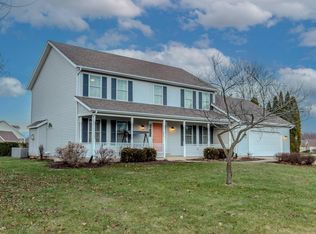 MLS ID #202616187, Megan A Schemenauer, Keller Williams Realty Group. IRMLS
 - $359,0004 bd3 ba3.6k sqft504 E Garro St, Plymouth, IN 46563For Sale
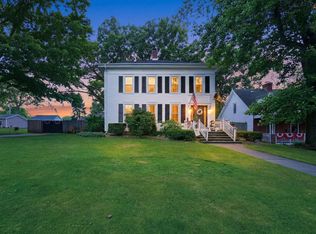 MLS ID #202624789, Shannon K Lunetta, RE/MAX OAK CREST -PLYMOUTH. IRMLS
 - $379,9004 bd3 ba2.2k sqft12369 Coral Ct, Plymouth, IN 46563For Sale
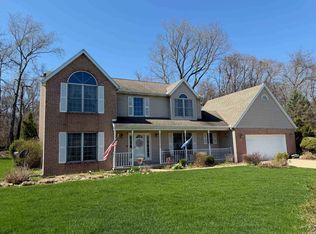 MLS ID #202611885, Jim Masterson, MASTERSON & ASSOC., INC.. IRMLS
 - $449,0005 bd3 ba3.6k sqft15312 Carriage Way, Plymouth, IN 46563For SaleMLS ID #202622559, Jim Masterson, MASTERSON & ASSOC., INC.. IRMLS
- $435,0004 bd2 ba2.3k sqft8735 Pine Rd, Plymouth, IN 46563For SaleMLS ID #202612758, Jim Masterson, MASTERSON & ASSOC., INC.. IRMLS
- $497,0004 bd3 ba3.3k sqft12638 Emerald Ct, Plymouth, IN 46563For SaleMLS ID #202624469, Michelle Langdon, COLLINS and CO REALTORS - PLYMOUTH. IRMLS
- $389,0004 bd3 ba3k sqft20181 Miller Rd, South Bend, IN 46614For SaleMLS ID #202629519, Gisele Robinson, Coldwell Banker Real Estate Group. IRMLS
- $550,0004 bd6 ba4.3k sqft12232 Amber Ct, Plymouth, IN 46563For SaleMLS ID #202620006, Jim Masterson, MASTERSON & ASSOC., INC.. IRMLS
- $330,0004 bd2 ba1.9k sqft110 Ewing St, Plymouth, IN 46563For SaleMLS ID #202623055, Jim Masterson, MASTERSON & ASSOC., INC.. IRMLS
- $549,9004 bd4 ba3.3k sqft10295 Queen Rd, Plymouth, IN 46563For SaleMLS ID #202621501, Morgan Sissel, COLLINS and CO REALTORS - PLYMOUTH. IRMLS
- $359,9003 bd2 ba1.8k sqft6433 Armstrong Dr, South Bend, IN 46614For SaleMLS ID #202629504, Emily M Dobson, Weichert Rltrs-J.Dunfee&Assoc.. IRMLS
- $439,9003 bd3 ba2.2k sqft17235 Tomahawk Trl, Plymouth, IN 46563For SaleMLS ID #202604336, Michael Demont, RE/MAX OAK CREST -PLYMOUTH. IRMLS
- $249,5004 bd3 ba2.8k sqft629 Thayer St, Plymouth, IN 46563For SaleMLS ID #202540350, Yvonne Comeno, MASTERSON & ASSOC., INC.. IRMLS
- $339,9004 bd3 ba2.7k sqft17867 14b Rd, Culver, IN 46511For SaleMLS ID #202627248, Ashley Black, Patton Hall Real Estate. IRMLS
- $430,0002 bd2 ba2.9k sqft3525 N 1100 E, Grovertown, IN 46531For SaleMLS ID #202627880, Faith Royce, Redlow Group. IRMLS
- $435,0003 bd3 ba3.2k sqft18490 Latonka Trl, Culver, IN 46511For SaleMLS ID #202627064, Shannon K Lunetta, RE/MAX OAK CREST -PLYMOUTH. IRMLS
- $349,9004 bd3 ba2.5k sqft12011 Tyler Rd, Lakeville, IN 46536For SaleMLS ID #202609105, Angela Snyder, RE/MAX Results. IRMLS
- $380,0003 bd2 ba2.6k sqft11985 E South St, Walkerton, IN 46574For Sale
 MLS ID #830738, Christine Spainhour, Village Realty of Indiana, Inc. NIRA as distributed by MLS GRID
 - $439,0004 bd2 ba2.1k sqft9071 N Shore Dr, Bremen, IN 46506For SaleMLS ID #202529535, Jim Masterson, MASTERSON & ASSOC., INC.. IRMLS
