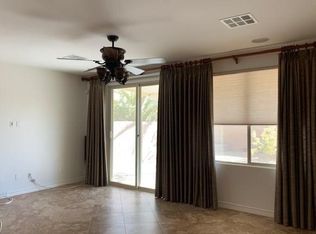
MOVE-IN REΑDΥ ЅINGLΕ-ЅTORY HOME ΙN ΜOUNTAIN'S EDGE WITH 3 BEDROOMS, 2 BATHS AND 1,855 SQ FT OF OPEN, LOW-MAINTENANCE LIVING. TILE FLOORING THROUGHOUT AND NO CARPET ANYWHERE, WOOD SHUTTERS, CEILING FANS, RECESSED LIGHTING AND PENDANT LIGHTS THROUGHOUT. THE KITCHEN FEATURES A LARGE GRANITE ISLAND, STAINLESS STEEL APPLIANCES, GLASS TILE BACKSPLASH AND PLENTY OF CABINET SPACE. CUSTOM CLOSETS, INCLUDING A WALK-IN WITH BUILT-INS, KEEP EVERYTHING ORGANIZED, AND THE 2-CAR GARAGE ADDS BUILT-IN CABINETS AND OVERHEAD STORAGE. THE BACKYARD IS THE SHOWSTOPPER: A LARGE, FULLY BUILT-OUT ENTERTAINING SPACE WITH A COVERED PATIO, BUILT-IN BBQ ISLAND, PAVER PATIO, FIRE PIT WITH SEAT WALL AND SYNTHETIC GRASS. DESERT LANDSCAPING FRONT AND BACK KEEPS UPKEEP TO A MINIMUM. JUST BRING YOUR FURNITURE AND START LIVING!
Active
$549,999
7473 Pepperbox Ave, Las Vegas, NV 89179
3beds
1,855sqft
Single Family Residence
Built in 2010
5,662 Square Feet Lot
$541,400 Zestimate®
$296/sqft
$80/mo HOA
What's special
Covered patioPaver patioCustom closetsBuilt-in bbq islandSynthetic grassRecessed lightingPlenty of cabinet space
- 24 days
- 199
- 22
Zillow last checked:
Listing updated:
Listed by:
Christopher Sugden B.0144229 702-560-5904,
Key Realty Southwest LLC
Source: LVR,MLS#: 2820232 Originating MLS: Greater Las Vegas Association of Realtors Inc
Originating MLS: Greater Las Vegas Association of Realtors IncFacts & features
Interior
Bedrooms & bathrooms
- Bedrooms: 3
- Bathrooms: 2
- Full bathrooms: 2
Primary bedroom
- Description: Ceiling Fan,Ceiling Light,Closet,Custom Closet,Walk-In Closet(s)
- Dimensions: 15X17
Bedroom 2
- Description: Ceiling Fan,Ceiling Light,Closet,Custom Closet
- Dimensions: 13X15
Bedroom 3
- Description: Ceiling Fan,Ceiling Light,Closet
- Dimensions: 13X15
Kitchen
- Description: Granite Countertops,Island,Stainless Steel Appliances,Tile Flooring,Walk-in Pantry
Heating
- Central, Gas
Cooling
- Central Air, Electric
Appliances
- Included: Dryer, Dishwasher, Disposal, Gas Range, Microwave, Refrigerator, Washer
- Laundry: Gas Dryer Hookup, Main Level, Laundry Room
Features
- Bedroom on Main Level, Ceiling Fan(s), Primary Downstairs, Window Treatments
- Flooring: Tile
- Windows: Blinds, Plantation Shutters
- Has fireplace: No
Interior area
- Total structure area: 1,855
- Total interior livable area: 1,855 sqft
Video & virtual tour
Property
Parking
- Total spaces: 2
- Parking features: Attached, Garage, Inside Entrance, Private, Storage
- Attached garage spaces: 2
Features
- Stories: 1
- Patio & porch: Covered, Patio
- Exterior features: Built-in Barbecue, Barbecue, Patio, Private Yard, Awning(s), Sprinkler/Irrigation
- Fencing: Block,Back Yard
Lot
- Size: 5,662 Square Feet
- Features: Drip Irrigation/Bubblers, Desert Landscaping, Landscaped, Synthetic Grass, Trees, < 1/4 Acre
Details
- Parcel number: 17634113024
- Zoning description: Single Family
- Horse amenities: None
Construction
Type & style
- Home type: SingleFamily
- Architectural style: One Story
- Property subtype: Single Family Residence
Materials
- Roof: Tile
Condition
- Resale
- Year built: 2010
Utilities & green energy
- Electric: Photovoltaics None
- Sewer: Public Sewer
- Water: Public
- Utilities for property: Underground Utilities
Community & HOA
Community
- Security: Prewired
- Subdivision: Mountains Edge 55 Phase 2
HOA
- Has HOA: Yes
- Services included: None
- HOA fee: $135 quarterly
- HOA name: Mountains Edge
- HOA phone: 702-457-6362
- Second HOA fee: $35 monthly
Location
- Region: Las Vegas
Financial & listing details
- Price per square foot: $296/sqft
- Tax assessed value: $401,734
- Annual tax amount: $3,225
- Date on market: 9/19/2026
- Listing agreement: Exclusive Right To Sell
- Listing terms: Cash,Conventional,FHA,VA Loan
Estimated market value
$541,400
$514,000 - $568,000
$2,454/mo
Price history
| Date | Event | Price |
|---|---|---|
| 9/19/2026 | Listed for sale | $549,999+5.2%$296/sqft |
Source:  LVR #2820232 Report a problem LVR #2820232 Report a problem | ||
| 9/12/2025 | Listing removed | $2,200$1/sqft |
Source: LVR #2702140 Report a problem | ||
| 9/5/2025 | Price change | $2,200-4.3%$1/sqft |
Source: LVR #2702140 Report a problem | ||
| 7/16/2025 | Price change | $2,300-4.2%$1/sqft |
Source: Zillow Rentals Report a problem | ||
| 6/20/2025 | Listed for rent | $2,400$1/sqft |
Source: Zillow Rentals Report a problem | ||
| 4/25/2024 | Listing removed | -- |
Source: LVR #2571975 Report a problem | ||
| 4/2/2024 | Listed for rent | $2,400+9.1%$1/sqft |
Source: Zillow Rentals Report a problem | ||
| 7/12/2022 | Listing removed | -- |
Source: Zillow Rental Network Premium Report a problem | ||
| 7/8/2022 | Price change | $2,200-8.3%$1/sqft |
Source: Zillow Rental Network Premium Report a problem | ||
| 6/23/2022 | Listed for rent | $2,400$1/sqft |
Source: Zillow Rental Network Premium Report a problem | ||
| 5/17/2022 | Sold | $523,000+4.6%$282/sqft |
Source: LVR #2385472 Report a problem | ||
| 4/14/2022 | Pending sale | $500,000$270/sqft |
Source: LVR #2385472 Report a problem | ||
| 4/8/2022 | Listed for sale | $500,000+85.5%$270/sqft |
Source: LVR #2385472 Report a problem | ||
| 8/20/2014 | Sold | $269,500$145/sqft |
Source: LVR #1461274 Report a problem | ||
| 7/20/2014 | Pending sale | $269,500$145/sqft |
Source: Realty ONE Group #1461274 Report a problem | ||
| 7/10/2014 | Listed for sale | $269,500+28.9%$145/sqft |
Source: Realty ONE Group #1461274 Report a problem | ||
| 12/29/2010 | Sold | $209,075$113/sqft |
Source: Public Record Report a problem | ||
Public tax history
| Year | Property taxes | Tax assessment |
|---|---|---|
| 2026 | $3,228 +8% | $140,607 -0.6% |
| 2025 | $2,989 +8% | $141,502 +5.5% |
| 2024 | $2,768 +8% | $134,161 +14.4% |
| 2023 | $2,564 +8% | $117,270 +5.7% |
| 2022 | $2,374 +3% | $110,968 +3.2% |
| 2021 | $2,304 +3% | $107,478 +3% |
| 2020 | $2,236 +3% | $104,371 +7.9% |
| 2019 | $2,171 +5.7% | $96,706 |
| 2018 | $2,055 | $96,706 +7.5% |
| 2017 | $2,055 | $89,923 +8.9% |
| 2016 | $2,055 +3.4% | $82,544 +13.8% |
| 2015 | $1,987 | $72,540 +10.4% |
| 2014 | $1,987 | $65,725 |
| 2013 | -- | $65,725 -5.9% |
| 2012 | -- | $69,847 |
Find assessor info on the county website
Monthly payment
Est. payment
Payment breakdown
Explore the cost of this home by adjusting the details. Changes won't be saved.Climate risks
Neighborhood: 89179
Nearby schools
Schools provided by the listing agent
- Elementary: Jones Blackhurst, Janis,Jones Blackhurst, Janis
- Middle: Gunderson, Barry & June
- High: Desert Oasis
Source: LVR. This data may not be complete. We recommend contacting the local school district to confirm school assignments for this home.

Similar homes
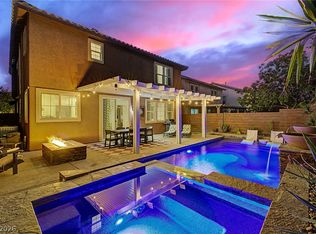
- $550,0003 bd3 ba2.2k sqft7003 Grand Junction Ave, Las Vegas, NV 89179For Sale
 MLS ID #2824465, Jillian M. Batchelor, Real Broker LLC. LVR
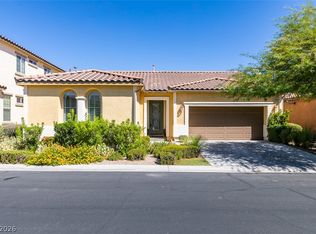
 - $510,0003 bd2 ba1.8k sqft7420 Painted Mural Ave, Las Vegas, NV 89179For Sale
 MLS ID #2817861, Jennifer Bak Connolly, Keller Williams VIP. LVR
 - $534,9003 bd2 ba2k sqft7675 Tierra Montanosa Ave, Las Vegas, NV 89179For Sale
 MLS ID #2815811, Jonathan Minerick, Homecoin.com. LVR
 - $549,9004 bd3 ba2.6k sqft7383 Atacama Ave, Las Vegas, NV 89179For Sale
 MLS ID #2799429, Robert W. Morganti, LIFE Realty District. LVR
