PRICE IMPROVED + MOTIVATED SELLER = YOUR OPPORTUNITY!
If you've been waiting for the right home at the right price, this is your opportunity.
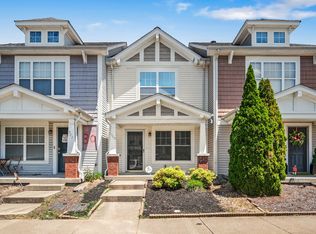
Welcome to 748 Bradburn Village Way, a move in ready 2 bedroom, 2.5 bath townhome in one of Antioch's fastest growing communities. With a recent price improvement and a highly motivated seller, this home is competitively priced and ready for its next owner.
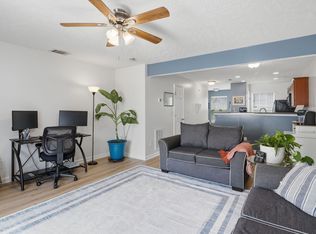
Step inside to an open concept floor plan featuring a spacious living area, a beautifully appointed kitchen with granite countertops, stainless steel appliances, abundant cabinet space, and a pantry. The dining area opens to a private fenced patio with additional storage, creating the perfect space to relax or entertain.
Upstairs, you'll find a generous primary suite complete with a walk in closet, double vanity, and glass walk in shower. A spacious secondary bedroom, full bathroom, and conveniently located upstairs laundry provide comfort and functionality for everyday living.
The location is hard to beat. Just minutes from Publix, Tanger Outlets, I 24, Percy Priest Lake, Nashville International Airport, parks, restaurants, and downtown Nashville, you'll enjoy convenience while being part of one of Middle Tennessee's fastest growing areas.
Schedule your private showing today!
Under contract - showing
Price cut: $10K (6/19)
$250,000
748 Bradburn Village Way, Antioch, TN 37013
2beds
1,344sqft
:
Get pre-qualified$1,649/mo
Townhouse, Residential, Condominium
Built in 2019
871 Square Feet Lot
$-- Zestimate®
$186/sqft
$124/mo HOA
What's special
Walk-in closetConvenient upstairs laundryLinen storagePantry spaceAmple cabinetryFull hall bathGranite kitchen
- 57 days |
- 57 |
- 0 |
Likely to sell faster than
Zillow last checked:
Listing updated:
Listed by:
Lauren Dardy 615-661-7800,
Berkshire Hathaway HomeServices Woodmont Realty 615-661-7800
Source: RealTracs MLS as distributed by MLS GRID,MLS#: 3228320
Facts & features
Interior
Bedrooms & bathrooms
- Bedrooms: 2
- Bathrooms: 3
- Full bathrooms: 2
- 1/2 bathrooms: 1
Bedroom 1
- Features: Walk-In Closet(s)
- Level: Walk-In Closet(s)
- Area: 195 Square Feet
- Dimensions: 13x15
Bedroom 2
- Features: Extra Large Closet
- Level: Extra Large Closet
- Area: 132 Square Feet
- Dimensions: 12x11
Primary bathroom
- Features: Double Vanity
- Level: Double Vanity
Dining room
- Area: 121 Square Feet
- Dimensions: 11x11
Kitchen
- Area: 144 Square Feet
- Dimensions: 12x12
Living room
- Features: Great Room
- Level: Great Room
- Area: 225 Square Feet
- Dimensions: 15x15
Heating
- Central
Cooling
- Central Air
Appliances
- Included: Electric Oven, Electric Range, Dishwasher, Microwave, Refrigerator, Stainless Steel Appliance(s)
- Laundry: Electric Dryer Hookup, Washer Hookup
Features
- High Speed Internet, Kitchen Island
- Flooring: Carpet, Laminate, Vinyl
- Basement: None
Interior area
- Total structure area: 1,344
- Total interior livable area: 1,344 sqft
- Finished area above ground: 1,344
Property
Parking
- Total spaces: 2
- Parking features: Open
- Uncovered spaces: 2
Features
- Levels: One
- Stories: 2
- Fencing: Privacy
Lot
- Size: 871 Square Feet
Details
- Parcel number: 164060B22300CO
- Special conditions: Standard
Construction
Type & style
- Home type: Townhouse
- Property subtype: Townhouse, Residential, Condominium
- Attached to another structure: Yes
Materials
- Brick, Vinyl Siding
Condition
- New construction: No
- Year built: 2019
Utilities & green energy
- Sewer: Public Sewer
- Water: Public
- Utilities for property: Water Available
Community & HOA
Community
- Subdivision: Townhomes Of Bradburn Village
HOA
- Has HOA: Yes
- Amenities included: Sidewalks
- Services included: Maintenance Structure, Maintenance Grounds, Trash
- HOA fee: $124 monthly
Location
- Region: Antioch
Financial & listing details
- Price per square foot: $186/sqft
- Tax assessed value: $274,800
- Annual tax amount: $1,911
- Date on market: 6/1/2026
Estimated market value
Not available
Estimated sales range
Not available
Not available
Price history
| Date | Event | Price |
|---|---|---|
| 6/28/2026 | Contingent | $250,000$186/sqft |
Source:  RealTracs MLS as distributed by MLS GRID #3228320 Report a problem RealTracs MLS as distributed by MLS GRID #3228320 Report a problem | ||
| 6/19/2026 | Price change | $250,000-3.8%$186/sqft |
Source: RealTracs MLS as distributed by MLS GRID #3228320 Report a problem | ||
| 6/4/2026 | Listed for sale | $260,000+0.4%$193/sqft |
Source: RealTracs MLS as distributed by MLS GRID #3228320 Report a problem | ||
| 7/29/2025 | Listing removed | $258,999$193/sqft |
Source: RealTracs MLS as distributed by MLS GRID #2914021 Report a problem | ||
| 7/19/2025 | Price change | $258,999-4.1%$193/sqft |
Source: RealTracs MLS as distributed by MLS GRID #2914021 Report a problem | ||
| 7/7/2025 | Price change | $269,990+0%$201/sqft |
Source: RealTracs MLS as distributed by MLS GRID #2914021 Report a problem | ||
| 7/5/2025 | Price change | $269,900+3.8%$201/sqft |
Source: RealTracs MLS as distributed by MLS GRID #2914021 Report a problem | ||
| 7/4/2025 | Price change | $259,900+0.3%$193/sqft |
Source: RealTracs MLS as distributed by MLS GRID #2914021 Report a problem | ||
| 6/30/2025 | Price change | $259,000-0.4%$193/sqft |
Source: RealTracs MLS as distributed by MLS GRID #2914021 Report a problem | ||
| 6/28/2025 | Price change | $259,990-3.7%$193/sqft |
Source: RealTracs MLS as distributed by MLS GRID #2914021 Report a problem | ||
| 6/23/2025 | Listed for sale | $269,990+43.6%$201/sqft |
Source: RealTracs MLS as distributed by MLS GRID #2914021 Report a problem | ||
| 10/9/2019 | Sold | $187,990$140/sqft |
Source: Public Record Report a problem | ||
Public tax history
| Year | Property taxes | Tax assessment |
|---|---|---|
| 2025 | $1,911 +35.3% | $68,700 +42.1% |
| 2024 | $1,413 | $48,350 |
| 2023 | $1,413 | $48,350 |
| 2022 | $1,413 -1% | $48,350 |
| 2021 | $1,428 -8% | $48,350 +18% |
| 2020 | $1,552 +801.4% | $40,975 +555.6% |
| 2019 | $172 | $6,250 |
| 2018 | -- | -- |
Find assessor info on the county website
Monthly payment
Est. payment
Payment breakdown
Explore the cost of this home by adjusting the details. Changes won't be saved.Climate risks
Neighborhood: Four Corners
Nearby schools
GreatSchools rating
- 7/10Thomas A. Edison Elementary SchoolGrades: PK-5Distance: 0.7 mi
- 4/10John F. Kennedy Middle SchoolGrades: 6-8Distance: 0.6 mi
- 3/10Antioch High SchoolGrades: 9-12Distance: 0.9 mi
Schools provided by the listing agent
- Elementary: Thomas A. Edison Elementary
- Middle: John F. Kennedy Middle
- High: Antioch High School
Source: RealTracs MLS as distributed by MLS GRID. This data may not be complete. We recommend contacting the local school district to confirm school assignments for this home.
- $280,0002 bd3 ba1.3k sqft746 Bradburn Village Way, Antioch, TN 37013Sold

- $260,0002 bd2 ba1.3k sqft750 Bradburn Village Way, Antioch, TN 37013Off Market
- $265,0002 bd3 ba1.3k sqft744 Bradburn Village Way, Antioch, TN 37013Pending

- $667,600-- bd-- ba-- sqft3526 Pin Hook Rd, Antioch, TN 37013Off Market
- $260,2002 bd2 ba1.3k sqft752 Bradburn Village Way, Antioch, TN 37013Off Market
- $256,1002 bd2 ba1.3k sqft742 Bradburn Village Way, Antioch, TN 37013Off Market
- $250,0002 bd2 ba1.3k sqft756 Bradburn Village Way, Antioch, TN 37013Sold
- $252,5002 bd2 ba1.3k sqft758 Bradburn Village Way, Antioch, TN 37013Off Market
A local agent can set up tours, give advice and negotiate with sellers.
A local lender can help you make sure your offer is ready when you are.
Similar homes
- $259,9002 bd3 ba1.3k sqft771 Bradburn Village Way, Antioch, TN 37013For Sale

 MLS ID #3256078, Suzy Roholt. RealTracs MLS as distributed by MLS GRID
 - $240,0002 bd3 ba1.2k sqft520 Bradburn Village Cir, Antioch, TN 37013For Sale
 MLS ID #3216694, Bobby Smith. RealTracs MLS as distributed by MLS GRID
 - $285,0003 bd3 ba1.2k sqft4316 Summercrest Blvd #804, Antioch, TN 37013For Sale
 MLS ID #3304263, Christian Laines. RealTracs MLS as distributed by MLS GRID
 - $250,0002 bd3 ba1.1k sqft1515 Sprucedale Dr, Antioch, TN 37013For Sale
 MLS ID #3245375, DONNA CHARMAINE SHEPHERD. RealTracs MLS as distributed by MLS GRID
 - $265,0002 bd3 ba1.2k sqft1516 Sprucedale Dr, Antioch, TN 37013For SaleMLS ID #3223138, Jordan Buie. RealTracs MLS as distributed by MLS GRID
- $269,9002 bd3 ba1.2k sqft4050 Saddlecreek Way, Antioch, TN 37013For SaleMLS ID #3256603, Carol S.Thayer. RealTracs MLS as distributed by MLS GRID
- $240,0002 bd3 ba1.4k sqft5828 Monroe Xing, Antioch, TN 37013For SaleMLS ID #3245736, Grayson Phillips. RealTracs MLS as distributed by MLS GRID
- $235,0002 bd3 ba1.2k sqft1002 Halifax Ln, Antioch, TN 37013For SaleMLS ID #3139116, Jack Costigan. RealTracs MLS as distributed by MLS GRID
- $285,0002 bd3 ba1.3k sqft1382 Rural Hill Rd Unit 356, Antioch, TN 37013For SaleMLS ID #3221624, Kelly Kane. RealTracs MLS as distributed by MLS GRID
- $270,0002 bd3 ba1.5k sqft5830 Monroe Xing, Antioch, TN 37013For SaleMLS ID #3133178, Erin Holloway. RealTracs MLS as distributed by MLS GRID
- $262,9003 bd3 ba1.2k sqft1518 Smoketree Rd, Antioch, TN 37013For SaleMLS ID #3123132, Badawi M. Hindiyeh. RealTracs MLS as distributed by MLS GRID
- $274,9002 bd3 ba1.3k sqft1974 Shaylin Loop, Antioch, TN 37013For SaleMLS ID #3242289, Cassie Long. RealTracs MLS as distributed by MLS GRID
- $315,0003 bd3 ba1.4k sqft4316 Summercrest Blvd #904, Antioch, TN 37013For SaleMLS ID #3168460, Shelby Miles. RealTracs MLS as distributed by MLS GRID
- $268,0002 bd2 ba1.4k sqft326 Ash Forge Dr, Antioch, TN 37013For SaleMLS ID #3242904, Gail Moore. RealTracs MLS as distributed by MLS GRID
- $249,9992 bd3 ba1.2k sqft4066 Cody Dr, La Vergne, TN 37086For SaleMLS ID #3229935, Tad LeFevre. RealTracs MLS as distributed by MLS GRID
- $295,0002 bd3 ba1.3k sqft1721 Red Jacket Dr, Antioch, TN 37013For SaleMLS ID #3247222, Elizabeth Payne. RealTracs MLS as distributed by MLS GRID
- $239,9002 bd3 ba1.2k sqft5007 73rd Ave, La Vergne, TN 37086For SaleMLS ID #3228483, Leah Sloan. RealTracs MLS as distributed by MLS GRID
- $309,0003 bd3 ba1.4k sqft1730 Sprucedale Dr, Antioch, TN 37013For SaleMLS ID #3269702, BJ Murphy. RealTracs MLS as distributed by MLS GRID
- $263,9953 bd3 ba1.4k sqft139 Ramsden Ave, La Vergne, TN 37086For SaleMLS ID #3244020, Margarette Shields, Broker. RealTracs MLS as distributed by MLS GRID
- $275,0002 bd3 ba1.2k sqft1938 Shaylin Loop, Antioch, TN 37013For SaleMLS ID #3182402, Molly Burns. RealTracs MLS as distributed by MLS GRID
