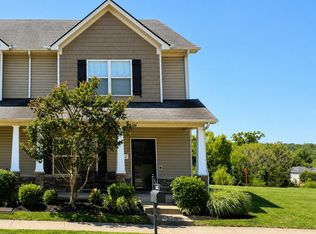
Welcome to 744 Bradburn Village Way, a beautifully maintained townhome that combines comfort, convenience, and affordability in one of Antioch’s most desirable and growing communities.
This move-in ready home offers 2 bedrooms and 2.5 bathrooms, featuring a bright and open floor plan designed for easy everyday living. The main level includes a spacious living area, a modern kitchen with granite countertops, stainless steel appliances, plenty of cabinet space, a pantry, and a dining area that leads to a private fenced patio with additional storage. The washer and dryer shall remain with the property and convey to the buyer at closing.
Upstairs, you’ll find a spacious primary suite complete with a walk-in closet, double vanity, glass-enclosed shower, and extra linen storage. A second generously sized bedroom, full bathroom, and conveniently located laundry area complete the upper level.
Enjoy an ideal location just minutes from shopping, dining, and entertainment, including Publix, Tanger Outlets, Percy Priest Lake, I-24, Nashville International Airport, and nearby parks.
Don’t miss your chance to own this exceptional home. Schedule your private showing today! Pictures coming soon!
Under contract - not showing
$265,000
744 Bradburn Village Way, Antioch, TN 37013
2beds
1,344sqft
:
Get pre-qualified$1,742/mo
Townhouse, Residential, Condominium
Built in 2019
871 Square Feet Lot
$-- Zestimate®
$197/sqft
$125/mo HOA
What's special
Walk-in closetPlenty of cabinet spaceStainless steel appliancesExtra linen storageConveniently located laundry areaSpacious primary suiteSecond generously sized bedroom
- 39 days |
- 71 |
- 0 |
Zillow last checked:
Listing updated:
Listed by:
Nechole Thompson 615-753-5616,
Benchmark Realty, LLC 615-809-2323
Source: RealTracs MLS as distributed by MLS GRID,MLS#: 3245350
Facts & features
Interior
Bedrooms & bathrooms
- Bedrooms: 2
- Bathrooms: 3
- Full bathrooms: 2
- 1/2 bathrooms: 1
Bedroom 1
- Area: 195 Square Feet
- Dimensions: 13x15
Bedroom 2
- Features: Bath
- Level: Bath
- Area: 132 Square Feet
- Dimensions: 11x12
Primary bathroom
- Features: Double Vanity
- Level: Double Vanity
Dining room
- Features: Separate
- Level: Separate
- Area: 132 Square Feet
- Dimensions: 11x12
Kitchen
- Area: 144 Square Feet
- Dimensions: 12x12
Living room
- Features: Great Room
- Level: Great Room
- Area: 225 Square Feet
- Dimensions: 15x15
Heating
- Electric, Heat Pump
Cooling
- Central Air
Appliances
- Included: Electric Oven, Electric Range, Dishwasher, Microwave, Refrigerator
Features
- Flooring: Carpet, Laminate
- Basement: None
Interior area
- Total structure area: 1,344
- Total interior livable area: 1,344 sqft
- Finished area above ground: 1,344
Property
Features
- Levels: One
- Stories: 2
Lot
- Size: 871 Square Feet
Details
- Parcel number: 164060B22500CO
- Special conditions: Standard
Construction
Type & style
- Home type: Townhouse
- Property subtype: Townhouse, Residential, Condominium
- Attached to another structure: Yes
Materials
- Brick
Condition
- New construction: No
- Year built: 2019
Utilities & green energy
- Sewer: Public Sewer
- Water: Public
- Utilities for property: Electricity Available, Water Available
Community & HOA
Community
- Subdivision: Townhomes Of Bradburn Village
HOA
- Has HOA: Yes
- Services included: Maintenance Structure, Maintenance Grounds, Insurance, Trash
- HOA fee: $125 monthly
- Second HOA fee: $150 one time
Location
- Region: Antioch
Financial & listing details
- Price per square foot: $197/sqft
- Tax assessed value: $274,800
- Annual tax amount: $1,911
- Date on market: 6/18/2026
- Electric utility on property: Yes
Estimated market value
Not available
Estimated sales range
Not available
Not available
Price history
| Date | Event | Price |
|---|---|---|
| 6/30/2026 | Pending sale | $265,000$197/sqft |
Source:  RealTracs MLS as distributed by MLS GRID #3245350 Report a problem RealTracs MLS as distributed by MLS GRID #3245350 Report a problem | ||
| 6/18/2026 | Listed for sale | $265,000+40.1%$197/sqft |
Source: RealTracs MLS as distributed by MLS GRID #3245350 Report a problem | ||
| 1/1/2000 | Sold | $189,190$141/sqft |
Source: Agent Provided Report a problem | ||
Public tax history
| Year | Property taxes | Tax assessment |
|---|---|---|
| 2025 | $1,911 +35.3% | $68,700 +42.1% |
| 2024 | $1,413 | $48,350 |
| 2023 | $1,413 | $48,350 |
| 2022 | $1,413 -1% | $48,350 |
| 2021 | $1,428 -8% | $48,350 +18% |
| 2020 | $1,552 +801.4% | $40,975 +555.6% |
| 2019 | $172 | $6,250 |
| 2018 | -- | -- |
Find assessor info on the county website
Monthly payment
Est. payment
Payment breakdown
Explore the cost of this home by adjusting the details. Changes won't be saved.Climate risks
Neighborhood: Four Corners
Nearby schools
GreatSchools rating
- 7/10Thomas A. Edison Elementary SchoolGrades: PK-5Distance: 0.7 mi
- 4/10John F. Kennedy Middle SchoolGrades: 6-8Distance: 0.6 mi
- 3/10Antioch High SchoolGrades: 9-12Distance: 0.9 mi
Schools provided by the listing agent
- Elementary: Thomas A. Edison Elementary
- Middle: John F. Kennedy Middle
- High: Antioch High School
Source: RealTracs MLS as distributed by MLS GRID. This data may not be complete. We recommend contacting the local school district to confirm school assignments for this home.
- $280,0002 bd3 ba1.3k sqft746 Bradburn Village Way, Antioch, TN 37013Sold

- $250,0002 bd3 ba1.3k sqft748 Bradburn Village Way, Antioch, TN 37013For Sale

- $256,1002 bd2 ba1.3k sqft742 Bradburn Village Way, Antioch, TN 37013Off Market
- $260,0002 bd2 ba1.3k sqft750 Bradburn Village Way, Antioch, TN 37013Off Market
- $667,600-- bd-- ba-- sqft3526 Pin Hook Rd, Antioch, TN 37013Off Market
- $283,8003 bd2 ba1.6k sqft740 Bradburn Village Way, Antioch, TN 37013Off Market
- $260,2002 bd2 ba1.3k sqft752 Bradburn Village Way, Antioch, TN 37013Off Market
- $287,7003 bd2 ba1.6k sqft738 Bradburn Village Way, Antioch, TN 37013Off Market
A local agent can set up tours, give advice and negotiate with sellers.
A local lender can help you make sure your offer is ready when you are.
Similar homes
- $292,0003 bd3 ba1.4k sqft1532 Sprucedale Dr, Antioch, TN 37013For Sale
 MLS ID #3231240, Fahmi Abdullah. RealTracs MLS as distributed by MLS GRID
 - $305,9002 bd3 ba1.7k sqft2303 Farrington Pl, Antioch, TN 37013For Sale
 MLS ID #3234839, Tondalanea Scott. RealTracs MLS as distributed by MLS GRID
 - $265,0002 bd3 ba1.3k sqft2080 Nashboro Blvd, Nashville, TN 37217For Sale
 MLS ID #3224700, Todd Randolph. RealTracs MLS as distributed by MLS GRID
 - $249,9002 bd3 ba1.2k sqft622 Flintlock Ct, Nashville, TN 37217For Sale
 MLS ID #3233778, Laura Danmyer. RealTracs MLS as distributed by MLS GRID
 - $254,9992 bd3 ba1.2k sqft8110 Logan Dr, La Vergne, TN 37086For SaleMLS ID #3234570, JD Hartwig. RealTracs MLS as distributed by MLS GRID
- $255,0002 bd3 ba1.1k sqft1016 Arlene Dr #1016, La Vergne, TN 37086For SaleMLS ID #3264298, Martha Brace. RealTracs MLS as distributed by MLS GRID
- $280,0003 bd3 ba1.1k sqft4053 Cody Dr, La Vergne, TN 37086For SaleMLS ID #3211443, Tual K. Suan. RealTracs MLS as distributed by MLS GRID
- $275,0003 bd3 ba1.3k sqft4124 George Buchanan Dr, La Vergne, TN 37086For SaleMLS ID #3233201, Jennifer A. Spergl. RealTracs MLS as distributed by MLS GRID
- $338,0003 bd2 ba1.3k sqft4536 Hamilton Ln, Antioch, TN 37013For SaleMLS ID #3207847, Kris Holford. RealTracs MLS as distributed by MLS GRID
- $270,0002 bd3 ba1.2k sqft4112 George Buchanan Dr, La Vergne, TN 37086For SaleMLS ID #3190614, Vickie Blair Fleming. RealTracs MLS as distributed by MLS GRID
- $265,0002 bd3 ba1.2k sqft8074 Logan Dr, La Vergne, TN 37086For SaleMLS ID #3017059, Tracy Wiggins. RealTracs MLS as distributed by MLS GRID
- $280,0002 bd3 ba1.1k sqft2145 Bayport Ave, Old Hickory, TN 37138For SaleMLS ID #3278691, Gary Ashton. RealTracs MLS as distributed by MLS GRID
- $229,0002 bd4 ba1.2k sqft4112 Nir Shreibman Blvd, La Vergne, TN 37086For SaleMLS ID #3242885, Sherif Ibrahim, SFR, BPOR,CFA. RealTracs MLS as distributed by MLS GRID
- $220,0002 bd1 ba988 sqft8511 Burnham Ln Unit 14, Antioch, TN 37013For SaleMLS ID #3232348, Chris Gangone. RealTracs MLS as distributed by MLS GRID
- $347,0003 bd2 ba1.3k sqft700 Luann Ct, Antioch, TN 37013For SaleMLS ID #3111968, Beth Myers. RealTracs MLS as distributed by MLS GRID
- $299,9002 bd2 ba1.1k sqft313 Dartford Ct, Smyrna, TN 37167For SaleMLS ID #3263260, Amy R. Mabry. RealTracs MLS as distributed by MLS GRID
- $205,0002 bd3 ba1.1k sqft4003 Cody Dr, La Vergne, TN 37086For SaleMLS ID #3247588, Erin Moriarity. RealTracs MLS as distributed by MLS GRID
- $264,9002 bd2 ba1.5k sqft220 Harpers Mill Ct, Hermitage, TN 37076For SaleMLS ID #3179700, Ronda Bogdanovic. RealTracs MLS as distributed by MLS GRID
- $333,0953 bd3 ba1.6k sqft313 W Stonehaus Xing Lot 122, Antioch, TN 37013New ConstructionRealTracs MLS as distributed by MLS GRID
- $315,0005 bd3 ba1.9k sqft434 Rick McCormick Dr, La Vergne, TN 37086For SaleMLS ID #3250319, Albania Cruz. RealTracs MLS as distributed by MLS GRID
