OPEN HOUSE SUN JULY 26th 1:00PM - 2:30PM Cozy 2 Bedroom - 1 Bath Cottage in Clayton Schools. Living room has a large Bay Window with Leaded Glass that brightens the room. Spacious Dining Room and Living Room for entertaining. Wood floors have inset Walnut detailed border. 2 roomy bedrooms that easily can accommodate Queen Beds.. Kitchen outfitted with all Stainless Steel Appliance, including Dishwasher, large Self Cleaning Range/Oven, Refrigerator/Freezer and Over the Range Microwave Exhaust Fan. Upstairs loft sitting/play room. Central HVAC for 1st & 2nd Floor. Detached 1 Car Garage with Garage Door Opener and separate Man Door. Large lot with expansive back yard that is partially fenced. Near the intersection of Hwy 170 and Hwy 64/40, providing easy access to the Airport, Downtown, Chesterfield, Busch Stadium, Energizer Soccer Park, Union Station, City Museum, Shopping, Grocery Stores, Restaurants, Pharmacies, Movie Theaters, Parks, Hospitals, Wash U and its Medical School, Webster University, Public Transportation and more. 7483 Hoover has passed Municipal Compliance Inspection and is ready for immediate occupancy. Basement is equipped with a Washer & Dryer, not used by last tenant and an extra Refrigerator/Freezer. House is simultaneously offered for lease BY OWNER.
Active
Listed by: Coldwell Banker Realty - Gundaker • Donna Abrams
Price increase: $6K (7/29)
$245,000
7483 Hoover Ave, Saint Louis, MO 63117
2beds
1,032sqft
:
Get pre-qualified$1,665/mo
Single Family Residence
Built in 1932
6,477 Square Feet Lot
$-- Zestimate®
$237/sqft
$-- HOA
What's special
- 12 days |
- 2,150 |
- 162 |
Zillow last checked:
Listing updated:
Listed by:
Donna Abrams 314-406-2476,
Coldwell Banker Realty - Gundaker
Source: MARIS,MLS#: 26040505 Originating MLS: St. Louis Association of REALTORS
Originating MLS: St. Louis Association of REALTORSFacts & features
Interior
Bedrooms & bathrooms
- Bedrooms: 2
- Bathrooms: 1
- Full bathrooms: 1
- Main level bathrooms: 1
- Main level bedrooms: 2
Bedroom
- Features: Floor Covering: Wood
- Level: Main
Bedroom 2
- Features: Floor Covering: Wood
- Level: Main
Bathroom
- Features: Floor Covering: Ceramic Tile
- Level: Main
Bonus room
- Features: Floor Covering: Carpeting
- Level: Upper
Dining room
- Features: Floor Covering: Wood
- Level: Main
Kitchen
- Features: Floor Covering: Vinyl
- Level: Main
Living room
- Features: Floor Covering: Wood
- Level: Main
Heating
- Forced Air, Natural Gas
Cooling
- Ceiling Fan(s), Central Air, Electric
Appliances
- Included: Dishwasher, Disposal, Free-Standing Gas Range, Refrigerator, ENERGY STAR Qualified Water Heater
- Laundry: In Basement
Features
- Ceiling Fan(s), Laminate Counters, Pantry, Separate Dining, Special Millwork
- Windows: Wood Frames
- Basement: Storage Space,Sump Pump,Unfinished,Walk-Up Access
- Number of fireplaces: 1
- Fireplace features: Living Room
Interior area
- Total structure area: 1,032
- Total interior livable area: 1,032 sqft
- Finished area above ground: 1,032
Property
Parking
- Total spaces: 1
- Parking features: Garage
- Garage spaces: 1
Features
- Levels: One and One Half
- Patio & porch: Front Porch, Rear Porch
- Exterior features: Private Yard
- Fencing: Back Yard,Chain Link,Gate,Wood
Lot
- Size: 6,477 Square Feet
- Dimensions: 41 x 158
- Features: Back Yard, Near Public Transit, Rectangular Lot
Details
- Parcel number: 20J540433
- Special conditions: Listing As Is
Construction
Type & style
- Home type: SingleFamily
- Architectural style: Cottage
- Property subtype: Single Family Residence
Materials
- Brick, Wood Siding
- Foundation: Block
- Roof: Shingle
Condition
- Year built: 1932
Utilities & green energy
- Electric: Ameren
- Sewer: Public Sewer
- Water: Public
- Utilities for property: Cable Available, Electricity Connected, Natural Gas Available, Sewer Available
Community & HOA
Community
- Features: Curbs, Sidewalks, Street Lights
- Subdivision: Forest Park Heights
HOA
- Has HOA: No
Location
- Region: Saint Louis
Financial & listing details
- Price per square foot: $237/sqft
- Tax assessed value: $259,800
- Annual tax amount: $3,027
- Date on market: 7/18/2026
- Cumulative days on market: 13 days
- Listing terms: Cash,Conventional
- Ownership: Private
- Electric utility on property: Yes
- Road surface type: Asphalt
Estimated market value
Not available
Estimated sales range
Not available
Not available
Price history
| Date | Event | Price |
|---|---|---|
| 7/29/2026 | Price change | $245,000+2.5%$237/sqft |
Source:  MARIS #26040505 Report a problem MARIS #26040505 Report a problem | ||
| 7/22/2026 | Listed for sale | $239,000$232/sqft |
Source: MARIS #26040505 Report a problem | ||
| 7/20/2026 | Contingent | $239,000$232/sqft |
Source: MARIS #26040505 Report a problem | ||
| 7/17/2026 | Listed for sale | $239,000$232/sqft |
Source: MARIS #26040505 Report a problem | ||
| 12/26/2023 | Sold | -- |
Source: Public Record Report a problem | ||
| 6/14/2001 | Sold | -- |
Source: Public Record Report a problem | ||
Public tax history
| Year | Property taxes | Tax assessment |
|---|---|---|
| 2025 | $3,027 -32.1% | $49,360 -26.5% |
| 2024 | $4,457 +0% | $67,200 |
| 2023 | $4,455 +32.1% | $67,200 +40.4% |
| 2022 | $3,373 +0.6% | $47,870 |
| 2021 | $3,352 +6.8% | $47,870 +10.4% |
| 2020 | $3,139 +4.5% | $43,380 |
| 2019 | $3,004 | $43,380 +0.3% |
| 2018 | $3,004 | $43,230 |
| 2017 | $3,004 +0.8% | $43,230 +67.2% |
| 2016 | $2,981 +58.4% | $25,860 |
| 2015 | $1,882 | $25,860 +14% |
| 2014 | $1,882 +9.1% | $22,680 |
| 2013 | $1,724 | $22,680 -20.3% |
| 2012 | -- | $28,460 |
| 2011 | -- | $28,460 +0.4% |
| 2010 | $1,949 +7.6% | $28,350 |
| 2009 | $1,811 +0.9% | $28,350 -3.1% |
| 2008 | $1,796 +19.3% | $29,260 |
| 2007 | $1,505 | $29,260 +29.3% |
| 2006 | $1,505 -3.3% | $22,630 |
| 2005 | $1,556 +44.6% | $22,630 +30.3% |
| 2003 | $1,076 +2% | $17,370 +0.6% |
| 2002 | $1,055 +21% | $17,260 |
| 2001 | $872 | $17,260 |
Find assessor info on the county website
Monthly payment
Est. payment
Payment breakdown
Explore the cost of this home by adjusting the details. Changes won't be saved.Climate risks
Neighborhood: 63117
Nearby schools
GreatSchools rating
- 8/10Ralph M. Captain Elementary SchoolGrades: K-5Distance: 0.8 mi
- 8/10Wydown Middle SchoolGrades: 6-8Distance: 0.8 mi
- 9/10Clayton High SchoolGrades: 9-12Distance: 1.9 mi
Schools provided by the listing agent
- Elementary: Ralph M. Captain Elem.
- Middle: Wydown Middle
- High: Clayton High
Source: MARIS. This data may not be complete. We recommend contacting the local school district to confirm school assignments for this home.
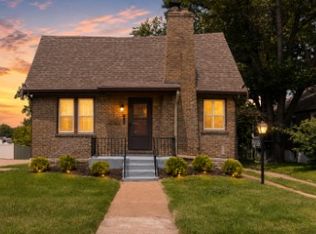
- $1,5502 bd1 ba1k sqft7483A Hoover Ave, Saint Louis, MO 63117For Rent
- $313,2002 bd1 ba1k sqft7477 Hoover Ave, Saint Louis, MO 63117Off Market

- $--4 bd3 ba1.6k sqft7475 Hoover Ave, Saint Louis, MO 63117Sold
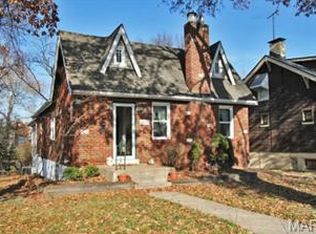
- $458,400-- bd-- ba-- sqft1112 S Big Bend Blvd, Saint Louis, MO 63117Off Market
- $423,9003 bd2 ba1.5k sqft7473 Hoover Ave, Saint Louis, MO 63117Off Market
- $302,7004 bd1 ba1.4k sqft7486 Ethel Ave, Saint Louis, MO 63117Off Market
- $323,9002 bd1 ba1k sqft7482 Ethel Ave, Saint Louis, MO 63117Off Market
- $251,0003 bd1 ba1.3k sqft7490 Ethel Ave, Saint Louis, MO 63117Off Market
A local agent can set up tours, give advice and negotiate with sellers.
Similar homes
- $--3 bd2 ba1.2k sqft7452 Williams Ave, Saint Louis, MO 63117AuctionAuction.com 2
- $295,0003 bd2 ba1.3k sqft7626 Lindbergh Dr, Saint Louis, MO 63117For Sale

 MLS ID #26044145, Nathan Pfitzer, Keller Williams Realty St. Louis. MARIS
 - $339,9003 bd3 ba1.5k sqft1722 Boneta Ave, Saint Louis, MO 63117For Sale
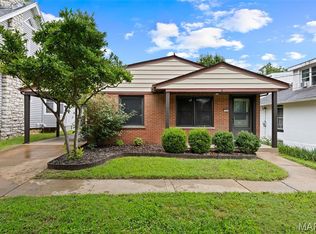 MLS ID #26047966, Tracy Sheffler, Dielmann Sotheby's International Realty. MARIS
 - $--2 bd2 ba1.1k sqft1562 Louisville Ave, Saint Louis, MO 63139Auction
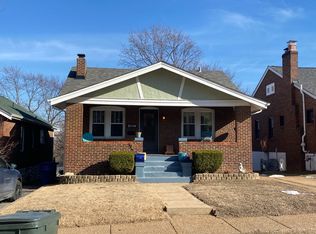 Auction.com 2
 - $285,0002 bd2 ba1.2k sqft7710 Saint Albans Ave, Saint Louis, MO 63117For SaleMLS ID #26020813, Peter Lu, EXP Realty, LLC. MARIS
- $280,0002 bd1 ba900 sqft8735 Bridgeport Ave, Saint Louis, MO 63144For SaleMLS ID #26048438, Mark Lynch, RE/MAX Results. MARIS
- $315,5002 bd1 ba1k sqft1024 Yale Ave, Saint Louis, MO 63117For SaleMLS ID #26028268, Souzan Gerami, Coldwell Banker Realty - Gundaker. MARIS
- $179,9002 bd1 ba924 sqft7041 Glades Ave, Saint Louis, MO 63117For SaleMLS ID #26035606, Christopher Stjernholm, Trelora Realty, Inc. MARIS
- $229,9002 bd2 ba925 sqft7602 Alicia Ave, Saint Louis, MO 63143For SaleMLS ID #26032926, Nadia Ghasedi, Pars Realty. MARIS
- $359,9003 bd2 ba1.2k sqft7705 W Bruno Ave, Saint Louis, MO 63117For SaleMLS ID #26045239, Kesha White, ReeceNichols Real Estate. MARIS
- $199,0002 bd1 ba960 sqft1375 Mobile Ct, Saint Louis, MO 63139For SaleMLS ID #26044840, Krista Hartmann, RE/MAX Results. MARIS
- $250,0002 bd1 ba981 sqft8726 Keystone Dr, Saint Louis, MO 63144For SaleMLS ID #26039360, Chad C Weston, Team Weston Realty Group. MARIS
- $225,0002 bd1 ba976 sqft1318 Graham St, Saint Louis, MO 63139For SaleMLS ID #26046626, Mike J Galbally, Real Broker LLC. MARIS
- $215,0003 bd1 ba1.1k sqft2315 Sulphur Ave, Saint Louis, MO 63139For SaleMLS ID #26045716, Jen Faulkner, RedKey Realty Leaders Circa. MARIS
- $284,9002 bd1 ba1k sqft7420 Richmond Pl, Saint Louis, MO 63143For SaleMLS ID #26044282, Barbara Hartmann, Berkshire Hathaway HomeServices Select Properties. MARIS
- $229,9002 bd1 ba1.1k sqft7525 Buckingham Dr APT 2N, Saint Louis, MO 63105For SaleMLS ID #26047140, Anthony J Colon, Fox & Riley Real Estate. MARIS
- $225,0002 bd2 ba1.1k sqft5631 Pershing Ave APT 31, Saint Louis, MO 63112For SaleMLS ID #26048323, Thomas E King, Worth Clark Realty. MARIS
- $230,0003 bd2 ba1.4k sqft7403 Commonwealth Ave, Saint Louis, MO 63143For SaleMLS ID #26041686, Rob C Biedermann, Worth Clark Realty. MARIS
- $222,0002 bd1 ba1.2k sqft6736 Wise Ave, Saint Louis, MO 63139For SaleMLS ID #26009647, Ben Lytle, Opendoor Brokerage LLC. MARIS
- $260,0002 bd1 ba1.1k sqft2503 Louis Ave, Saint Louis, MO 63144For SaleMLS ID #26005776, Shar Clark, The Clark Group. MARIS
