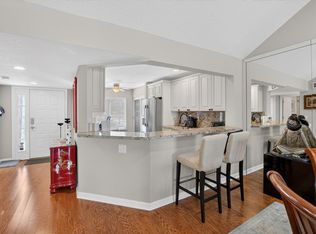
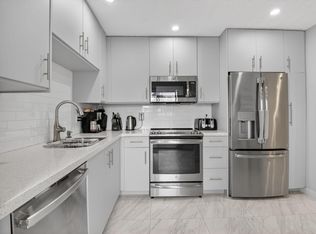
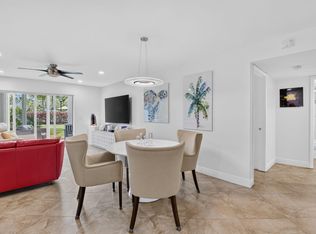
Furnished, most desirable Bobby Jones model with 2/bedrooms/2baths Plus Den w/Sleeper Sofa. Features updated stainless steel appliances in kitchen, updated guest bathroom with contemporary vanity and shower doors. King size bed in Main bedroom. The wraparound patio presents an accentuated view of the Pool with well appointed night lighting offering the PERFECT place to enjoy a Candle Light Dinner or a relaxing glass of wine. Gleneagles outstanding amenities & vibrant community offers Golfers 36 holes of Championship Golf, Impressive New Tennis/Pickleball Center and a vibrant Member Clubhouse Experience. A portion of the Main Clubhouse will be under renovation starting in May of 2026
Accepting backups
Price cut: $1K (5/18)
$269,000
7485 Glendevon Lane #1105, Delray Beach, FL 33446
2beds
1,728sqft
:
Get pre-qualified$2,623/mo
Condominium
Built in 1985
-- sqft lot
$257,700 Zestimate®
$156/sqft
$786/mo HOA
What's special
Well appointed night lightingWraparound patio
- 69 days |
- 225 |
- 8 |
Zillow last checked:
Listing updated:
Listed by:
Danuta Stein Blashfield PA 561-271-6366,
William Raveis Real Estate
Source: BeachesMLS,MLS#: B26030090 Originating MLS: BeachesMLS
Originating MLS: BeachesMLSFacts & features
Interior
Bedrooms & bathrooms
- Bedrooms: 2
- Bathrooms: 2
- Full bathrooms: 2
- Main level bathrooms: 2
- Main level bedrooms: 2
Rooms
- Room types: Dining Room, Florida Room
Primary bedroom
- Description: Bright
- Level: Main
- Area: 266
- Dimensions: 14 X 19
Other
- Description: Currently the Den
- Level: Main
- Area: 80
- Dimensions: 10 X 8
Kitchen
- Description: Bright
- Level: Main
- Area: 208
- Dimensions: 13 X 16
Living room
- Description: Bright
- Level: Main
- Area: 572
- Dimensions: 22 X 26
Heating
- Central, Electric, Individual
Cooling
- Central Air, Ceiling Fan(s), Electric
Appliances
- Included: Cooktop, Dryer, Dishwasher, Electric Cooktop, Electric Range, Electric Water Heater, Disposal, Ice Maker, Microwave, Oven, Range, Refrigerator, Water Heater, Washer
- Laundry: Washer Hookup, Electric Dryer Hookup, Inside, Laundry Closet, In Hall, Washer Dryer Install Allowed
Features
- Built-in Features, Bedroom on Main Level, Bathtub, Dual Sinks, Eat-in Kitchen, High Ceilings, Living/Dining Room, Custom Mirrors, Pantry, Split Bedrooms, Soaking Tub, Separate Shower, Vaulted Ceiling(s), Walk-In Closet(s), Bar
- Flooring: Carpet, Tile
- Doors: French Doors
- Windows: Blinds, Sliding
- Has fireplace: No
- Furnished: Yes
Interior area
- Total structure area: 1,728
- Total interior livable area: 1,728 sqft
Video & virtual tour
Property
Parking
- Total spaces: 1
- Parking features: Assigned, Guest, Open
- Has uncovered spaces: Yes
Accessibility
- Accessibility features: None
Features
- Levels: Two,One
- Stories: 1
- Patio & porch: Covered, Glass Enclosed, Patio, Screened, Wrap Around, Balcony
- Exterior features: Awning(s), Balcony, Outdoor Living Area
- Pool features: Association, Heated
- Has view: Yes
- View description: Pool
- Waterfront features: None
Details
- Parcel number: 00424621100001105
- Zoning: residential
- Special conditions: Standard
Construction
Type & style
- Home type: Condo
- Architectural style: Mediterranean
- Property subtype: Condominium
Materials
- Attic/Crawl Hatchway(s) Insulated, Frame, Stucco
- Roof: Other
Condition
- Resale
- New construction: No
- Year built: 1985
Details
- Builder model: Bobby Jones
Utilities & green energy
- Sewer: Public Sewer
- Water: Public
- Utilities for property: Cable Connected, Electricity Connected, Phone Not Available, Underground Utilities, Water Connected
Community & HOA
Community
- Features: Gated, Property Manager On-Site, Street Lights
- Security: Closed Circuit Camera(s), Fire Sprinkler System, Gated with Guard, Gated Community, Smoke Detector(s), Security Guard, Security Lights
- Membership fee: $110,000
- Subdivision: GLENEAGLES CONDO I
HOA
- Has HOA: Yes
- Amenities included: Business Center, Cabana, Clubhouse, Fitness Center, Golf Course, Gated, Management, Pickleball, Pool, Parking, Restaurant, Sauna, Spa/Hot Tub, Security, Sidewalks, Tennis Court(s)
- Services included: Common Areas, Cable TV, Insurance, Maintenance Grounds, Pool(s), Reserve Fund, Sewer, Security, Trash, Water, Internet
- HOA fee: $786 monthly
- HOA name: Gleneagles Condo I Association - DAPA
- HOA phone: 561-499-7272
- Additional fee info: Membership Fee: 110000
Location
- Region: Delray Beach
Financial & listing details
- Price per square foot: $156/sqft
- Tax assessed value: $101,866
- Annual tax amount: $2,925
- Date on market: 5/18/2026
- Cumulative days on market: 480 days
- Listing terms: Cash,Conventional
- Electric utility on property: Yes
Estimated market value
$257,700
$245,000 - $271,000
$7,649/mo
Price history
| Date | Event | Price |
|---|---|---|
| 5/18/2026 | Price change | $269,000-0.4%$156/sqft |
Source:  BeachesMLS #B26030090 Report a problem BeachesMLS #B26030090 Report a problem | ||
| 4/2/2026 | Price change | $270,000-12.6%$156/sqft |
Source: BeachesMLS #R11056641 Report a problem | ||
| 1/15/2026 | Listed for sale | $309,000+6.9%$179/sqft |
Source: BeachesMLS #RX-11056641 Report a problem | ||
| 12/2/2025 | Listing removed | $289,000$167/sqft |
Source: BeachesMLS #RX-11056641 Report a problem | ||
| 7/24/2025 | Price change | $289,000+3111.1%$167/sqft |
Source:  The Keyes Company/Realtors #R11056641 Report a problem The Keyes Company/Realtors #R11056641 Report a problem | ||
| 6/30/2025 | Pending sale | $9,000-96.9%$5/sqft |
Source: The Keyes Company/Realtors #R11091275 Report a problem | ||
| 6/30/2025 | Listing removed | $9,000$5/sqft |
Source: BeachesMLS #R11091275 Report a problem | ||
| 5/16/2025 | Listed for rent | $9,000+63.6%$5/sqft |
Source: BeachesMLS #R11091275 Report a problem | ||
| 4/9/2025 | Price change | $289,000-11.1%$167/sqft |
Source: BeachesMLS #RX-11056641 Report a problem | ||
| 1/28/2025 | Listed for sale | $325,000+441.7%$188/sqft |
Source: BeachesMLS #RX-11056641 Report a problem | ||
| 8/25/2017 | Sold | $60,000-18.9%$35/sqft |
Source: BeachesMLS #R10144139 Report a problem | ||
| 3/11/2017 | Price change | $74,000-23.9%$43/sqft |
Source: Lang Realty/ BR #RX-10144139 Report a problem | ||
| 10/18/2016 | Price change | $97,200-9.6%$56/sqft |
Source: Lang Realty/ BR #RX-10144139 Report a problem | ||
| 10/10/2016 | Price change | $107,500-9.7%$62/sqft |
Source: Lang Realty/ BR #RX-10144139 Report a problem | ||
| 9/14/2016 | Price change | $119,000-4.8%$69/sqft |
Source: Lang Realty/ BR #RX-10144139 Report a problem | ||
| 5/21/2016 | Listed for sale | $125,000-7.4%$72/sqft |
Source: Lang Realty/ BR #RX-10144139 Report a problem | ||
| 2/2/2016 | Listing removed | $135,000$78/sqft |
Source: Lang Realty/ BR #RX-10144139 Report a problem | ||
| 1/19/2016 | Listing removed | $5,500$3/sqft |
Source: Lang Realty/ BR #RX-10185994 Report a problem | ||
| 1/19/2016 | Price change | $135,000-12.8%$78/sqft |
Source: Lang Realty/ BR #RX-10144139 Report a problem | ||
| 11/20/2015 | Listed for rent | $5,500$3/sqft |
Source: Lang Realty/ BR #RX-10185994 Report a problem | ||
| 6/15/2015 | Listed for sale | $154,900+158.2%$90/sqft |
Source: Lang Realty/ BR #RX-10144139 Report a problem | ||
| 11/17/2014 | Sold | $60,000-14.3%$35/sqft |
Source: Agent Provided Report a problem | ||
| 10/29/2013 | Sold | $70,000+100%$41/sqft |
Source: BeachesMLS #R3338947 Report a problem | ||
| 7/5/2013 | Sold | $35,000-53.6%$20/sqft |
Source: Agent Provided Report a problem | ||
| 1/20/2013 | Price change | $75,500-5.5%$44/sqft |
Source: Gleneagles Country Club Real Estate ,LLC #R3338947 Report a problem | ||
| 11/10/2012 | Price change | $79,900-11.1%$46/sqft |
Source: Lang Realty #R3108927 Report a problem | ||
| 1/5/2012 | Listed for sale | $89,900-35.8%$52/sqft |
Source: Lang Realty #R3108927 Report a problem | ||
| 1/8/2004 | Sold | $140,000$81/sqft |
Source: Public Record Report a problem | ||
Public tax history
| Year | Property taxes | Tax assessment |
|---|---|---|
| 2025 | $2,925 -1.2% | $101,866 +10% |
| 2024 | $2,962 +15.6% | $92,605 +10% |
| 2023 | $2,562 +53.9% | $84,186 +10% |
| 2022 | $1,665 +7.5% | $76,533 +10% |
| 2021 | $1,549 +14.5% | $69,575 +10% |
| 2020 | $1,352 +8.3% | $63,250 +10% |
| 2019 | $1,249 | $57,500 -34.3% |
| 2018 | $1,249 -28.7% | $87,500 |
| 2017 | $1,752 +9.3% | $87,500 +32.7% |
| 2016 | $1,604 +11.6% | $65,945 +10% |
| 2015 | $1,437 +14.5% | $59,950 +10% |
| 2014 | $1,255 +82.4% | $54,500 +10.1% |
| 2013 | $688 +41.7% | $49,500 -5.7% |
| 2012 | $486 -67.9% | $52,500 -55.3% |
| 2011 | $1,514 -0.3% | $117,500 |
| 2010 | $1,519 -20.9% | $117,500 -17% |
| 2009 | $1,919 -8% | $141,500 -13% |
| 2008 | $2,086 -5% | $162,570 +3% |
| 2007 | $2,195 -4.4% | $157,835 +2.5% |
| 2006 | $2,297 | $153,985 +3% |
| 2005 | -- | $149,500 +31.7% |
| 2004 | $1,178 +819.7% | $113,500 +8% |
| 2003 | $128 -92.2% | $105,079 +2.4% |
| 2002 | $1,634 +0.7% | $102,616 +1.6% |
| 2001 | $1,624 +1.4% | $101,000 |
| 2000 | $1,601 +8.7% | $101,000 +0.5% |
| 1999 | $1,473 | $100,500 |
Find assessor info on the county website
Monthly payment
Est. payment
Payment breakdown
Explore the cost of this home by adjusting the details. Changes won't be saved.Climate risks
Neighborhood: 33446
Nearby schools
GreatSchools rating
- 6/10Orchard View Elementary SchoolGrades: PK-5Distance: 3.8 mi
- 3/10Carver Middle SchoolGrades: 6-8Distance: 3.4 mi
- 8/10Spanish River Community High SchoolGrades: PK,6-12Distance: 3.6 mi
Schools provided by the listing agent
- Elementary: Orchard View
- Middle: Carver Community
- High: Spanish River
Source: BeachesMLS. This data may not be complete. We recommend contacting the local school district to confirm school assignments for this home.
- $320,6002 bd2 ba1.7k sqft7449 Glendevon Ln APT 101, Delray Beach, FL 33446Off Market
- $110,0002 bd2 ba1.2k sqft7449 Glendevon Ln APT 102, Delray Beach, FL 33446Sold
- $183,7002 bd2 ba1.3k sqft7449 Glendevon Ln APT 103, Delray Beach, FL 33446Off Market
- $190,0002 bd2 ba1.5k sqft7449 Glendevon Ln APT 104, Delray Beach, FL 33446Sold

- $307,7003 bd2 ba1.6k sqft7449 Glendevon Ln APT 105, Delray Beach, FL 33446Off Market
- $9,5002 bd2 ba1.2k sqft7449 Glendevon Ln APT 106, Delray Beach, FL 33446For Rent
- $198,2002 bd2 ba1.4k sqft7449 Glendevon Ln APT 107, Delray Beach, FL 33446Off Market
- $355,4003 bd3 ba2k sqft7449 Glendevon Ln APT 108, Delray Beach, FL 33446Off Market
- $344,9003 bd2 ba1.7k sqft7455 Glendevon Ln APT 201, Delray Beach, FL 33446Off Market
A local agent can set up tours, give advice and negotiate with sellers.
Similar homes
- $239,9002 bd2 ba1.3k sqft19, Delray Beach, FL 33446For Sale
 MLS ID #B26023505, Katherine B Pendleton, Lang Realty/ BR. BeachesMLS
 - $240,0002 bd2 ba1.2k sqft7563 unit 1306, Delray Beach, FL 33446For Sale
 MLS ID #B26015405, Staci Lyn Garcia, Signature Real Estate Finder. BeachesMLS
 - $249,9002 bd2 ba1.3k sqft119, Delray Beach, FL 33446For Sale
 MLS ID #B26030461, Katherine B Pendleton, Lang Realty/ BR. BeachesMLS
 - $249,0002 bd2 ba1k sqftL, Delray Beach, FL 33446For Sale
 MLS ID #B26054096, Stephen Jack Aron, Premiere Realty LLC. BeachesMLS
 - $260,0002 bd2 ba1.2k sqft29, Delray Beach, FL 33446For SaleMLS ID #B26034712, Marina Fink, Preferred Realty. BeachesMLS
- $250,0002 bd2 ba1.3k sqftWATERSEDGE, Delray Beach, FL 33484For SaleMLS ID #B26055451, Lynn Geist Taylor, Coldwell Banker Realty /Delray Beach. BeachesMLS
- $259,9952 bd2 ba1k sqft13811 Oneida Drive #F2, Delray Beach, FL 33446For SaleMLS ID #B26045974, Jeff Gonzalez, Epique Realty Inc.. BeachesMLS
- $239,0002 bd2 ba1.2k sqft40, Delray Beach, FL 33446For SaleMLS ID #B26036002, Loodmy Jacques, KW Reserve Palm Beach. BeachesMLS
- $277,7772 bd2 ba1.6k sqftA, Delray Beach, FL 33446For SaleMLS ID #R11144302, Susan Vogel, Lang Realty/ BR. BeachesMLS
- $325,0003 bd2 ba1.6k sqft7520, Delray Beach, FL 33446For SaleMLS ID #B26050324, Scott Mitchell, Century 21 Stein Posner. BeachesMLS
- $235,0002 bd2 ba1.2k sqft6866 Huntington Lane #607, Delray Beach, FL 33446For SaleMLS ID #B26004919, Benjamin Schulman LLC, CMV Realty LLC. BeachesMLS
- $349,0002 bd2 ba1.7k sqft139, Delray Beach, FL 33446For SaleMLS ID #R11162681, Katherine B Pendleton, Lang Realty/ BR. BeachesMLS
- $287,5002 bd2 ba1.1k sqft6787 Moonlit Drive, Delray Beach, FL 33446For SaleMLS ID #R11167705, Paul Jay Saperstein, EXP Realty LLC. BeachesMLS
- $139,5002 bd2 ba1.2k sqft7509 Glendevon Lane #1006, Delray Beach, FL 33446For SaleMLS ID #R11163413, Bruce L Gaines, Lang Realty/ BR. BeachesMLS
- $199,0002 bd2 ba1k sqft18 Willowbrook Lane #103, Delray Beach, FL 33446For SaleMLS ID #B26018214, Sharon M Poole, Coastal Realty Online. BeachesMLS
- $288,0002 bd2 ba1.3k sqft117, Delray Beach, FL 33484For SaleMLS ID #B26041409, Raymond A Straub, Keller Williams Realty Services. BeachesMLS
- $274,9003 bd2 ba1.8k sqft10, Boynton Beach, FL 33437For SaleMLS ID #B26040889, Paula Lescht, Signature International RE. BeachesMLS
- $150,0002 bd2 ba1k sqftH, Delray Beach, FL 33446For SaleMLS ID #B26048793, Susan Siegel, Siegel Real Estate LLC. BeachesMLS
- $258,8882 bd2 ba1.4k sqft12, Delray Beach, FL 33445For SaleMLS ID #R11149117, Michael A Coppola, Real - ativity. BeachesMLS
- $319,0003 bd2 ba1.4k sqft125, Delray Beach, FL 33484For SaleMLS ID #B26034885, Paul Jay Saperstein, EXP Realty LLC. BeachesMLS
