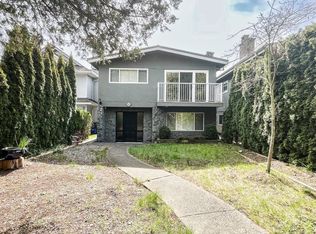
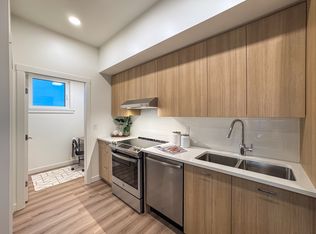
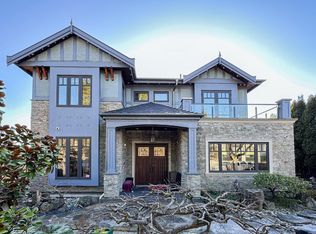
Exceptional custom-built residence situated on a desirable 62.5 x 135 corner lot in South Granville. This beautifully designed contemporary home showcases quality craftsmanship throughout and features a bright open-concept main floor with a gourmet kitchen, oversized island, separate spice kitchen, soaring 10' ceilings, expansive windows, and a main floor office/guest bedroom. Upper level offers a luxurious primary suite with steam shower plus 3 additional spacious ensuite bedrooms. Basement includes a large recreation room with wet bar and wine cellar, along with a separate 1-bedroom suite and 2-bedroom laneway home that is ideal for extended family or mortgage helper income. Prime location near Cartier Street & W 59th Ave.
For sale
C$4,998,000
7488 Cartier St, Vancouver, BC V6P 0E9
7beds
5,652sqft
Single Family Residence
Built in 2016
8,276 Square Feet Lot
$-- Zestimate®
C$884/sqft
C$-- HOA
What's special
Bright open-concept main floorGourmet kitchenOversized islandSeparate spice kitchenExpansive windowsLuxurious primary suiteSteam shower
- 123 days
- 22
- 0
Zillow last checked:
Listing updated:
Listed by:
Armaan Sandhu,
Grand Central Realty Brokerage
Source: Greater Vancouver REALTORS®,MLS®#: R3135986 Originating MLS®#: Greater Vancouver
Originating MLS®#: Greater VancouverFacts & features
Interior
Bedrooms & bathrooms
- Bedrooms: 7
- Bathrooms: 9
- Full bathrooms: 8
- 1/2 bathrooms: 1
Heating
- Radiant
Cooling
- Air Conditioning
Appliances
- Included: Washer/Dryer, Dishwasher, Refrigerator, Stove
Features
- Basement: Full
- Number of fireplaces: 2
- Fireplace features: Gas
Interior area
- Total structure area: 5,652
- Total interior livable area: 5,652 sqft
Property
Parking
- Total spaces: 4
- Parking features: Additional Parking, Open, Lane Access, Side Access
- Has uncovered spaces: Yes
Features
- Levels: Two
- Stories: 2
- Exterior features: Balcony, Private Yard
- Frontage length: 62.5
Lot
- Size: 8,276 Square Feet
- Dimensions: 62.5 x 135
- Features: Central Location, Private, Recreation Nearby
Construction
Type & style
- Home type: SingleFamily
- Property subtype: Single Family Residence
Condition
- Year built: 2016
Community & HOA
Community
- Features: Near Shopping
HOA
- Has HOA: No
Location
- Region: Vancouver
Financial & listing details
- Price per square foot: C$884/sqft
- Annual tax amount: C$23,486
- Date on market: 6/15/2026
- Ownership: Freehold NonStrata
Price history
Price history is unavailable.
Public tax history
Tax history is unavailable.
Climate risks
Neighborhood: Marpole
Similar homes
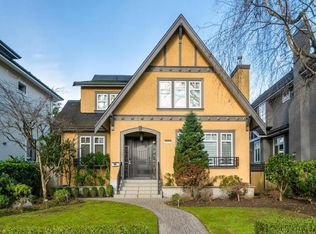
- C$4,990,0006 bd7 ba4.6k sqft2979 W 31st Ave, Vancouver, BC V6L 2A5For Sale
 MLS ID #R3154303, Freddy Huang, Heller Murch Realty Brokerage. Greater Vancouver REALTORS®
 - C$5,380,0006 bd7 ba5.5k sqft6418 Marguerite St, Vancouver, BC V6M 3L4For Sale
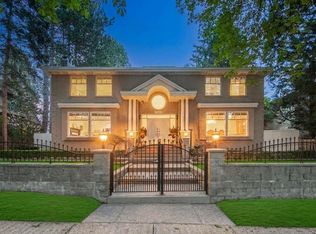 MLS ID #R3114195, John Guo PREC*, LeHomes Realty Premier Brokerage. Greater Vancouver REALTORS®
 - C$4,580,0006 bd5 ba4.7k sqft2374 W 35th Ave, Vancouver, BC V6M 1J6For Sale
 MLS ID #R3149492, Vivian Hao PREC*, RE/MAX Crest Realty Brokerage. Greater Vancouver REALTORS®
 - C$4,680,0006 bd5 ba4.3k sqft1255 W 26th Ave, Vancouver, BC V6H 2A8For Sale
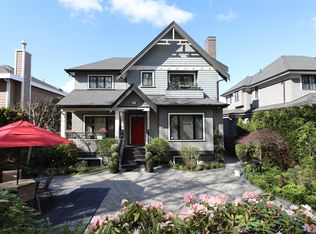 MLS ID #R3112868, Jane Wong, Interlink Realty Brokerage. Greater Vancouver REALTORS®
