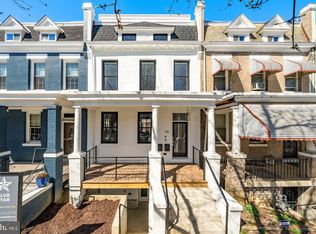
SELLER OFFER: $15,000 closing-cost credit to buyer with full-price offer. Flexible closing/possession; furnishings negotiable. **THE KENYON STREET COLONIAL** - Built in 1916, 749 Kenyon Street NW in Columbia Heights, on the Park View border, is a tasteful, cozy, cared-for colonial with rare DC outdoor space and a private garaged carport. 1,052 sq. ft. inside, 1,781-sq.-ft. lot, 2 bedrooms and 2.5 baths, including a ground-level half bath for entertaining. New custom oak and glass door and light filled transom. Fresh paint inside and out. *Fee-simple; no HOA or condo fees. Renovated in 2020 with major updates in 2025-26; move-in ready inside and out with historic personality rather than cookie-cutter condo finishes. Kenyon NW blocks 700-1200, west of Georgia Avenue, north of Irving and south of Lamont, are especially quaint, with mature trees, historic single-family homes and many longtime owner-occupants. Close to DC's best bars, restaurants and independent businesses along 11th Street and lower Georgia Avenue, groceries, a protected bike lane and BOTH Columbia Heights and Georgia Avenue-Petworth Metro stations. A mature tree canopy shades the freshly painted white-and-black facade and front porch. An oak-and-glass door beneath its original transom opens to warm hardwood floors and freshly painted rooms. The early-20th-century front parlor flows from conversation to dining, cooking and the garden. All-new lighting inside and out, much of it dimmable, sets the mood. **THE FARMHOUSE KITCHEN** - Made for real cooking and easy company, with butcher-block counters, farmhouse sink, gooseneck faucet, stainless appliances, open cabinetry, tile, wainscoting, millwork and farmhouse lighting. Copper cookware hangs along the original wood-and-tile wall. A butcher-block prep/seating area adds storage and gathering space; **the adjoining pocket bar extends the kitchen into indoor-outdoor entertaining**, with ample wine and bourbon space. The formerly exposed water heater is now enclosed, reclaiming kitchen space. **INDOOR-OUTDOOR LIVING** - New outward-opening French doors nearly double first-floor natural light and connect the kitchen to the garden. **The expansive outdoor living and cooking area was expertly concreted, graded to the street and tiled in Victorian-style patterns.** Distinct areas for outdoor cooking, grilling, pizza oven, dining and seating open to **NEW gardens, roses, planted beds and a bocce court** under leafy trees. These private outdoor rooms offer dreamy garden views for morning coffee, dinners and long evenings with family, friends and neighbors, whether cooking inside or out. **UPSTAIRS** - Two bedrooms and **renovated bathrooms: a primary en-suite with walk-in shower and a second full bath.** **A beautiful built-in library/study** is a perfect office or quiet retreat. The graphite LG smart stacked washer and dryer were moved upstairs from the kitchen, returning useful space to the main floor. Storage completes the layout. **MAJOR IMPROVEMENTS** - New Lennox furnace and central A/C with applicable parts/labor warranty and service agreement (transfer subject to provider terms). Fresh interior/exterior paint, new lighting, new gardens, renovated baths and **a new commercial-grade roll-up garage gate securing the private rear carport.** The owners also helped transform the rear alley into a clean, cared-for oasis, an uncommon pleasure in DC. **LAND AND POSSIBILITIES** - **The generous lot relative to the home's footprint** allows gardens, outdoor cooking, entertaining and parking. Countless homes on the block show how owners have built up and out. Buyers may explore options with their own due diligence, subject to zoning, structural review, permits and approvals. Historic in form, thoughtfully updated and distinctly personal: the transom, parlor, working kitchen, pocket bar, library, French doors and garden unfold in sequence. Schedule a private showing to experience the full progre
Accepting backups
Price cut: $15K (10/8)
$724,000
749 Kenyon St NW, Washington, DC 20010
2beds
1,052sqft
Townhouse
Built in 1916
1,781 Square Feet Lot
$716,500 Zestimate®
$688/sqft
$-- HOA
What's special
Butcher-block countersPrivate garaged carportWorking kitchenFreshly painted roomsStorage completes the layoutFarmhouse lightingMature trees
- 47 days
- 166
- 1
Zillow last checked:
Listing updated:
Listed by:
Joe Hawkins 941-882-0755,
Hawkins Real Estate Services
Source: Bright MLS,MLS#: DCDC2284240
Facts & features
Interior
Bedrooms & bathrooms
- Bedrooms: 2
- Bathrooms: 3
- Full bathrooms: 2
- 1/2 bathrooms: 1
Rooms
- Room types: Living Room, Dining Room, Primary Bedroom, Bedroom 2, Kitchen, Family Room, Full Bath, Half Bath
Primary bedroom
- Features: Attached Bathroom, Lighting - Wall sconces, Flooring - Wood
- Level: Upper
Bedroom 2
- Features: Attached Bathroom, Flooring - Tile/Brick, Lighting - Wall sconces, Skylight(s)
- Level: Upper
Dining room
- Features: Dining Area, Flooring - Wood, Living/Dining Room Combo, Lighting - Ceiling, Recessed Lighting, Window Treatments
- Level: Lower
Family room
- Features: Attached Bathroom
- Level: Lower
Other
- Features: Attached Bathroom
- Level: Upper
Half bath
- Features: Flooring - Wood, Lighting - Wall sconces
- Level: Lower
Kitchen
- Features: Breakfast Bar, Built-in Features, Countertop(s) - Solid Surface, Crown Molding, Flooring - Wood, Kitchen - Country, Eat-in Kitchen, Kitchen - Gas Cooking, Lighting - Ceiling, Lighting - LED, Lighting - Pendants, Recessed Lighting, Pantry, Wet Bar
- Level: Lower
Living room
- Features: Attached Bathroom, Lighting - Ceiling, Flooring - Wood, Lighting - LED, Recessed Lighting, Window Treatments
- Level: Lower
Heating
- Central, ENERGY STAR Qualified Equipment, Forced Air, Programmable Thermostat, Electric, Natural Gas
Cooling
- Ceiling Fan(s), Central Air, ENERGY STAR Qualified Equipment, Programmable Thermostat, Electric
Appliances
- Included: Dishwasher, Disposal, Dryer, Dual Flush Toilets, Energy Efficient Appliances, ENERGY STAR Qualified Refrigerator, Extra Refrigerator/Freezer, Freezer, Ice Maker, Oven/Range - Gas, Refrigerator, Six Burner Stove, Stainless Steel Appliance(s), Washer, Washer/Dryer Stacked, Water Heater, Gas Water Heater
- Laundry: Washer In Unit, Dryer In Unit, Upper Level, Has Laundry
Features
- Air Filter System, Bathroom - Tub Shower, Bathroom - Walk-In Shower, Built-in Features, Ceiling Fan(s), Dining Area, Family Room Off Kitchen, Open Floorplan, Floor Plan - Traditional, Kitchen - Country, Eat-in Kitchen, Kitchen - Galley, Kitchen - Gourmet, Kitchen - Table Space, Pantry, Upgraded Countertops
- Flooring: Wood
- Windows: Skylight(s)
- Has basement: No
- Has fireplace: No
Interior area
- Total structure area: 1,052
- Total interior livable area: 1,052 sqft
- Finished area above ground: 1,052
- Finished area below ground: 0
Property
Parking
- Total spaces: 1
- Parking features: Concrete, Free, Parking Space Conveys, Private, Detached Carport
- Carport spaces: 1
- Has uncovered spaces: Yes
Accessibility
- Accessibility features: Accessible Doors
Features
- Levels: Two
- Stories: 2
- Exterior features: Awning(s), Barbecue, Extensive Hardscape, Lighting, Rain Gutters, Sidewalks, Sport Court
- Pool features: None
- Fencing: Privacy,Picket,Back Yard,Wood
- Has view: Yes
- View description: City, Garden, Street
Lot
- Size: 1,781 Square Feet
- Features: Flag Lot, Landscaped, Premium, Private, Secluded, Wooded, Vegetation Planting, Year Round Access, Middle Of Block, Unknown Soil Type
Details
- Additional structures: Above Grade, Below Grade
- Parcel number: 2892//0088
- Zoning: RF-1
- Zoning description: Residential Flat Zone
- Special conditions: Standard
Construction
Type & style
- Home type: Townhouse
- Architectural style: Colonial
- Property subtype: Townhouse
Materials
- Brick
- Foundation: Slab
- Roof: Asphalt
Condition
- Excellent
- New construction: No
- Year built: 1916
Utilities & green energy
- Sewer: Public Sewer
- Water: Public
- Utilities for property: Cable Available, Electricity Available, Natural Gas Available, Phone Available, Water Available
Community & HOA
Community
- Subdivision: Columbia Heights
HOA
- Has HOA: No
Location
- Region: Washington
Financial & listing details
- Price per square foot: $688/sqft
- Tax assessed value: $751,720
- Annual tax amount: $5,696
- Date on market: 9/25/2026
- Listing agreement: Exclusive Agency
- Listing terms: Conventional,Cash
- Inclusions: Stackables, Ac, Furnace. Everything Else Negotiable. All Items Inside And Out Can Convey Subject To Price / Negotiation
- Ownership: Fee Simple
- Road surface type: Paved
Estimated market value
$716,500
$681,000 - $752,000
$3,467/mo
Price history
| Date | Event | Price |
|---|---|---|
| 10/23/2026 | Listed for sale | $724,000$688/sqft |
Source:  Bright MLS #DCDC2284240 Report a problem | ||
| 10/17/2026 | Contingent | $724,000$688/sqft |
Source: Bright MLS #DCDC2284240 Report a problem | ||
| 10/17/2026 | Pending sale | $724,000$688/sqft |
Source: Bright MLS #DCDC2284240 Report a problem | ||
| 10/8/2026 | Price change | $724,000-2%$688/sqft |
Source: Bright MLS #DCDC2284240 Report a problem | ||
| 9/25/2026 | Listed for sale | $739,000+10.7%$702/sqft |
Source: Bright MLS #DCDC2284240 Report a problem | ||
| 1/22/2020 | Sold | $667,500+42%$635/sqft |
Source: Public Record Report a problem | ||
| 12/4/2013 | Sold | $470,000$447/sqft |
Source: Agent Provided Report a problem | ||
| 4/17/2013 | Sold | $470,000-3.1%$447/sqft |
Source: Public Record Report a problem | ||
| 3/12/2013 | Pending sale | $485,000$461/sqft |
Source: Keller Williams Realty #DC8002855 Report a problem | ||
| 3/4/2013 | Price change | $485,000-0.8%$461/sqft |
Source: Keller Williams Realty #DC8002855 Report a problem | ||
| 2/18/2013 | Price change | $489,000-2%$465/sqft |
Source: Keller Williams Realty #DC8002855 Report a problem | ||
| 2/2/2013 | Listed for sale | $499,000+99.6%$474/sqft |
Source: Keller Williams Realty #DC8002855 Report a problem | ||
| 12/14/2012 | Sold | $250,000$238/sqft |
Source: Public Record Report a problem | ||
Public tax history
| Year | Property taxes | Tax assessment |
|---|---|---|
| 2026 | $5,696 -1.7% | $762,040 -1.2% |
| 2025 | $5,794 +0.2% | $771,490 +0.5% |
| 2024 | $5,785 -0.1% | $767,610 +0.3% |
| 2023 | $5,789 +6% | $765,000 +6.1% |
| 2022 | $5,462 +1.4% | $721,240 +1.6% |
| 2021 | $5,385 +2.3% | $709,860 +2.1% |
| 2020 | $5,265 +20.1% | $695,080 +5% |
| 2018 | $4,383 +9.8% | $661,720 +4.3% |
| 2017 | $3,991 +9.8% | $634,620 +11% |
| 2016 | $3,634 +9.9% | $571,560 +10.8% |
| 2015 | $3,306 +9.6% | $515,650 +21.3% |
| 2014 | $3,016 +94.7% | $424,980 +40% |
| 2013 | $1,549 +9% | $303,660 -0.5% |
| 2012 | $1,420 | $305,160 |
| 2011 | $1,420 +21% | $305,160 -11.6% |
| 2010 | $1,174 +47.7% | $345,280 -9.2% |
| 2009 | $795 +7.8% | $380,250 +12.9% |
| 2007 | $737 +5.2% | $336,940 +30.7% |
| 2006 | $701 -31.2% | $257,890 +25.7% |
| 2005 | $1,019 +12% | $205,160 +45.3% |
| 2004 | $910 +12% | $141,200 +14.7% |
| 2003 | $812 +25% | $123,100 +26% |
| 2002 | $650 +26.5% | $97,697 +17% |
| 2001 | $514 | $83,502 |
Find assessor info on the county website
Monthly payment
Est. payment
Payment breakdown
Explore the cost of this home by adjusting the details. Changes won't be saved.Climate risks
Neighborhood: Columbia Heights
Nearby schools
Schools provided by the listing agent
- Elementary: Tubman
- Middle: Columbia Heights Education Campus
- High: Columbia Heights Education Campus
- District: District Of Columbia Public Schools
Source: Bright MLS. This data may not be complete. We recommend contacting the local school district to confirm school assignments for this home.


Similar homes
- $685,0002 bd3 ba1.2k sqftColumbia Heights, Washington, DC 20010For Sale
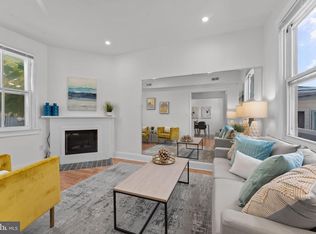
 MLS ID #DCDC2286316, Blake Hering, Samson Properties. Bright MLS
- $724,9003 bd3 ba1.5k sqftColumbia Heights, Washington, DC 20010For Sale
 MLS ID #DCDC2282850, Joyce Gardner, Weichert, REALTORS. Bright MLS
- $659,9003 bd2 ba980 sqft3537 6th St NW, Washington, DC 20010For Sale
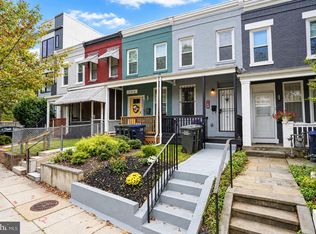
 MLS ID #DCDC2289134, Rachel Adler, Realty USA. Bright MLS
- $549,0002 bd1 ba744 sqft748 Irving St NW, Washington, DC 20010For Sale
 MLS ID #DCDC2290562, Violetta Kalmazova, Serhant. Bright MLS
- $775,0002 bd3 ba1.3k sqft3320 New Hampshire Ave NW #2, Washington, DC 20010For SaleMLS ID #DCDC2285712, Amir Tabatabai, TTR Sotheby's International Realty. Bright MLS
- $679,0002 bd3 ba1.5k sqftColumbia Heights, Washington, DC 20010For SaleMLS ID #DCDC2276760, Mr. Graham, Samson Properties. Bright MLS
- $649,9002 bd2 ba1.3k sqftThe 610, Washington, DC 20010For SaleMLS ID #DCDC2277644, Sammy Dweck, TTR Sotheby's International Realty. Bright MLS
- $729,0002 bd2 ba1.1k sqft1427 Clifton St NW APT 4, Washington, DC 20009For SaleMLS ID #DCDC2288262, Ali Varkiani, Metropolitan Fine Properties, Inc.. Bright MLS
- $674,9002 bd2 ba1.4k sqftColumbia Heights, Washington, DC 20010For SaleMLS ID #DCDC2287940, Kevin Hughes, Compass. Bright MLS
- $774,9993 bd3 ba1.5k sqftColumbia Heights, Washington, DC 20010For SaleMLS ID #DCDC2289198, Wemmy Collins, Redfin Corp. Bright MLS
- $600,0002 bd2 ba1.1k sqftColumbia Heights, Washington, DC 20010For SaleMLS ID #DCDC2285138, Julia Gallagher, Compass. Bright MLS
- $499,9993 bd2 ba1.2k sqft606 Kenyon St NW, Washington, DC 20010For SaleMLS ID #DCDC2258832, Norman Domingo, XRealty.NET LLC. Bright MLS
- $550,0003 bd2 ba1.4k sqft2727 11th St NW, Washington, DC 20001For SaleMLS ID #DCDC2291024, Brian Gormley, Cornerstone Properties and Financial Services LLC. Bright MLS
- $575,0002 bd2 ba906 sqft1020 Monroe St NW APT 409, Washington, DC 20010For SaleMLS ID #DCDC2281144, Jillian Keck Hogan, Corcoran McEnearney. Bright MLS
- $599,0002 bd2 ba1k sqft1130 Columbia Road Condo Assn., Washington, DC 20009For SaleMLS ID #DCDC2285778, Desmond McKenna, Compass. Bright MLS
- $578,0003 bd2 ba1.2k sqft775 Hobart Pl NW, Washington, DC 20001For SaleMLS ID #DCDC2285666, Genie Hutinet, Barley & Barley Real Estate. Bright MLS
- $665,0002 bd2 ba1.1k sqftColumbia Heights, Washington, DC 20009For SaleMLS ID #DCDC2290582, Silvana Dias, RLAH @properties. Bright MLS
- $549,0002 bd3 ba900 sqft625 Park Rd NW #109, Washington, DC 20010For SaleMLS ID #DCDC2287370, Chris Mundy, RLAH @properties. Bright MLS
- $599,9002 bd2 ba1k sqftColumbia Heights, Washington, DC 20010For SaleMLS ID #DCDC2286400, John Young, RE/MAX Excellence Realty. Bright MLS
- $734,9972 bd2 ba1.1k sqft978 Florida Ave NW, Washington, DC 20001For SaleMLS ID #DCDC2256100, Boris Miric, Fathom Realty DC, LLC. Bright MLS
