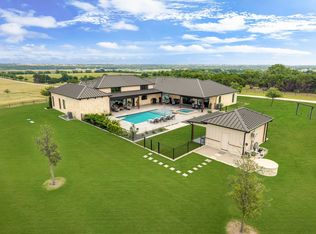
Exceptional luxury country estate in Grandview on over 40 acres offering refined living, resort style amenities, impressive construction & ranch infrastructure. Inside the split bedroom floor plan showcases wood ceilings, custom millwork, designer lighting, wood flooring, electric blinds & much more. The living room is anchored by a stunning stone wood burning fireplace with ventilator, white oak mantel & beautiful wood beams. The chef inspired kitchen features French white oak cabinetry, Cambria countertops, built in Sub Zero refrigerator, farmhouse sink, commercial style gas cooktop, coffee bar, lg pantry & mud room. The luxurious primary suite features LED chandelier & the spa like ensuite offers Italian marble flooring, quartz countertops, an oversized shower with bench & three shower heads, freestanding tub & a large custom closet. Secondary bedrooms offer distinctive designer finishes, including wainscoting, wallpaper, decorative wood trim & chandelier lighting. The Jack and Jill bath features quartz countertops, shiplap, built in shelving & tiled shower walls. Sliding doors open to an incredible covered outdoor living area overlooking the heated saltwater pool & spa. Italian marble tile extends across the patio & pool surround, electric screens, a tongue and groove wood ceiling & ceiling fans create a spectacular space for entertaining. 850 foot private well reaching the Trinity Aquifer system with filtration and UV treatment, plus reverse osmosis drinking water. 35x70 metal workshop and or barn is insulated, has electricity & water & has stalls & working pens. The acreage is exceptionally well equipped for ranching & agricultural use with appx 40 acres of pasture currently supporting cattle, 4 inch pipe rail fencing with horse wire, cattle catch & sorting pens, chute facilities & three self watering livestock bays. Additional amenities include a 24x72 greenhouse, irrigated garden, vineyard, more than 16 fruit and nut trees, irrigated acreage & chicken coop.
Pending
$2,500,000
7490 County Road 423, Grandview, TX 76050
4beds
4,001sqft
Single Family Residence
Built in 2019
41.7 Acres Lot
$-- Zestimate®
$625/sqft
$-- HOA
What's special
Irrigated acreageReverse osmosis drinking waterWood flooringSplit bedroom floor planChicken coopElectric blindsCeiling fans
- 31 days
- 780
- 68
Likely to sell faster than
Zillow last checked:
Listing updated:
Listed by:
Shelley Green 0468346 817-988-8664,
TheGreenTeam RE Professionals 817-988-8664
Source: NTREIS,MLS#: 21386809
Facts & features
Interior
Bedrooms & bathrooms
- Bedrooms: 4
- Bathrooms: 4
- Full bathrooms: 3
- 1/2 bathrooms: 1
Primary bedroom
- Features: Double Vanity, Separate Shower, Walk-In Closet(s)
- Level: First
- Dimensions: 14 x 19
Bedroom
- Features: Built-in Features, Walk-In Closet(s)
- Level: First
- Dimensions: 14 x 12
Bedroom
- Features: Built-in Features, Walk-In Closet(s)
- Level: First
- Dimensions: 14 x 13
Bedroom
- Level: Second
- Dimensions: 16 x 15
Dining room
- Level: First
- Dimensions: 17 x 12
Other
- Features: Built-in Features, Dual Sinks, Double Vanity, Jack and Jill Bath, Separate Shower
- Level: First
- Dimensions: 1 x 1
Other
- Features: Separate Shower
- Level: Second
- Dimensions: 8 x 5
Game room
- Level: Second
- Dimensions: 12 x 14
Half bath
- Level: First
- Dimensions: 9 x 5
Kitchen
- Features: Breakfast Bar, Built-in Features, Kitchen Island, Pantry, Walk-In Pantry
- Level: First
- Dimensions: 16 x 16
Living room
- Level: First
- Dimensions: 26 x 19
Media room
- Level: Second
- Dimensions: 19 x 16
Utility room
- Features: Built-in Features, Utility Room, Utility Sink
- Level: First
- Dimensions: 10 x 8
Heating
- Central, Electric
Cooling
- Central Air, Ceiling Fan(s), Electric
Appliances
- Included: Built-In Refrigerator, Dishwasher, Gas Cooktop, Disposal, Microwave, Range, Refrigerator, Some Commercial Grade, Water Softener
Features
- Chandelier, Decorative/Designer Lighting Fixtures, Kitchen Island, Open Floorplan, Natural Woodwork
- Flooring: Tile, Wood
- Windows: Window Coverings
- Has basement: No
- Number of fireplaces: 1
- Fireplace features: Family Room, Living Room, Stone, Wood Burning
Interior area
- Total interior livable area: 4,001 sqft
Video & virtual tour
Property
Parking
- Total spaces: 3
- Parking features: Garage, Garage Door Opener, Garage Faces Side
- Attached garage spaces: 3
Features
- Levels: Two
- Stories: 2
- Patio & porch: Rear Porch, Front Porch, Patio, Covered
- Exterior features: Rain Gutters
- Pool features: Gunite, In Ground, Outdoor Pool, Pool, Salt Water, Water Feature
- Fencing: Pipe
Lot
- Size: 41.7 Acres
- Features: Acreage, Back Yard, Lawn, Landscaped, Pond on Lot, Many Trees, Sprinkler System
Details
- Parcel number: 126002001394
Construction
Type & style
- Home type: SingleFamily
- Architectural style: Traditional,Detached
- Property subtype: Single Family Residence
Materials
- Stone Veneer
- Foundation: Slab
- Roof: Metal
Condition
- Resale
- Year built: 2019
Utilities & green energy
- Sewer: Aerobic Septic
- Water: Well
- Utilities for property: Septic Available, Water Available
Community & HOA
Community
- Security: Security System, Smoke Detector(s)
- Subdivision: Wm Boatright
HOA
- Has HOA: No
Location
- Region: Grandview
Financial & listing details
- Price per square foot: $625/sqft
- Tax assessed value: $554,886
- Annual tax amount: $8,765
- Date on market: 9/18/2026
- Cumulative days on market: 22 days
- Listing terms: Cash,Conventional,FHA,VA Loan
Estimated market value
Not available
Estimated sales range
Not available
Not available
Price history
| Date | Event | Price |
|---|---|---|
| 10/12/2026 | Pending sale | $2,500,000$625/sqft |
Source: NTREIS #21386809 Report a problem | ||
| 10/2/2026 | Contingent | $2,500,000$625/sqft |
Source: NTREIS #21386809 Report a problem | ||
| 9/18/2026 | Listed for sale | $2,500,000$625/sqft |
Source: NTREIS #21386809 Report a problem | ||
Public tax history
| Year | Property taxes | Tax assessment |
|---|---|---|
| 2025 | $6,770 -4.9% | $554,886 |
| 2024 | $7,120 +8% | $554,886 +7.4% |
| 2023 | $6,593 -8.1% | $516,570 +10% |
| 2022 | $7,176 +20.1% | $469,609 +27.4% |
| 2021 | $5,975 +103.5% | $368,684 +117.2% |
| 2020 | $2,936 | $169,758 |
Find assessor info on the county website
Monthly payment
Est. payment
Payment breakdown
Explore the cost of this home by adjusting the details. Changes won't be saved.Climate risks
Neighborhood: 76050
Nearby schools
Schools provided by the listing agent
- Elementary: Grandview
- Middle: Grandview
- High: Grandview
- District: Grandview ISD
Source: NTREIS. This data may not be complete. We recommend contacting the local school district to confirm school assignments for this home.

Similar homes
- $2,599,0003 bd4 ba4.1k sqft2145 County Road 1227, Cleburne, TX 76033For Sale
 MLS ID #21411263, Walker Freeman. NTREIS
- $2,500,0003 bd3 ba2.6k sqft1200 County Road 904, Joshua, TX 76058For Sale
 MLS ID #21317810, David Coker. NTREIS
- $2,250,0003 bd3 ba2.7k sqft5900 County Road 1229, Godley, TX 76044For Sale
 MLS ID #21378449, Dan Goad. NTREIS
- $2,390,0005 bd5 ba4.6k sqft3763 County Road 1110, Rio Vista, TX 76093For Sale
 MLS ID #21295789, Tully Janszen. NTREIS
