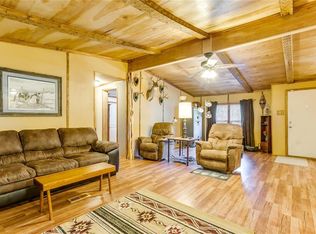
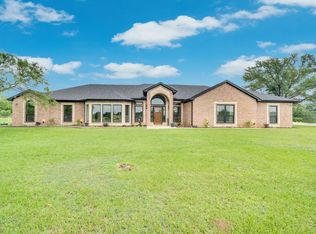
Discover the beauty and tranquility of this exceptional gated estate on 25.46 acres of beautiful mature hardwoods featuring a 2–3 acre pond with a walkway leading to an island pergola perfect for fishing, relaxing, and enjoying the peaceful surroundings. The property includes two barns, approximately 1,900 SF and 1,150 SF, both offering runs and stalls, plus a greenhouse and covered outdoor entertainment area with electricity and a fan. The approximately 4,700 SF home features 4 bedrooms, 3 full baths, multiple balconies, and beautiful views from each level. The lower level is an incomplete remodel with the unique opportunity to customize the space to your vision and offers an additional living, bedroom, and bathroom space. Ideally located between Joshua and Burleson, this estate offers the best of both worlds—the peace and tranquility of country living, while remaining close to shopping, dining,and city conveniences.
For sale
$1,450,000
3604 Conveyor Dr, Burleson, TX 76028
5beds
4,780sqft
Single Family Residence
Built in 1988
25.46 Acres Lot
$1,364,100 Zestimate®
$303/sqft
$-- HOA
What's special
Multiple balconiesGated estate
- 20 days
- 878
- 56
Likely to sell faster than
Zillow last checked:
Listing updated:
Listed by:
Brandon Neal 817-307-6573,
Neal Team Realty, LLC 817-307-6573
Source: NTREIS,MLS#: 21388095
Facts & features
Interior
Bedrooms & bathrooms
- Bedrooms: 5
- Bathrooms: 4
- Full bathrooms: 4
Primary bedroom
- Features: Ceiling Fan(s), Dual Sinks, Separate Shower, Walk-In Closet(s)
- Level: First
- Dimensions: 14 x 13
Bedroom
- Features: Ceiling Fan(s)
- Level: First
- Dimensions: 14 x 10
Bedroom
- Features: Built-in Features, Ceiling Fan(s), Walk-In Closet(s)
- Level: Second
- Dimensions: 15 x 11
Bedroom
- Level: Second
- Dimensions: 10 x 14
Breakfast room nook
- Level: First
- Dimensions: 10 x 10
Dining room
- Features: Ceiling Fan(s)
- Level: First
- Dimensions: 17 x 15
Kitchen
- Features: Built-in Features, Eat-in Kitchen, Kitchen Island, Pantry, Stone Counters
- Level: First
- Dimensions: 17 x 12
Living room
- Features: Built-in Features, Ceiling Fan(s), Fireplace
- Level: First
- Dimensions: 27 x 13
Heating
- Central, Electric, Fireplace(s)
Cooling
- Central Air, Ceiling Fan(s), Electric
Appliances
- Included: Dishwasher, Electric Cooktop, Electric Oven, Electric Water Heater, Disposal
- Laundry: Washer Hookup, Dryer Hookup, ElectricDryer Hookup, Laundry in Utility Room
Features
- Built-in Features, Central Vacuum, Decorative/Designer Lighting Fixtures, High Speed Internet, Cable TV, Vaulted Ceiling(s), Walk-In Closet(s)
- Flooring: Ceramic Tile, Engineered Hardwood
- Has basement: Yes
- Number of fireplaces: 1
- Fireplace features: Living Room, Masonry, Wood Burning
Interior area
- Total interior livable area: 4,780 sqft
Video & virtual tour
Property
Parking
- Total spaces: 2
- Parking features: Additional Parking, Circular Driveway, Driveway, Electric Gate, Garage, Garage Door Opener
- Attached garage spaces: 2
Features
- Levels: Three Or More
- Patio & porch: Rear Porch, Front Porch, Patio, Side Porch, Balcony, Covered, Deck
- Exterior features: Awning(s), Balcony, Deck, Lighting
- Pool features: None
- Fencing: Barbed Wire,Cross Fenced,Fenced,Metal,Perimeter,Pipe,Wrought Iron,Wire
- Has view: Yes
- View description: Water
- Has water view: Yes
Lot
- Size: 25.46 Acres
- Features: Acreage, Agricultural, Back Yard, Hardwood Trees, Lawn, Level, Many Trees
- Residential vegetation: Grassed, Partially Wooded
Details
- Additional structures: Greenhouse, Stable(s), Barn(s)
- Parcel number: 126349400051
- Horses can be raised: Yes
- Horse amenities: Barn, Hay Storage, Stock Pen(s), Stable(s)
Construction
Type & style
- Home type: SingleFamily
- Architectural style: Traditional,Detached
- Property subtype: Single Family Residence
Materials
- Brick
- Foundation: Slab
- Roof: Composition
Condition
- Year built: 1988
Utilities & green energy
- Sewer: Septic Tank
- Utilities for property: Electricity Available, Electricity Connected, Septic Available, Separate Meters, Water Available, Cable Available
Community & HOA
Community
- Security: Fire Alarm
- Subdivision: Locker Place
HOA
- Has HOA: No
Location
- Region: Burleson
Financial & listing details
- Price per square foot: $303/sqft
- Tax assessed value: $381,826
- Annual tax amount: $6,002
- Date on market: 9/29/2026
- Listing terms: Cash,Conventional
- Exclusions: Minerals
Estimated market value
$1,364,100
$1.30M - $1.43M
$4,754/mo
Price history
| Date | Event | Price |
|---|---|---|
| 9/29/2026 | Listed for sale | $1,450,000$303/sqft |
Source: NTREIS #21388095 Report a problem | ||
Public tax history
| Year | Property taxes | Tax assessment |
|---|---|---|
| 2025 | $1,300 -12.5% | $342,355 +10% |
| 2024 | $1,485 +2.7% | $311,232 +10% |
| 2023 | $1,446 -53.2% | $282,938 +10% |
| 2022 | $3,088 +1.1% | $257,216 +3.8% |
| 2021 | $3,054 -0.4% | $247,716 |
| 2020 | $3,066 | $247,716 |
| 2019 | $3,066 +0.6% | $247,716 |
| 2018 | $3,047 | $247,716 |
| 2017 | $3,047 -0.5% | $247,716 |
| 2016 | $3,063 -5.1% | $247,716 |
| 2015 | $3,229 | $247,716 |
| 2014 | $3,229 | $247,716 |
| 2012 | -- | -- |
| 2011 | -- | -- |
| 2010 | -- | -- |
| 2009 | -- | -- |
| 2008 | -- | -- |
| 2007 | -- | -- |
| 2006 | -- | -- |
| 2005 | -- | -- |
| 2004 | -- | -- |
Find assessor info on the county website
Monthly payment
Est. payment
Payment breakdown
Explore the cost of this home by adjusting the details. Changes won't be saved.Climate risks
Neighborhood: 76028
Nearby schools
Schools provided by the listing agent
- Elementary: Elder
- Middle: Tom and Nita Nichols
- High: Joshua
- District: Joshua ISD
Source: NTREIS. This data may not be complete. We recommend contacting the local school district to confirm school assignments for this home.
Similar homes
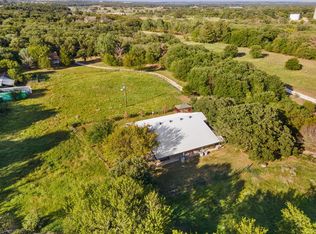
- $1,300,0004 bd4 ba5.1k sqft3924 Cross Timber Rd, Burleson, TX 76028For Sale
 MLS ID #20525170, Todd Tramonte. NTREIS
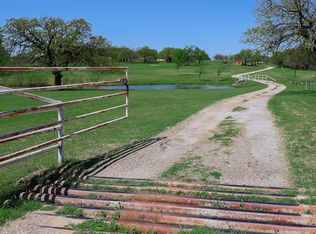
- $1,499,9993 bd2 ba2.4k sqft4425 County Road 711, Cleburne, TX 76031For Sale
 MLS ID #21049583, Preston Kelley. NTREIS
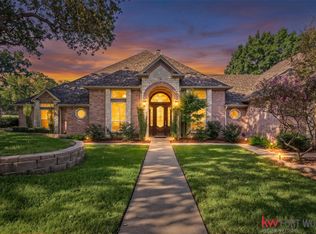
- $795,0005 bd5 ba3.6k sqft135 Country Vista Cir, Burleson, TX 76028For Sale
 MLS ID #21414676, Nancy Sillers. NTREIS
- $1,590,0006 bd5 ba4.3k sqft6624 Shadow Valley Dr, Burleson, TX 76028For Sale
 MLS ID #21278723, Gena Boot. NTREIS
