BACK ON THE MARKET WITH LOTS OF UPDATES!! Brand new wood floors with baseboards and molding. Completely remodeled kitchen with new cabinets and quartz countertops. Completely updated full bathroom downstairs. Fully updated 2nd Master Bathroom upstairs. AND SO MUCH MORE.
This is a RARE opportunity in one of Burleson’s most sought-after neighborhoods. Homes here seldom come available, especially on lots of this size. Situated on over 3.5 SCENIC ACRES and located OUTSIDE CITY LIMITS, this property offers SPACE, FREEDOM and AG EXEMPTION opportunity, all while feeding into highly acclaimed MANSFIELD ISD. This beautiful home sits waterfront to a SERENE POND complete with a fountain, offering peaceful views and a stunning backdrop from the POOL and the OPEN CONCEPT KITCHEN. Inside, the home is thoughtfully designed with MUTLIPLE BEDROOMS DOWNSTAIRS. There are two full primary bedroom suites, each with tons of space and walk-in closets. Flexible living spaces abound with multiple office or desk zones, a movie room, and a game room which are perfect for work, entertainment, or relaxation.
Recent upgrades include a NEW ROOF AND GUTTERS, new Pool tile, and FRESHLY PAINTED EXTERIOR.
Step outside to an ENTERTAINERS DREAM! The expansive enclosed patio has tongue and groove cedar boards lining ceiling and is complete with heating, cooling, and a fireplace that overlooks the sparkling pool, pond, and wide-open views. The large sport-court driveway offers abundant parking and versatility with ample space to create your own PICKLBALL court. The entire property has irrigation system. Voluntary HOA.
This exceptional property blends comfort, privacy, and unmatched scenery—all on a rare acreage lot in a prime location. Don’t miss your chance to make it yours.
For sale
$1,389,000
6035 Oak Hollow Dr, Burleson, TX 76028
5beds
6,410sqft
:
Get pre-qualified$9,308/mo
Single Family Residence
Built in 1992
3.6 Acres Lot
$1,339,300 Zestimate®
$217/sqft
$-- HOA
What's special
Freshly painted exteriorNew pool tileIrrigation systemNew roof and gutters
- 23 days |
- 1,645 |
- 142 |
Zillow last checked:
Listing updated:
Listed by:
Bret Bauer 0687344,
The Bauer Group, LLC 972-292-8811
Source: NTREIS,MLS#: 21320630
Facts & features
Interior
Bedrooms & bathrooms
- Bedrooms: 5
- Bathrooms: 6
- Full bathrooms: 6
Primary bedroom
- Features: Closet Cabinetry, Ceiling Fan(s), Dual Sinks, Double Vanity, En Suite Bathroom, Fireplace, Garden Tub/Roman Tub, Jetted Tub, Separate Shower, Walk-In Closet(s)
- Level: First
- Dimensions: 23 x 20
Primary bedroom
- Features: Ceiling Fan(s)
- Level: Second
- Dimensions: 30 x 15
Bedroom
- Level: First
- Dimensions: 12 x 12
Bedroom
- Level: First
- Dimensions: 18 x 17
Bedroom
- Level: Second
- Dimensions: 17 x 15
Bedroom
- Level: Second
- Dimensions: 12 x 10
Bedroom
- Level: Second
- Dimensions: 16 x 11
Primary bathroom
- Features: Built-in Features, Dual Sinks, Double Vanity, Sitting Area in Primary, Separate Shower
- Level: First
- Dimensions: 11 x 26
Primary bathroom
- Features: Garden Tub/Roman Tub, Stone Counters, Sink, Separate Shower
- Level: Second
- Dimensions: 12 x 11
Dining room
- Level: First
- Dimensions: 16 x 14
Exercise room
- Level: First
- Dimensions: 17 x 9
Other
- Level: First
- Dimensions: 5 x 12
Other
- Level: First
- Dimensions: 17 x 6
Other
- Level: Second
- Dimensions: 14 x 7
Game room
- Level: Second
- Dimensions: 18 x 26
Kitchen
- Features: Built-in Features, Kitchen Island, Pantry
- Level: First
- Dimensions: 25 x 13
Kitchen
- Features: Built-in Features, Butler's Pantry, Eat-in Kitchen, Pantry, Stone Counters, Walk-In Pantry
- Level: First
- Dimensions: 27 x 12
Library
- Level: First
- Dimensions: 14 x 14
Living room
- Level: First
- Dimensions: 30 x 16
Living room
- Level: First
- Dimensions: 21 x 15
Other
- Level: Second
- Dimensions: 24 x 12
Office
- Level: First
- Dimensions: 6 x 9
Utility room
- Level: First
- Dimensions: 17 x 6
Heating
- Central, Electric, Propane
Cooling
- Central Air, Ceiling Fan(s), Electric
Appliances
- Included: Some Gas Appliances, Double Oven, Dishwasher, Electric Oven, Electric Water Heater, Gas Cooktop, Disposal, Microwave, Plumbed For Gas, Vented Exhaust Fan
Features
- Wet Bar, Built-in Features, Decorative/Designer Lighting Fixtures, Double Vanity, Eat-in Kitchen, High Speed Internet, In-Law Floorplan, Kitchen Island, Loft, Multiple Master Suites, Open Floorplan, Pantry, Cable TV, Natural Woodwork, Walk-In Closet(s)
- Flooring: Carpet, Stone, Wood
- Has basement: No
- Number of fireplaces: 4
- Fireplace features: Bedroom, Bath, Decorative, Family Room, Gas, Living Room
Interior area
- Total interior livable area: 6,410 sqft
Video & virtual tour
Property
Parking
- Total spaces: 5
- Parking features: Additional Parking, Concrete, Covered, Carport, Door-Multi, Drive Through, Detached Carport, Direct Access, Door-Single, Driveway, Electric Gate, Garage, Garage Door Opener, Gated, Inside Entrance, Kitchen Level, Lighted, Oversized, Paved, Parking Pad
- Attached garage spaces: 3
- Carport spaces: 2
- Covered spaces: 5
Features
- Levels: Two
- Stories: 2
- Patio & porch: Covered
- Exterior features: Awning(s), Basketball Court, Built-in Barbecue, Barbecue, Courtyard, Gas Grill, Lighting, Outdoor Grill, Outdoor Kitchen, Outdoor Living Area, Rain Gutters, Sport Court
- Pool features: Heated, In Ground, Outdoor Pool, Pool, Waterfall, Water Feature
- Fencing: Wrought Iron
- Has view: Yes
- View description: Water
- Has water view: Yes
- Waterfront features: Lake Front
Lot
- Size: 3.6 Acres
- Features: Acreage, Agricultural, Cleared, Corner Lot, Backs to Greenbelt/Park, Greenbelt, Landscaped, Level, Few Trees
Details
- Parcel number: 06025749
Construction
Type & style
- Home type: SingleFamily
- Architectural style: Traditional,Detached
- Property subtype: Single Family Residence
Materials
- Foundation: Slab
- Roof: Composition
Condition
- Year built: 1992
Utilities & green energy
- Sewer: Aerobic Septic
- Water: Public
- Utilities for property: Phone Available, Septic Available, Separate Meters, Water Available, Cable Available
Community & HOA
Community
- Security: Security System, Carbon Monoxide Detector(s), Fire Alarm, Smoke Detector(s)
- Subdivision: Shadow Run Estates Add
HOA
- Has HOA: Yes
- HOA name: Shadow Run
- HOA phone: 817-233-6883
Location
- Region: Burleson
Financial & listing details
- Price per square foot: $217/sqft
- Tax assessed value: $1,138,341
- Annual tax amount: $19,392
- Date on market: 7/22/2026
- Cumulative days on market: 23 days
- Exclusions: Kitchen Refrigerator and Washer / Dryer in Laundry Room
- Road surface type: Asphalt
Estimated market value
$1,339,300
$1.27M - $1.41M
$6,069/mo
Price history
| Date | Event | Price |
|---|---|---|
| 7/22/2026 | Listed for sale | $1,389,000+17.8%$217/sqft |
Source: NTREIS #21320630 Report a problem | ||
| 3/7/2026 | Listing removed | $1,179,000$184/sqft |
Source: NTREIS #21113433 Report a problem | ||
| 11/19/2025 | Listed for sale | $1,179,000+52.1%$184/sqft |
Source: NTREIS #21113433 Report a problem | ||
| 8/11/2020 | Listing removed | $775,000$121/sqft |
Source: RE/MAX Pinnacle Group Realtors #14355733 Report a problem | ||
| 7/15/2020 | Pending sale | $775,000$121/sqft |
Source: RE/MAX Pinnacle Group Realtors #14355733 Report a problem | ||
| 6/10/2020 | Listed for sale | $775,000+72.3%$121/sqft |
Source: RE/MAX Pinnacle Group Realtors #14355733 Report a problem | ||
| 7/16/2013 | Sold | -- |
Source: Agent Provided Report a problem | ||
| 2/28/2013 | Price change | $449,900-4.3%$70/sqft |
Source: RE/MAX PINNACLE GROUP REALTORS #11771118 Report a problem | ||
| 11/19/2012 | Price change | $469,900-6%$73/sqft |
Source: RE/MAX PINNACLE GROUP REALTORS #11771118 Report a problem | ||
| 8/9/2012 | Price change | $499,900-3.8%$78/sqft |
Source: RE/MAX PINNACLE GROUP REALTORS #11771118 Report a problem | ||
| 6/25/2012 | Price change | $519,900-1.9%$81/sqft |
Source: RE/MAX PINNACLE GROUP REALTORS #11771118 Report a problem | ||
| 4/9/2012 | Price change | $529,900-1.9%$83/sqft |
Source: RE/MAX PINNACLE GROUP REALTORS #11686355 Report a problem | ||
| 3/2/2012 | Price change | $539,900-1.8%$84/sqft |
Source: RE/MAX PINNACLE GROUP REALTORS #11686355 Report a problem | ||
| 12/30/2011 | Price change | $549,900-6.8%$86/sqft |
Source: RE/MAX PINNACLE GROUP REALTORS #11686355 Report a problem | ||
| 11/16/2011 | Listed for sale | $589,900$92/sqft |
Source: RE/MAX PINNACLE GROUP REALTORS #11686355 Report a problem | ||
Public tax history
| Year | Property taxes | Tax assessment |
|---|---|---|
| 2025 | $15,078 -7.6% | $1,138,341 |
| 2024 | $16,318 -2.1% | $1,138,341 +5.4% |
| 2023 | $16,665 -2.5% | $1,079,774 +25.9% |
| 2022 | $17,094 -2.6% | $857,637 +1.9% |
| 2021 | $17,543 +10.9% | $841,877 +12.6% |
| 2020 | $15,823 -0.8% | $747,467 -0.2% |
| 2019 | $15,952 +8.2% | $748,738 +12.6% |
| 2018 | $14,747 -5% | $665,186 -4.4% |
| 2017 | $15,521 +12.9% | $695,698 +12.2% |
| 2016 | $13,750 +36.5% | $620,293 +38.5% |
| 2015 | $10,073 | $448,000 |
| 2014 | $10,073 | $448,000 -27.5% |
| 2013 | -- | $617,600 +7.4% |
| 2012 | -- | $575,200 |
| 2011 | -- | $575,200 -0.2% |
| 2010 | -- | $576,100 -4.4% |
| 2009 | -- | $602,500 |
| 2008 | -- | $602,500 +22.1% |
| 2007 | -- | $493,600 +15.8% |
| 2006 | -- | $426,400 |
| 2005 | -- | $426,400 |
| 2004 | -- | $426,400 |
| 2003 | -- | $426,400 -6.6% |
| 2002 | -- | $456,400 +11.9% |
| 2001 | -- | $407,700 +1.3% |
| 2000 | -- | $402,300 |
Find assessor info on the county website
Monthly payment
Est. payment
Payment breakdown
Explore the cost of this home by adjusting the details. Changes won't be saved.Climate risks
Neighborhood: 76028
Nearby schools
GreatSchools rating
- 6/10Tarver-Rendon Elementary SchoolGrades: PK-4Distance: 0.8 mi
- 7/10Linda Jobe Middle SchoolGrades: 7-8Distance: 3.9 mi
- 5/10Mansfield Legacy High SchoolGrades: 9-12Distance: 4.6 mi
Schools provided by the listing agent
- Elementary: Tarverrend
- Middle: Linda Jobe,Shepard
- High: Legacy
- District: Mansfield ISD
Source: NTREIS. This data may not be complete. We recommend contacting the local school district to confirm school assignments for this home.
- $907,2004 bd4 ba5.6k sqft6115 Oak Hollow Dr, Burleson, TX 76028Off Market

- $907,7004 bd4 ba4.4k sqft6015 Oak Hollow Dr, Burleson, TX 76028Off Market
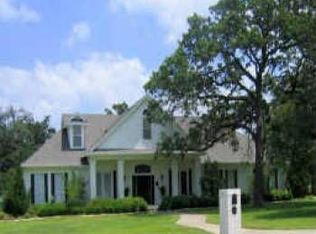
- $956,0004 bd4 ba5k sqft5320 Hopper Rd, Burleson, TX 76028Off Market
- $870,4004 bd4 ba3.4k sqft6020 Oak Hollow Dr, Burleson, TX 76028Off Market
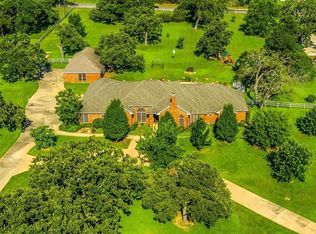
- $--4 bd4 ba2.9k sqft6030 Oak Hollow Dr, Burleson, TX 76028Sold
- $943,9004 bd3 ba3.7k sqft6070 Oak Hollow Dr, Burleson, TX 76028Off Market
- $1,316,7007 bd5 ba6.7k sqft6100 Oak Hollow Dr, Burleson, TX 76028Off Market
- $694,1003 bd2 ba2.5k sqft6175 Oak Hollow Dr, Burleson, TX 76028Off Market
A local agent can set up tours, give advice and negotiate with sellers.
A local lender can help you make sure your offer is ready when you are.
Similar homes
- $1,250,0005 bd7 ba6.4k sqft3701 Canyon Pass Trl, Burleson, TX 76028For Sale
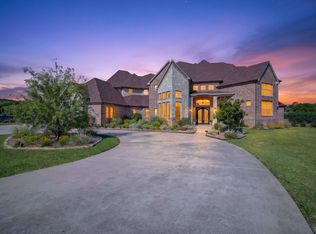 MLS ID #21155201, Jan Bradley. NTREIS
 - $1,145,9994 bd4 ba4.6k sqft8220 Plum Creek Trl, Burleson, TX 76028For Sale
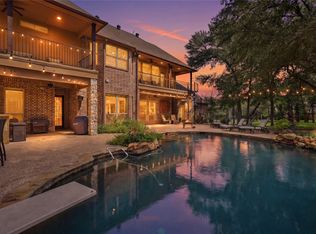 MLS ID #21336154, Shandy Newbrough. NTREIS
 - $1,389,0004 bd4 ba6.3k sqft6130 Grauton Dr, Mansfield, TX 76063For Sale
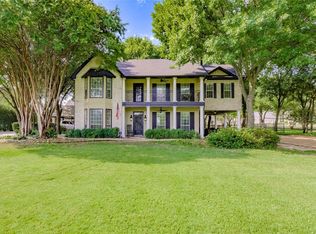 MLS ID #21320489, Paula Baldwin. NTREIS
 - $1,590,0006 bd5 ba4.3k sqft6624 Shadow Valley Dr, Burleson, TX 76028For Sale
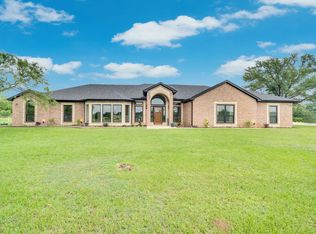 MLS ID #21278723, Gena Boot. NTREIS
 - $825,0005 bd5 ba3.9k sqft3400 Wild Oaks Ct, Burleson, TX 76028For SaleMLS ID #21358500, Angela Parrett. NTREIS
- $1,195,0003 bd4 ba3.2k sqft3131 Trailwood Dr E, Burleson, TX 76028For SaleMLS ID #21352345, Samie Campbell. NTREIS
- $700,0004 bd4 ba4.1k sqft143 Southwood Dr, Burleson, TX 76028For SaleMLS ID #21180948, Jeannie Johnson. NTREIS
- $899,0005 bd4 ba3.2k sqft4031 Burleson Retta Rd, Burleson, TX 76028For SaleMLS ID #21272734, Cindy Baas. NTREIS
- $1,300,0004 bd4 ba3.5k sqft5401 Hidden Valley Ct, Mansfield, TX 76063For SaleMLS ID #21327144, Kathryn Haubold. NTREIS
- $719,0004 bd4 ba3.3k sqft2829 Donnybrook Dr, Burleson, TX 76028For SaleMLS ID #21337249, Sheryl McMinn. NTREIS
- $900,0004 bd4 ba4k sqft6204 Toscana Cir, Fort Worth, TX 76140For SaleMLS ID #21353815, Gina Farrell. NTREIS
- $975,0003 bd4 ba3.5k sqft1290 Fox Ln, Burleson, TX 76028For SaleMLS ID #21345071, Kenneth Jones. NTREIS
- $1,300,0004 bd4 ba5.1k sqft3924 Cross Timber Rd, Burleson, TX 76028For SaleMLS ID #20525170, Todd Tramonte. NTREIS
- $1,575,0004 bd5 ba4.5k sqft6056 Bennett Lawson Rd, Mansfield, TX 76063For SaleMLS ID #21308691, Justin Lackey. NTREIS
- $850,0004 bd3 ba4.5k sqft1985 E Renfro St, Burleson, TX 76028For SaleMLS ID #21326618, Jim Raines. NTREIS
- $950,0005 bd4 ba4.7k sqft1717 Taylor Bridge Ct, Burleson, TX 76028For SaleMLS ID #21334949, Melissa Gaspari. NTREIS
- $--4 bd3 ba3.5k sqft906 Shady Bend Dr, Kennedale, TX 76060AuctionAuction.com 2
- $1,895,0005 bd6 ba6.4k sqft304 Mint Rdg, Burleson, TX 76028For SaleMLS ID #21355383, Kevin Tally. NTREIS
- $1,350,0005 bd6 ba5.1k sqft6608 Benson Ct, Mansfield, TX 76063For SaleMLS ID #21280962, Veronica Jaramillo. NTREIS
- $750,0005 bd5 ba4.2k sqft312 Oak Ridge Dr, Burleson, TX 76028For SaleMLS ID #21235090, Scott Mcnabb. NTREIS
