Welcome to one of the largest end-unit condos in the community, offering over 1,500 square feet of finished living space. Tucked away on a quiet cul-de-sac, this spacious townhouse combines comfort, privacy, and convenience. The desirable end-unit location fills the home with natural light while providing added privacy. The finished lower level offers flexible space for a family room, home office, gym, or recreation area. Enjoy low-maintenance living with access to the community pool,perfect for relaxing all summer long. Conveniently located near shopping, dining, parks, and major highways, this rare opportunity offers one of the community's most sought-after floor plans. Don't miss your chance to call this exceptional condo home!
Pending
$185,000
7492 Knights Knoll Ct #192, West Chester, OH 45069
3beds
1,517sqft
Condominium, Townhouse
Built in 1979
805 Square Feet Lot
$183,900 Zestimate®
$122/sqft
$425/mo HOA
What's special
Finished lower levelDesirable end-unit locationSpacious townhouseNatural light
- 50 days
- 37
- 1
Zillow last checked:
Listing updated:
Listed by:
Michelle Parsley 513-368-9491,
Keller Williams Seven Hills Re 513-371-5070,
Bruce Suggs 513-767-7283,
Keller Williams Seven Hills Re
Source: Cincy MLS,MLS#: 1885766 Originating MLS: Cincinnati Area Multiple Listing Service
Originating MLS: Cincinnati Area Multiple Listing Service
Facts & features
Interior
Bedrooms & bathrooms
- Bedrooms: 3
- Bathrooms: 3
- Full bathrooms: 2
- 1/2 bathrooms: 1
Primary bedroom
- Features: Wall-to-Wall Carpet
- Level: Second
- Area: 195
- Dimensions: 13 x 15
Bedroom 2
- Level: Second
- Area: 126
- Dimensions: 9 x 14
Bedroom 3
- Level: Second
- Area: 132
- Dimensions: 11 x 12
Bedroom 4
- Area: 0
- Dimensions: 0 x 0
Bedroom 5
- Area: 0
- Dimensions: 0 x 0
Primary bathroom
- Features: Tub w/Shower
Bathroom 1
- Features: Full
- Level: Second
Bathroom 2
- Features: Full
- Level: Second
Bathroom 3
- Features: Partial
- Level: First
Dining room
- Features: Chair Rail, Laminate Floor
- Level: First
- Area: 100
- Dimensions: 10 x 10
Family room
- Features: Wall-to-Wall Carpet, Fireplace
- Area: 228
- Dimensions: 12 x 19
Kitchen
- Features: Eat-in Kitchen, Wood Cabinets, Laminate Floor
- Area: 130
- Dimensions: 10 x 13
Living room
- Features: Walkout, Laminate Floor
- Area: 228
- Dimensions: 12 x 19
Office
- Area: 0
- Dimensions: 0 x 0
Heating
- Electric, Forced Air
Cooling
- Central Air
Appliances
- Included: Dishwasher, Dryer, Oven/Range, Refrigerator, Washer, Electric Water Heater
- Laundry: In Unit
Features
- Ceiling Fan(s)
- Windows: Vinyl, Insulated Windows
- Basement: Full,Finished,WW Carpet
- Number of fireplaces: 1
- Fireplace features: Wood Burning, Basement, Family Room
Interior area
- Total structure area: 1,517
- Total interior livable area: 1,517 sqft
Property
Parking
- Total spaces: 2
- Parking features: 2 Assigned, On Street
- Has uncovered spaces: Yes
Features
- Levels: Two
- Stories: 2
- Patio & porch: Patio
- Fencing: Privacy,Wood
Lot
- Size: 805 Square Feet
- Features: Corner Lot, Cul-De-Sac
Details
- Parcel number: M5620168000111
- Other equipment: Sump Pump
Construction
Type & style
- Home type: Townhouse
- Architectural style: Tudor
- Property subtype: Condominium, Townhouse
Materials
- Brick, Stucco
- Foundation: Concrete Perimeter
- Roof: Shingle
Condition
- New construction: No
- Year built: 1979
Utilities & green energy
- Electric: 220 Volts
- Gas: None
- Sewer: Public Sewer
- Water: Public
Community & HOA
HOA
- Has HOA: Yes
- Services included: Sewer, Trash, Water, Community Landscaping, Pool
- HOA fee: $425 monthly
- HOA name: Innovative Mgnmt
Location
- Region: West Chester
Financial & listing details
- Price per square foot: $122/sqft
- Annual tax amount: $2,304
- Date on market: 7/10/2026
- Listing terms: No Special Financing
Estimated market value
$183,900
$175,000 - $193,000
$2,105/mo
Price history
| Date | Event | Price |
|---|---|---|
| 7/13/2026 | Pending sale | $185,000$122/sqft |
Source:  Cincy MLS #1885766 Report a problem Cincy MLS #1885766 Report a problem | ||
| 7/10/2026 | Listed for sale | $185,000$122/sqft |
Source: Cincy MLS #1885766 Report a problem | ||
Public tax history
Tax history is unavailable.
Monthly payment
Est. payment
Payment breakdown
Explore the cost of this home by adjusting the details. Changes won't be saved.Climate risks
Neighborhood: 45069
- $---- bd-- ba-- sqft7494 Knights Knoll Ct, West Chester, OH 45069Off Market
- $186,9003 bd1 ba1.1k sqft7494 Knights Knl #191, West Chester, OH 45069Off Market
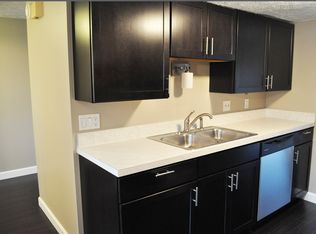
- $201,9003 bd3 ba1.2k sqft7492 Knights Knl #192, West Chester, OH 45069Off Market

- $---- bd-- ba-- sqft7496 Knights Knoll Ct, West Chester, OH 45069Off Market
Similar homes
- $205,5002 bd2 ba1.3k sqft5254 Pros Dr, West Chester, OH 45069For Sale

 MLS ID #1881193, Jeffrey M Bosse, RE/MAX Preferred Group. Cincy MLS
 - $199,9002 bd2 ba1.1k sqft7680 Scioto Ct APT 207, West Chester, OH 45069For Sale
 MLS ID #1885991, Lesli D Norris, Coldwell Banker Realty. Cincy MLS
 - $225,0002 bd2 ba1.3k sqft8171 Autumn Woods Ln APT 103, West Chester, OH 45069For Sale
 MLS ID #1890015, Ala Jreisat, Keller Williams Advisors. Cincy MLS
 - $204,0002 bd4 ba1.6k sqft4974 Columbia Cir, Hamilton, OH 45011For Sale
 MLS ID #1879327, Oscar Asesyan, Coldwell Banker Realty. Cincy MLS
 - $190,0002 bd2 ba1.1k sqft3812 Mack Rd Unit Q, Fairfield, OH 45014For SaleMLS ID #1886139, Damon M. Coon, Sibcy Cline, Inc.. Cincy MLS
- $237,0002 bd4 ba1.3k sqft5244 Pros Dr, West Chester, OH 45069For SaleMLS ID #1888858, Deborah S Morgan, Coldwell Banker Realty. Cincy MLS
- $220,0002 bd2 ba1.7k sqft6668 Ashley Ct, Mason, OH 45040For SaleMLS ID #1891123, Betty Little, Coldwell Banker Realty. Cincy MLS
- $180,0003 bd3 ba1.9k sqft51 Aspen Ct, Cincinnati, OH 45246For SaleMLS ID #1889178, Kellie L Barter, Weichert, REALTORS - R.E. 1790. Cincy MLS
- $189,5002 bd2 ba1.1k sqft12041 Carrington Ln APT 103, Loveland, OH 45140For SaleMLS ID #1875830, Kathy Ann Strunk, Coldwell Banker Realty, Anders. Cincy MLS
- $179,9954 bd3 ba2.2k sqft681 Springer Ave, Cincinnati, OH 45215For SaleMLS ID #1888609, Ashlee Ellis, BF Realty. Cincy MLS
- $215,9003 bd4 ba1.6k sqft33 Wildwood Dr, Fairfield, OH 45014For SaleMLS ID #1888184, Kevin T Conley, Plum Tree Realty. Cincy MLS
- $174,9004 bd2 ba1.6k sqft1626 NW Washington Blvd, Hamilton, OH 45013For SaleMLS ID #1890812, Nicoletta J Jelil, Coldwell Banker College R.E.. Cincy MLS
- $179,9003 bd1 ba1.2k sqft3953 Kirkup Ave, Cincinnati, OH 45213For SaleMLS ID #1888832, Timothy Bowman, Plum Tree Realty. Cincy MLS
- $187,0003 bd2 ba1.9k sqft2221 Joshua Cir, Middletown, OH 45044For SaleMLS ID #1885486, Kirk Ramsey, Keller Williams Pinnacle Group. Cincy MLS
- $195,0002 bd2 ba1k sqft5138 Cassidy Pass Dr #38, Hamilton, OH 45011For SaleMLS ID #1883085, Robin Jones, eXp Realty. Cincy MLS
- $219,0002 bd2 ba1.4k sqft124 Chapel Hill Dr, Fairfield, OH 45014For SaleMLS ID #1890197, Dawne B. Chapman, Coldwell Banker Realty. Cincy MLS
- $180,0002 bd3 ba1.6k sqft1582 Gelhot Dr APT 230, Fairfield, OH 45014For SaleMLS ID #1889532, Laura Owens, Sibcy Cline Inc.. Cincy MLS
- $175,0002 bd2 ba1.1k sqft7900 Jessies Way APT 302, Hamilton, OH 45011For SaleMLS ID #1885847, Justin Helton, Achievers Elite Realty. Cincy MLS
- $249,9004 bd2 ba1.3k sqft12093 Benadir Rd, Cincinnati, OH 45246For SaleMLS ID #1891686, Garry Boshears, Plum Tree Realty. Cincy MLS
