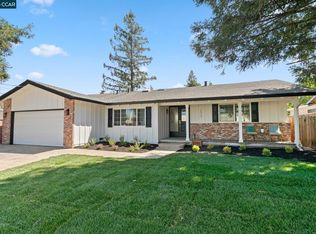
Step into 7494 Larkdale Ave, where sophisticated updates meet a relaxed, breezy lifestyle. This home has been beautifully reimagined featuring brand new hardwood floors that flow seamlessly throughout an airy and spacious floor plan. Every corner feels illuminated and fresh thanks to an abundance of natural light paired with modern recessed lighting, and large sliders. At the heart of the home, the chef-inspired kitchen shines with designer quartz countertops, stainless steel appliances and high-end finishes. The interior transitions between multiple sitting areas and provides a versatile layout, ideal for both quiet mornings or hosting elegant evening gatherings. The experience continues outdoors to a private oasis featuring multiple mature fruit bearing trees. Spend your afternoons lounging by the sparkling in-ground pool or enjoying the lush, grassy yard. Whether you're relaxing under the sun or entertaining in the open air, this property offers a perfect balance of refined indoor-style and quintessential outdoor living. This residence is complemented by tastefully updated bathrooms, central heat, an updated roof, updated kitchen, in-ground pool, two car garage, stamped concrete driveway, drought resistant landscaping and much more.
Pending
$1,295,000
7494 Larkdale Avenue, Dublin, CA 94568
3beds
1,844sqft
:
Get pre-qualified$8,633/mo
Single Family Residence
Built in 1962
7,048 Square Feet Lot
$1,307,300 Zestimate®
$702/sqft
$-- HOA
What's special
Sparkling in-ground poolTwo car garageChef-inspired kitchenSophisticated updatesAbundance of natural lightPrivate oasisUpdated roof
- 47 days |
- 71 |
- 3 |
Likely to sell faster than
Zillow last checked:
Listing updated:
Listed by:
Stephan Davis DRE #02163508 415-306-1257,
Compass 415-945-6300
Source: BAREIS,MLS#: 326051511 Originating MLS: Marin County
Originating MLS: Marin CountyFacts & features
Interior
Bedrooms & bathrooms
- Bedrooms: 3
- Bathrooms: 2
- Full bathrooms: 2
Rooms
- Room types: Bonus Room
Primary bedroom
- Level: Main
Bedroom
- Level: Main
Bathroom
- Level: Main
Dining room
- Level: Main
Family room
- Level: Main
Kitchen
- Level: Main
Living room
- Level: Main
Heating
- Central, Natural Gas
Cooling
- None
Appliances
- Included: Gas Cooktop, Dryer, Washer
- Laundry: In Garage
Features
- Basement: None
- Has fireplace: No
Interior area
- Total structure area: 1,844
- Total interior livable area: 1,844 sqft
Property
Parking
- Total spaces: 2
- Parking features: Detached, Garage Faces Front
- Garage spaces: 2
Features
- Levels: One
- Stories: 1
- Pool features: Other
Lot
- Size: 7,048 Square Feet
- Features: Landscaped
Details
- Parcel number: 9410177103
- Special conditions: Trust
Construction
Type & style
- Home type: SingleFamily
- Property subtype: Single Family Residence
Condition
- Year built: 1962
Utilities & green energy
- Sewer: Public Sewer
- Water: Public
- Utilities for property: Public
Community & HOA
HOA
- Has HOA: No
Location
- Region: Dublin
Financial & listing details
- Price per square foot: $702/sqft
- Tax assessed value: $126,701
- Date on market: 6/12/2026
Estimated market value
$1,307,300
$1.24M - $1.37M
$4,878/mo
Price history
| Date | Event | Price |
|---|---|---|
| 6/18/2026 | Pending sale | $1,295,000$702/sqft |
Source:  BAREIS #326051511 Report a problem BAREIS #326051511 Report a problem | ||
| 6/12/2026 | Listed for sale | $1,295,000$702/sqft |
Source: BAREIS #326051511 Report a problem | ||
Public tax history
| Year | Property taxes | Tax assessment |
|---|---|---|
| 2025 | -- | $126,701 +2% |
| 2024 | $2,697 +1.6% | $124,217 +2% |
| 2023 | $2,654 +1.8% | $121,781 +2% |
| 2022 | $2,608 +1.8% | $119,393 +2% |
| 2021 | $2,561 +6.2% | $117,053 +1% |
| 2020 | $2,411 +3.8% | $115,853 +2% |
| 2019 | $2,321 +11.5% | $113,582 +2% |
| 2018 | $2,083 | $111,355 +2% |
| 2017 | $2,083 +8.6% | $109,172 +2% |
| 2016 | $1,917 +4.1% | $107,031 +1.5% |
| 2015 | $1,840 | $105,423 +2% |
| 2014 | $1,840 | $103,358 +0.5% |
| 2013 | -- | $102,892 +2% |
| 2012 | -- | $100,875 +2% |
| 2011 | -- | $98,896 +0.8% |
| 2010 | -- | $98,158 -0.2% |
| 2009 | -- | $98,392 +2% |
| 2008 | -- | $96,463 +2% |
| 2007 | -- | $94,571 +2% |
| 2006 | -- | $92,717 +2% |
| 2005 | -- | $90,900 +2% |
| 2004 | -- | $89,120 +1.9% |
| 2003 | -- | $87,488 +2% |
| 2002 | -- | $85,772 +2% |
| 2001 | $1,004 | $84,090 |
Find assessor info on the county website
Monthly payment
Est. payment
Payment breakdown
Explore the cost of this home by adjusting the details. Changes won't be saved.Climate risks
Neighborhood: 94568
Nearby schools
GreatSchools rating
- 9/10Murray Elementary SchoolGrades: K-5Distance: 0.4 mi
- 7/10Wells Middle SchoolGrades: 6-8Distance: 0.8 mi
- 10/10Dublin High SchoolGrades: 9-12Distance: 0.5 mi
- $1,322,5003 bd3 ba1.7k sqft7482 Larkdale Ave, Dublin, CA 94568Sold

- $1,057,5003 bd2 ba1.1k sqft7506 Larkdale Ave, Dublin, CA 94568Off Market

- $1,085,2004 bd2 ba1.3k sqft8067 Tamarack Dr, Dublin, CA 94568Off Market
- $1,273,3003 bd2 ba1.7k sqft8089 Tamarack Dr, Dublin, CA 94568Off Market
- $1,157,0004 bd2 ba1.4k sqft8045 Tamarack Dr, Dublin, CA 94568Off Market
- $1,138,3004 bd2 ba1.3k sqft7470 Larkdale Ave, Dublin, CA 94568Off Market
- $1,229,1004 bd2 ba1.7k sqft7493 Larkdale Ave, Dublin, CA 94568Off Market
- $1,159,8004 bd2 ba1.4k sqft7505 Larkdale Ave, Dublin, CA 94568Off Market
A local agent can set up tours, give advice and negotiate with sellers.
Similar homes
- $1,399,8884 bd2 ba1.8k sqft7527 Blue Fox Way, San Ramon, CA 94583For Sale
 MLS ID #41142869, Stephen King. CCAR
 - $1,295,0003 bd3 ba1.8k sqft5345 Springdale Ave, Pleasanton, CA 94588For Sale
 MLS ID #426145975, Richard P. Kaluza DRE #01365486, Compass. SFAR
 - $1,288,8884 bd2 ba1.7k sqft3866 Santa Clara Way, Livermore, CA 94550For Sale
 MLS ID #226093663, Shawn Kaura. MetroList Services of CA
 - $1,499,9994 bd2 ba1.7k sqft9871 Broadmoor Dr, San Ramon, CA 94583For Sale
 MLS ID #41134662, Ted Carter. CCAR
 - $1,355,0004 bd2 ba1.6k sqft2785 Canyon Creek Drive, San Ramon, CA 94583For SaleMLS ID #326047275, Captain Nijjar, Real Brokerage Technologies. BAREIS
- $1,280,0003 bd3 ba2.3k sqft201 Crestmont Dr, Oakland, CA 94619For SaleMLS ID #41142377, Pamela Sweeney. bridgeMLS/CCAR/Bay East AOR
- $1,399,0004 bd3 ba2.3k sqft2590 Glen Isle Ave, Pleasanton, CA 94588For SaleMLS ID #41138902, Susan Jones. bridgeMLS/CCAR/Bay East AOR
- $1,448,8884 bd2 ba1.6k sqft1265 Kolln St, Pleasanton, CA 94566For SaleMLS ID #ML82051469, Vicky Oberoi. MLSListings Inc
- $1,695,0004 bd3 ba2k sqft9610 Belle Meade Dr, San Ramon, CA 94583For SaleMLS ID #41136396, Peruz Jelveh. Bay East AOR
- $1,395,0003 bd2 ba1.5k sqft3280 Adams St, Alameda, CA 94501For SaleMLS ID #41142601, Dianna Wyman. Bay East AOR
- $1,495,0003 bd2 ba1.6k sqft9 Easton Ct, Orinda, CA 94563For SaleMLS ID #41142693, Vlatka Bathgate. CCAR
- $1,490,0003 bd2 ba1.4k sqft565 E Angela St, Pleasanton, CA 94566For SaleMLS ID #226070786, Sarah Avila-Ward. MetroList Services of CA
- $1,595,0003 bd3 ba1.9k sqft781 E Angela St, Pleasanton, CA 94566For SaleMLS ID #41138100, Syed (Sid) Farhan. Bay East AOR
- $1,348,0004 bd3 ba2.2k sqft8170 Surrey Ln, Oakland, CA 94605For SaleMLS ID #41139815, William Booker. bridgeMLS/CCAR/Bay East AOR
- $1,300,0003 bd3 ba1.9k sqft23693 Glenbrook Ln, Hayward, CA 94541For SaleMLS ID #226000714, Nick Bolen. MetroList Services of CA
- $1,320,0003 bd2 ba1.1k sqft42873 Everglades Park Dr, Fremont, CA 94538For SaleMLS ID #ML82054748, Nagaraj Annaiah. MLSListings Inc
- $1,299,8883 bd2 ba1.2k sqft3044 San Andreas Dr, Union City, CA 94587For SaleMLS ID #41140821, Manraj Sachdeva. Bay East AOR
- $1,687,5553 bd2 ba1.6k sqft5550 Black Ave, Pleasanton, CA 94566For SaleMLS ID #ML82053591, Gurjeet Rai. MLSListings Inc
- $1,299,0003 bd3 ba1.5k sqft476 Creighton Way, Oakland, CA 94619For SaleMLS ID #326044816, Michael Lane, Luxe Places International Real. BAREIS
- $1,299,0003 bd3 ba1.9k sqft441 Sycamore Hill Dr, Danville, CA 94526For SaleMLS ID #41137718, Gregory Jackson. CCAR
Local buyer's agents are ready to help
