Newly constructed 5BR/4.5BA Contemporary style home situated on a spacious lot in the quiet neighborhood of Gum Spring Farms. Drive up the oversized driveway, park just steps from the attached two-car garage, walk past a newly seeded lawn surrounded by nature, and step up to the covered front entry of your new home. Step inside a home filled with natural light, recessed lighting, high ceilings, wood floors, elegent lighting fixtures, and a stunning open concept main floor plan. Pass the half bath and the garage door on your way into the main living area, which features an oversized living room with a gas fireplace offering an open view of the stunning kitchen and dining area. A wet bar ideal for hosting family and friends, is located in the dining room. The kitchen boasts beautiful blonde cabinets finished with wide crown moldings. It offers three pantry cabinets, sleek quartz countertops with a tiled backsplash, stainless steel appliances, and a stainless sink set into an island with pendant lights and breakfast seating. Journey to the second floor which offers a grand primary suite featuring a tray ceiling, a large walk-in closet, and a stunning en suite with a double sink vanity and a deep soaking tub tucked inside a beautifully tiled shower, complete with double overhead rainfall shower heads. In addition, the primary suite features sliding doors onto a private balcony. On this floor are three sizable secondary bedrooms, one features a private full bath, another has access to the shared hallway bathroom, and all three have walk-in closets. There is also the convenience of second floor laundry. The lower level is finished and offers a fifth bedroom with an egress window, a full bath with a walk-in shower, a large recreation room, utilities, storage, and a walk-out to the yard. From the dining room, step out onto a spacious deck overlooking the forest surroundings, offering you and your family abundant privacy. This beautiful, move-in-ready home is ideally located close to shopping, restaurants, and commuter routes.
New construction
$685,000
7494 Rossville Blvd, Baltimore, MD 21237
5beds
--sqft
:
Get pre-qualified$4,396/mo
Single Family Residence
Built in 2025
8,451 Square Feet Lot
$681,500 Zestimate®
$--/sqft
$-- HOA
What's special
Gas fireplaceSecond floor laundryLarge walk-in closetAttached two-car garageWalk-out to the yardAbundant privacyHigh ceilings
- 62 days |
- 859 |
- 52 |
Zillow last checked:
Listing updated:
Listed by:
TRAVIS OMOPARIOLA 443-425-0787,
LPT Realty, LLC 8773662213,
Listing Team: Vybe
Source: Bright MLS,MLS#: MDBC2165240
Facts & features
Interior
Bedrooms & bathrooms
- Bedrooms: 5
- Bathrooms: 5
- Full bathrooms: 4
- 1/2 bathrooms: 1
- Main level bathrooms: 1
Basement
- Area: 0
Heating
- Forced Air, Heat Pump, Electric
Cooling
- Ceiling Fan(s), Central Air
Appliances
- Included: Microwave, Dishwasher, Disposal, Oven/Range - Gas, Refrigerator, Stainless Steel Appliance(s), Water Heater, Electric Water Heater
- Laundry: Upper Level, Washer/Dryer Hookups Only
Features
- Soaking Tub, Bathroom - Tub Shower, Bathroom - Walk-In Shower, Breakfast Area, Ceiling Fan(s), Combination Dining/Living, Combination Kitchen/Dining, Combination Kitchen/Living, Dining Area, Open Floorplan, Kitchen - Gourmet, Kitchen Island, Pantry, Primary Bath(s), Recessed Lighting, Walk-In Closet(s), Bar, Tray Ceiling(s), Vaulted Ceiling(s)
- Flooring: Carpet, Hardwood, Wood
- Doors: Sliding Glass, French Doors
- Basement: Drainage System,Finished
- Number of fireplaces: 1
- Fireplace features: Gas/Propane
Interior area
- Total structure area: 0
- Finished area above ground: 0
- Finished area below ground: 0
Property
Parking
- Total spaces: 5
- Parking features: Garage Door Opener, Garage Faces Front, Asphalt, Attached, Driveway
- Attached garage spaces: 2
- Uncovered spaces: 3
Accessibility
- Accessibility features: Accessible Hallway(s), 2+ Access Exits
Features
- Levels: Two
- Stories: 2
- Exterior features: Balcony
- Pool features: None
Lot
- Size: 8,451 Square Feet
- Dimensions: 1.00 x
Details
- Additional structures: Above Grade, Below Grade
- Parcel number: 04141419073375
- Zoning: R
- Special conditions: Standard
Construction
Type & style
- Home type: SingleFamily
- Architectural style: A-Frame
- Property subtype: Single Family Residence
Materials
- Advanced Framing, Asphalt, Batts Insulation, Blown-In Insulation, Rough-In Plumbing, Vinyl Siding
- Foundation: Concrete Perimeter
- Roof: Asphalt
Condition
- Excellent
- New construction: Yes
- Year built: 2025
Utilities & green energy
- Sewer: Public Sewer
- Water: Public
Community & HOA
Community
- Subdivision: Gum Spring Farms
HOA
- Has HOA: No
Location
- Region: Baltimore
Financial & listing details
- Tax assessed value: $2,100
- Annual tax amount: $25
- Date on market: 6/3/2026
- Listing agreement: Exclusive Right To Sell
- Ownership: Fee Simple
Estimated market value
$681,500
$647,000 - $716,000
$4,174/mo
Price history
| Date | Event | Price |
|---|---|---|
| 6/3/2026 | Listed for sale | $685,000-0.1% |
Source:  Bright MLS #MDBC2165240 Report a problem Bright MLS #MDBC2165240 Report a problem | ||
| 3/3/2026 | Listing removed | $685,850 |
Source: Bright MLS #MDBC2120208 Report a problem | ||
| 1/1/2026 | Price change | $685,850-2% |
Source: Bright MLS #MDBC2120208 Report a problem | ||
| 3/2/2025 | Listed for sale | $699,850+1066.4% |
Source: Bright MLS #MDBC2120208 Report a problem | ||
| 2/28/2025 | Sold | $60,000-24.1% |
Source: Bright MLS #MDBC2113154 Report a problem | ||
| 1/10/2025 | Pending sale | $79,000 |
Source: Bright MLS #MDBC2113154 Report a problem | ||
| 11/30/2024 | Listed for sale | $79,000+418.9% |
Source: Bright MLS #MDBC2113154 Report a problem | ||
| 11/20/2024 | Sold | $15,225-56.5% |
Source: Public Record Report a problem | ||
| 6/13/2018 | Sold | $35,000 |
Source: Public Record Report a problem | ||
Public tax history
| Year | Property taxes | Tax assessment |
|---|---|---|
| 2025 | $639 +2408.8% | $2,100 |
| 2024 | $25 | $2,100 |
| 2023 | $25 | $2,100 |
| 2022 | $25 | $2,100 |
| 2021 | $25 | $2,100 |
| 2020 | $25 | $2,100 |
| 2019 | $25 | $2,100 |
| 2018 | $25 | $2,100 |
| 2017 | $25 +0.4% | $2,100 |
| 2016 | $25 | $2,100 |
| 2015 | $25 | $2,100 |
| 2014 | $25 | $2,100 |
| 2013 | -- | $2,100 |
| 2012 | -- | $2,100 |
| 2011 | -- | $2,100 -0.5% |
| 2010 | -- | $2,110 |
| 2009 | -- | $2,110 |
| 2008 | -- | $2,110 |
| 2007 | -- | $2,110 |
| 2006 | -- | $2,110 |
| 2005 | -- | $2,110 |
| 2004 | -- | $2,110 |
| 2003 | -- | $2,110 |
| 2002 | -- | $2,110 |
| 2001 | -- | $2,110 |
Find assessor info on the county website
Monthly payment
Est. payment
Payment breakdown
Explore the cost of this home by adjusting the details. Changes won't be saved.Climate risks
Neighborhood: 21237
Nearby schools
GreatSchools rating
- 7/10Rossville ElementaryGrades: PK-5Distance: 0.1 mi
- NANottingham Middle SchoolGrades: 6-8Distance: 1.1 mi
- 2/10Overlea High & Academy Of FinanceGrades: 9-12Distance: 1.2 mi
Schools provided by the listing agent
- District: Baltimore County Public Schools
Source: Bright MLS. This data may not be complete. We recommend contacting the local school district to confirm school assignments for this home.
- $650,0006 bd4 ba3k sqft7502 Perryspring Way, Rosedale, MD 21237Sold
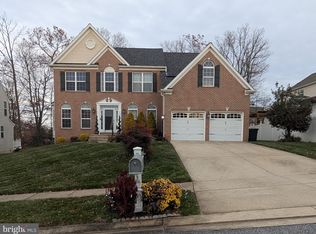
- $563,400-- bd2 ba2.5k sqft7504 Perryspring Way, Baltimore, MD 21237Off Market
- $555,200-- bd2 ba2.4k sqft7506 Perryspring Way, Baltimore, MD 21237Off Market
- $639,8004 bd4 ba3.9k sqft7524 Gilley Ter, Baltimore, MD 21237Off Market
- $593,200-- bd3 ba2.4k sqft7508 Perryspring Way, Baltimore, MD 21237Off Market
- $2,400-- bd-- ba-- sqft7502 Rossville Blvd, Rosedale, MD 21237Off Market
- $641,5004 bd2 ba3.5k sqft7522 Gilley Ter, Baltimore, MD 21237Off Market
- $570,0004 bd3 ba2.4k sqft7526 Gilley Ter, Baltimore, MD 21237Sold
A local agent can set up tours, give advice and negotiate with sellers.
Similar homes
- $649,9995 bd3 ba2.9k sqft3743 Schroeder Ave, Perry Hall, MD 21128For Sale
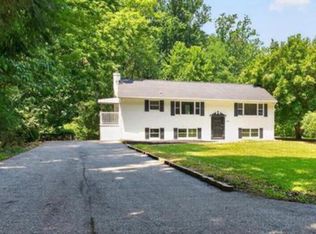
 MLS ID #MDBC2171134, Tammy Holtgrefe, Douglas Realty, LLC. Bright MLS
 - $649,9004 bd4 ba3.2k sqft9028 Old Harford Rd, Parkville, MD 21234New Construction
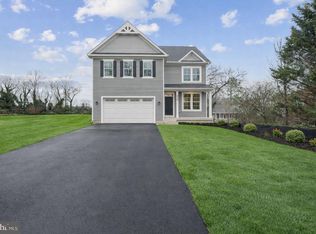 MLS ID #MDBC2165844, Tammy Waechter, The Pinnacle Real Estate Co.. Bright MLS
 - $634,9005 bd5 ba3.8k sqft4100 Taylor Ave, Baltimore, MD 21236New Construction
 MLS ID #MDBC2156928, Navpreet Kohli, Samson Properties. Bright MLS
 - $699,9005 bd5 ba2.9k sqft8206 Cranwood Ct, Baltimore, MD 21208For Sale
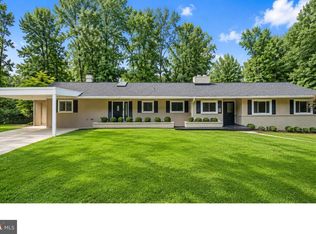 MLS ID #MDBC2170740, Sharon Mezei, ExecuHome Realty. Bright MLS
 - $725,0005 bd4 ba3.4k sqft3800 Edgewater Pl, Dundalk, MD 21222For SaleMLS ID #MDBC2164294, Laura Dernoga, Cummings & Co. Realtors. Bright MLS
- $749,9905 bd4 ba3k sqft4034 Milner Rd, Nottingham, MD 21236New ConstructionBright MLS
- $600,0004 bd4 ba3.1k sqft6806 Everall Ave, Baltimore, MD 21206New ConstructionMLS ID #MDBA2224696, Sean Hutchens, Redfin Corp. Bright MLS
- $649,9004 bd3 ba1.8k sqft1510 Denton Rd, Essex, MD 21221For SaleMLS ID #MDBC2170738, Brittney Bushee, Corner House Realty. Bright MLS
- $675,0004 bd3 ba2.8k sqft3542 Revolea Beach Rd, Middle River, MD 21220New ConstructionMLS ID #MDBC2151332, Shawn Little, Advance Realty USA INC. Bright MLS
- $718,7954 bd3 ba2.2k sqft2028 William Ave, Baltimore, MD 21221New ConstructionMLS ID #MDBC2159892, Claire Cianos, Monument Sotheby's International Realty. Bright MLS
- $824,9905 bd4 ba3.1k sqft4015 Farmdale Rd, Nottingham, MD 21236New ConstructionBright MLS
- $649,0005 bd4 ba3.8k sqft3 Williams Ct, Owings Mills, MD 21117For SaleMLS ID #MDBC2171470, Jennifer Wolff, Real Estate Professionals, Inc.. Bright MLS
- $585,0004 bd5 ba4.3k sqft9626 Harford Rd, Parkville, MD 21234New ConstructionMLS ID #MDBC2166460, Chris Cooke, Berkshire Hathaway HomeServices Homesale Realty. Bright MLS
- $700,0003 bd3 ba2.9k sqft12700 Harford Rd, Fork, MD 21051For SaleMLS ID #MDBC2165926, Veronica Sniscak, Compass. Bright MLS
- $774,9905 bd4 ba3k sqftMilner Road Cypress, Nottingham, MD 21236New ConstructionBright MLS
- $755,5654 bd3 ba2.3k sqft721 Nollmeyer Rd, Middle River, MD 21220New ConstructionMLS ID #MDBC2158932, Creig Northrop, Northrop Realty. Bright MLS
- $649,9004 bd4 ba2.9k sqft10902 Baronet Rd, Owings Mills, MD 21117For SaleMLS ID #MDBC2168302, Sophia Marquez, Compass. Bright MLS
- $579,8505 bd4 ba2.2k sqft2302 Taylor Ave, Parkville, MD 21234New ConstructionMLS ID #MDBC2165248, TRAVIS OMOPARIOLA, LPT Realty, LLC. Bright MLS
- $834,9004 bd4 ba4.2k sqft5701 Charlies Way, White Marsh, MD 21162For SaleMLS ID #MDBC2166238, Laura Livengood, AB & Co Realtors, Inc.. Bright MLS
- $679,9005 bd4 ba3.1k sqft3909 Thoroughbred Ln, Owings Mills, MD 21117For SaleMLS ID #MDBC2162130, Sue Herrick, RE/MAX Executive. Bright MLS
