Tucked into 5.58 private, wooded acres in Pepperell, this updated 3-bedroom contemporary is the kind of home that feels like an escape the moment you pull up the drive. The kitchen shines with granite counters, stainless appliances, and a brand-new dishwasher, ready for slow weekend breakfasts or hosting friends. Curl up in the sun-filled sunroom by the gas fireplace, or retreat to a primary suite with its own walkout patio, radiant heat, and a peaceful en suite bath. Recent updates bring real peace of mind: a new high-efficiency gas boiler and water tank (2024), refreshed exterior paint and deck (2025), a newly graded backyard with better drainage, and a new privacy fence for extra outdoor comfort. Solar panels and a whole-house generator add everyday reliability, while the 2-car garage and generous parking make life easy. Set along a quiet private road near walking trails and local schools. Offer deadline Tues.July 28th by 3pm-Seller reserves the right to accept a strong offer prior
Pending
$695,000
75-75 South Rd #B, Pepperell, MA 01463
3beds
3,278sqft
Single Family Residence
Built in 1979
5.58 Acres Lot
$-- Zestimate®
$212/sqft
$-- HOA
What's special
Gas fireplaceSolar panelsSun-filled sunroomPeaceful en suite bathBrand-new dishwasherQuiet private roadGenerous parking
- 38 days |
- 127 |
- 6 |
Zillow last checked:
Listing updated:
Listed by:
Reliable Results Team 978-496-8695,
Coldwell Banker Realty - Westford 978-692-2121
Source: MLS PIN,MLS#: 73550017
Facts & features
Interior
Bedrooms & bathrooms
- Bedrooms: 3
- Bathrooms: 2
- Full bathrooms: 2
Primary bedroom
- Features: Flooring - Stone/Ceramic Tile, Recessed Lighting
- Level: First
- Area: 209
- Dimensions: 19 x 11
Bedroom 2
- Features: Flooring - Stone/Ceramic Tile
- Level: First
- Area: 168
- Dimensions: 14 x 12
Bedroom 3
- Features: Flooring - Hardwood
- Level: Second
- Area: 143
- Dimensions: 11 x 13
Bathroom 1
- Features: Bathroom - Full, Bathroom - With Tub
- Level: Second
- Area: 55
- Dimensions: 5 x 11
Bathroom 2
- Features: Bathroom - Full, Bathroom - With Tub & Shower, Flooring - Stone/Ceramic Tile
- Level: First
- Area: 96
- Dimensions: 8 x 12
Dining room
- Features: Flooring - Hardwood, Recessed Lighting
- Level: Second
- Area: 182
- Dimensions: 14 x 13
Family room
- Features: Flooring - Stone/Ceramic Tile, Recessed Lighting
- Level: Second
- Area: 279.4
- Dimensions: 22 x 12.7
Kitchen
- Features: Flooring - Hardwood, Countertops - Stone/Granite/Solid, Recessed Lighting
- Level: Second
- Area: 187
- Dimensions: 17 x 11
Living room
- Features: Flooring - Hardwood
- Level: Second
- Area: 242
- Dimensions: 22 x 11
Heating
- Radiant, Propane
Cooling
- Ductless
Appliances
- Included: Water Heater, Range, Dishwasher, Microwave, Refrigerator, Washer, Dryer
- Laundry: First Floor
Features
- Flooring: Wood, Tile, Laminate
- Basement: Full,Partially Finished
- Number of fireplaces: 1
- Fireplace features: Family Room
Interior area
- Total structure area: 3,278
- Total interior livable area: 3,278 sqft
- Finished area above ground: 3,278
Property
Parking
- Total spaces: 8
- Parking features: Attached, Off Street
- Attached garage spaces: 2
- Uncovered spaces: 6
Features
- Patio & porch: Deck, Patio
- Exterior features: Deck, Patio
Lot
- Size: 5.58 Acres
- Features: Cleared, Gentle Sloping
Details
- Parcel number: M:0037 B:0037 L:00000,727832
- Zoning: TNR
Construction
Type & style
- Home type: SingleFamily
- Architectural style: Contemporary
- Property subtype: Single Family Residence
Materials
- Frame
- Foundation: Concrete Perimeter
- Roof: Shingle,Rubber
Condition
- Year built: 1979
Utilities & green energy
- Electric: 200+ Amp Service
- Sewer: Private Sewer
- Water: Private
Community & HOA
Community
- Features: Shopping, Medical Facility, Conservation Area, Highway Access, Public School
HOA
- Has HOA: No
Location
- Region: Pepperell
Financial & listing details
- Price per square foot: $212/sqft
- Tax assessed value: $619,600
- Annual tax amount: $9,065
- Date on market: 7/15/2026
Estimated market value
Not available
Estimated sales range
Not available
Not available
Price history
| Date | Event | Price |
|---|---|---|
| 8/3/2026 | Pending sale | $695,000$212/sqft |
Source: MLS PIN #73550017 Report a problem | ||
| 7/20/2026 | Contingent | $695,000$212/sqft |
Source: MLS PIN #73550017 Report a problem | ||
| 7/15/2026 | Listed for sale | $695,000$212/sqft |
Source: MLS PIN #73550017 Report a problem | ||
Public tax history
Tax history is unavailable.
Monthly payment
Est. payment
Payment breakdown
Explore the cost of this home by adjusting the details. Changes won't be saved.Climate risks
Neighborhood: 01463
Nearby schools
GreatSchools rating
- 6/10Varnum Brook Elementary SchoolGrades: K-4Distance: 2.3 mi
- 6/10Nissitissit Middle SchoolGrades: 5-8Distance: 2.6 mi
- 6/10North Middlesex Regional High SchoolGrades: 9-12Distance: 2.8 mi
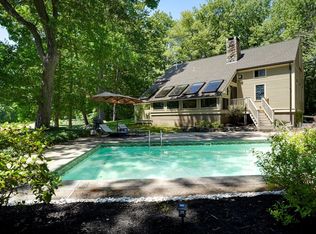
- $778,0003 bd3 ba2.3k sqft75 South Rd, Pepperell, MA 01463Sold
- $602,8003 bd1 ba1.1k sqft103 A Shirley St, Pepperell, MA 01463Off Market
- $589,8003 bd1 ba1.3k sqft69 A South Rd, Pepperell, MA 01463Off Market
- $532,1002 bd1 ba1.5k sqft73 South Rd, Pepperell, MA 01463Off Market
- $554,8003 bd1 ba1.7k sqft97 Shirley St, Pepperell, MA 01463Off Market
- $898,9004 bd3 ba3.3k sqft77 B South Rd, Pepperell, MA 01463Off Market
- $650,9003 bd2 ba2.1k sqft105 Shirley St, Pepperell, MA 01463Off Market
- $516,0003 bd1 ba1.6k sqft103 Shirley St, Pepperell, MA 01463Off Market
A local agent can set up tours, give advice and negotiate with sellers.
Similar homes
- $730,0003 bd2 ba2.9k sqft54B Oak Hill Road, Brookline, NH 03033Active
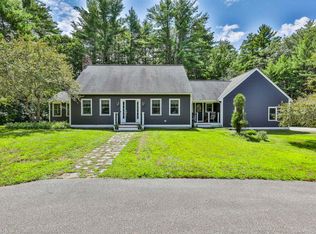 MLS ID #5104529, Sarah Buchino. PrimeMLS
 - $750,0004 bd3 ba3.3k sqft5 Nursery Rd, Pepperell, MA 01463For Sale
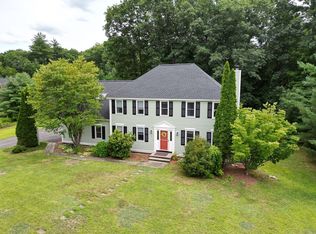 MLS ID #73541781, Haynes Realty Group, Keller Williams Gateway Realty. MLS PIN
 - $609,0003 bd2 ba2.3k sqft8 Haskell Rd, Pepperell, MA 01463For Sale
 MLS ID #73556680, Prestige Homes Realty Team, Prestige Homes Real Estate, LLC. MLS PIN
 - $800,0003 bd2 ba2.1k sqft297 Reedy Meadow Rd, Groton, MA 01450For Sale
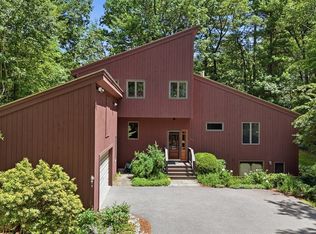 MLS ID #73559152, Cheryl King, MRM Associates. MLS PIN
 - $675,0004 bd3 ba1.9k sqft200 Nashua Rd, Groton, MA 01450For SaleMLS ID #73488870, Bryan Perreira, LAER Realty Partners. MLS PIN
- $665,0004 bd3 ba3.4k sqft410 Billings Rd, Fitchburg, MA 01420For SaleMLS ID #73557032, Team Molet, Keller Williams Realty North Central. MLS PIN
- $724,9004 bd3 ba2.5k sqft1157 Main St, Bolton, MA 01740For SaleMLS ID #73563053, Patricia Sutherland, Keller Williams Realty Boston Northwest. MLS PIN
- $799,9005 bd3 ba2.9k sqft287 Northfield Rd, Lunenburg, MA 01462For SaleMLS ID #73563527, Lynn Walsh, Coldwell Banker Realty - Leominster. MLS PIN
- $547,5004 bd2 ba3.7k sqft71 Warren Rd, Townsend, MA 01469For SaleMLS ID #73560662, Susan Lewis, Century 21 Your Way. MLS PIN
- $670,0004 bd2 ba1.6k sqft65 S Row Rd, Lunenburg, MA 01462For SaleMLS ID #73523128, Kathleen Fisher, Fisher And Associates. MLS PIN
- $645,0005 bd4 ba3.1k sqft76 Foster Rd, Ashby, MA 01431For SaleMLS ID #73542197, Kathleen Fisher, Fisher And Associates. MLS PIN
- $649,9005 bd3 ba4.1k sqft557 Fitchburg State Rd, Ashby, MA 01431For SaleMLS ID #73517007, Gerard Breau, Prospective Realty INC. MLS PIN
- $699,9003 bd2 ba2k sqft238 Sherbert Rd, Ashburnham, MA 01430For SaleMLS ID #73558830, Joseph Provost, The Pros Real Estate Services. MLS PIN
- $719,9003 bd3 ba3.5k sqft16 Old Manchester Road, Amherst, NH 03031ActiveMLS ID #5088982, Steven MacDougall. PrimeMLS
- $700,0003 bd3 ba2k sqft53 Cambridge St, Ayer, MA 01432For SaleMLS ID #73532610, Cyndi Deshaies, Lamacchia Realty, Inc.. MLS PIN
- $775,0004 bd3 ba2.9k sqft22 Horace Greeley Road, Amherst, NH 03031ActiveMLS ID #5101836, Rebecca A DiGregorio. PrimeMLS
- $690,0004 bd3 ba2.2k sqft16 Williamsburg Drive, Amherst, NH 03031ActiveMLS ID #5099078, Marianna M Vis. PrimeMLS
- $700,0003 bd2 ba2.4k sqft334 Rogers St, Lowell, MA 01852For SaleMLS ID #73553305, Lidiya Dimova, Lamacchia Realty, Inc.. MLS PIN
- $789,9003 bd2 ba2.4k sqft3 Sargent Rd, Bolton, MA 01740For SaleMLS ID #73561339, Emma Weisman, Keller Williams Realty North Central. MLS PIN
- $719,9004 bd4 ba3.3k sqft14 Terra Ln, Hudson, NH 03051For SaleMLS ID #73532037, Team Ladner, RE/MAX Harmony. MLS PIN
