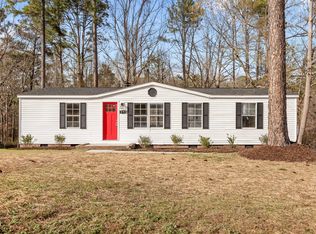
Inviting 3-bedroom, 2-bath home on a large .47-acre lot! This home is on a permanent foundation and qualifies for traditional financing. Featuring an open floor plan with spacious living areas and a beautiful stone fireplace as the centerpiece of the family room. The kitchen showcases butcher block and granite countertops, providing both warmth and functionality for everyday living and entertaining. Much of the home was renovated in 2021, giving buyers peace of mind and modern updates throughout. The primary suite includes a granite vanity in the bathroom, while the guest bath features a one-of-a-kind custom antique vanity full of character and charm. The property is fully fenced, offering great outdoor space for pets, play, or gardening. Conveniently located near Fort Bragg & surrounding communities, with easy access to shopping, dining, and commuting routes. All appliances and the storage shed stay. HVAC '26. No HOA! Producing fruit bushes and apple tree. A wonderful opportunity to enjoy comfortable country living with modern touches!
Pending
Price cut: $5K (6/23)
$174,900
75 Kellam Dr, Lillington, NC 27546
3beds
1,200sqft
Manufactured On Land, Residential, Manufactured Home
Built in 1995
0.47 Acres Lot
$172,300 Zestimate®
$146/sqft
$-- HOA
What's special
- 81 days |
- 95 |
- 4 |
Likely to sell faster than
Zillow last checked:
Listing updated:
Listed by:
Danielle Weeks 919-480-0249,
NextHome Turn Key Realty
Source: Doorify MLS,MLS#: 10169160
Facts & features
Interior
Bedrooms & bathrooms
- Bedrooms: 3
- Bathrooms: 2
- Full bathrooms: 2
Heating
- Heat Pump
Cooling
- Central Air, Electric
Appliances
- Included: Refrigerator, Washer/Dryer
- Laundry: In Kitchen, Laundry Room
Features
- Bathtub/Shower Combination, Ceiling Fan(s), Granite Counters
- Flooring: Vinyl
- Number of fireplaces: 1
- Fireplace features: Electric, Family Room
Interior area
- Total structure area: 1,200
- Total interior livable area: 1,200 sqft
- Finished area above ground: 1,200
- Finished area below ground: 0
Property
Features
- Levels: One
- Stories: 1
- Patio & porch: Patio, Porch
- Exterior features: Fenced Yard, Storage
- Fencing: Chain Link, Fenced, Full
- Has view: Yes
Lot
- Size: 0.47 Acres
- Features: Corner Lot
Details
- Additional structures: Shed(s)
- Parcel number: 010516 0022 44
- Zoning: RA-20R
- Special conditions: Standard
Construction
Type & style
- Home type: MobileManufactured
- Architectural style: Ranch
- Property subtype: Manufactured On Land, Residential, Manufactured Home
Materials
- Vinyl Siding
- Foundation: Permanent
- Roof: Shingle
Condition
- New construction: No
- Year built: 1995
Utilities & green energy
- Sewer: Septic Tank
- Water: Public
Community & HOA
Community
- Subdivision: Kellam Place
HOA
- Has HOA: No
Location
- Region: Lillington
Financial & listing details
- Price per square foot: $146/sqft
- Tax assessed value: $115,522
- Annual tax amount: $917
- Date on market: 5/22/2026
- Body type: Double Wide
Estimated market value
$172,300
$164,000 - $181,000
$1,598/mo
Price history
| Date | Event | Price |
|---|---|---|
| 7/9/2026 | Pending sale | $174,900$146/sqft |
Source:  Doorify MLS #10169160 Report a problem Doorify MLS #10169160 Report a problem | ||
| 6/23/2026 | Price change | $174,900-2.8%$146/sqft |
Source: Doorify MLS #10169160 Report a problem | ||
| 6/4/2026 | Price change | $179,900-2.8%$150/sqft |
Source: Doorify MLS #10169160 Report a problem | ||
| 5/22/2026 | Listed for sale | $185,000-7.5%$154/sqft |
Source: Doorify MLS #10169160 Report a problem | ||
| 5/14/2026 | Listing removed | -- |
Source: Owner Report a problem | ||
| 4/12/2026 | Listed for sale | $200,000+61.3%$167/sqft |
Source: Owner Report a problem | ||
| 5/12/2021 | Sold | $124,000+125.5%$103/sqft |
Source: Doorify MLS #2372462 Report a problem | ||
| 12/11/2020 | Sold | $55,000-15.4%$46/sqft |
Source:  LPRMLS #645883 Report a problem LPRMLS #645883 Report a problem | ||
| 11/28/2020 | Pending sale | $65,000$54/sqft |
Source: FREEDOM AND FAMILY REALTY #645883 Report a problem | ||
| 11/21/2020 | Price change | $65,000-7.1%$54/sqft |
Source: FREEDOM AND FAMILY REALTY #645883 Report a problem | ||
| 11/6/2020 | Listed for sale | $70,000+48.9%$58/sqft |
Source: FREEDOM AND FAMILY REALTY #645883 Report a problem | ||
| 5/14/2014 | Sold | $47,000-6%$39/sqft |
Source: Agent Provided Report a problem | ||
| 1/4/2014 | Listed for sale | $49,990$42/sqft |
Source: Listhub #405053 Report a problem | ||
| 11/19/2013 | Listing removed | $49,990$42/sqft |
Source: Listhub #405053 Report a problem | ||
| 10/19/2013 | Price change | $49,990-3.9%$42/sqft |
Source: Listhub #405053 Report a problem | ||
| 8/15/2013 | Price change | $52,000-5.5%$43/sqft |
Source: Listhub #405053 Report a problem | ||
| 5/29/2013 | Listed for sale | $55,000$46/sqft |
Source: Listhub #405053 Report a problem | ||
| 4/22/2012 | Listing removed | $55,000$46/sqft |
Source: Owner #379891 Report a problem | ||
| 2/22/2012 | Listed for sale | $55,000+0.9%$46/sqft |
Source: Owner #379891 Report a problem | ||
| 8/18/2011 | Listing removed | $54,500$45/sqft |
Source: Listhub #361535 Report a problem | ||
| 3/12/2011 | Listed for sale | $54,500+11.2%$45/sqft |
Source: Prudential All American Homes #361535 Report a problem | ||
| 3/1/2007 | Sold | $49,000$41/sqft |
Source: Public Record Report a problem | ||
Public tax history
| Year | Property taxes | Tax assessment |
|---|---|---|
| 2025 | $918 | $115,522 |
| 2024 | $918 | $115,522 |
| 2023 | $918 | $115,522 |
| 2022 | $918 +64.2% | $115,522 +114.4% |
| 2021 | $559 | $53,870 |
| 2020 | $559 +2.8% | $53,870 |
| 2019 | $544 +1% | $53,870 |
| 2018 | $539 +7.2% | $53,870 |
| 2017 | $502 | $53,870 +8.4% |
| 2016 | -- | $49,710 |
| 2015 | -- | $49,710 |
| 2014 | -- | $49,710 |
| 2012 | -- | $49,710 |
| 2011 | -- | $49,710 |
| 2010 | -- | $49,710 |
| 2009 | -- | $49,710 -9.7% |
| 2008 | -- | $55,060 |
| 2007 | -- | $55,060 |
| 2006 | -- | $55,060 |
| 2005 | -- | $55,060 |
| 2004 | -- | $55,060 |
| 2003 | -- | $55,060 |
| 2001 | -- | -- |
| 2000 | -- | -- |
Find assessor info on the county website
Monthly payment
Climate risks
Neighborhood: 27546
Nearby schools
GreatSchools rating
- NAAnderson Creek PrimaryGrades: PK-2Distance: 1.5 mi
- 7/10Western Harnett MiddleGrades: 6-8Distance: 4.1 mi
- 3/10Overhills High SchoolGrades: 9-12Distance: 3.4 mi
Schools provided by the listing agent
- Elementary: Harnett - South Harnett Elementary
- Middle: Harnett - Western Harnett Middle
- High: Harnett - Overhills High
Source: Doorify MLS. This data may not be complete. We recommend contacting the local school district to confirm school assignments for this home.
- $134,5003 bd2 ba1.1k sqft29 Kelly Ct N, Lillington, NC 27546Off Market
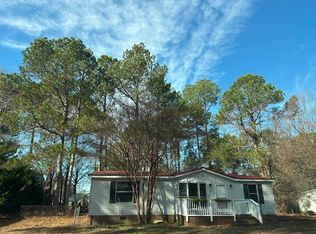
- $205,0003 bd2 ba1.5k sqft20 Kelly Ct S, Lillington, NC 27546Sold

- $133,8003 bd2 ba1.1k sqft45 Kelly Ct N, Lillington, NC 27546Off Market
- $191,3003 bd2 ba1.9k sqft29 Kellam Dr, Lillington, NC 27546Off Market

- $175,6003 bd2 ba1.2k sqft2545 Powell Farm Rd, Lillington, NC 27546Off Market
- $19,440-- bd-- ba-- sqft32 Kelly Ct S, Lillington, NC 27546Off Market
- $149,3003 bd2 ba1.1k sqft2535 Powell Farm Rd, Lillington, NC 27546Off Market
- $130,9003 bd2 ba1.1k sqft18 Kelly Ct N, Lillington, NC 27546Off Market
Similar homes
- $225,0003 bd2 ba1.5k sqft63 Mullins Dr, Lillington, NC 27546For Sale
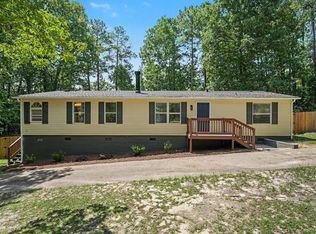
 MLS ID #10185162, Petra Thomas. Doorify MLS
 - $219,5003 bd2 ba1.3k sqft344 Pine Needles Dr, Lillington, NC 27546For Sale
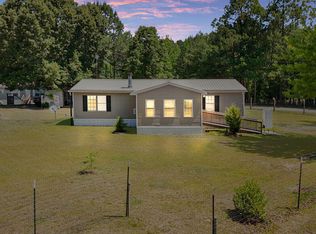 MLS ID #10169031, Ruby Ordonez. Doorify MLS
 - $150,0003 bd2 ba1k sqft354 Rainey Dr, Spring Lake, NC 28390For Sale
 MLS ID #10184196, Shea Smith. Doorify MLS
 - $192,8003 bd2 ba1.1k sqft493 Winding Rdg, Sanford, NC 27332For Sale
 MLS ID #10170485, Stephanie Anson. Doorify MLS
 - $215,0003 bd2 ba1.1k sqft55 Medical Center Rd, Lillington, NC 27546For SaleMLS ID #10182715, Fulton Crowley. Doorify MLS
- $171,0002 bd1 ba912 sqft1087 Adams Rd, Lillington, NC 27546For SaleMLS ID #10172745, Shaylan Good. Doorify MLS
- $210,0004 bd2 ba1.3k sqft54 Brent Wood, Sanford, NC 27332For Sale
 MLS ID #1222755, Austin Lewis. Triad MLS
 - $159,9003 bd2 ba1.4k sqft7737 Lucinda Ln, Linden, NC 28356For SaleMLS ID #10175516, George White. Doorify MLS
- $177,0003 bd2 ba1k sqft720 Carnegie Dr, Fayetteville, NC 28311For SaleMLS ID #10183876, Shaylan Good. Doorify MLS
- $177,0003 bd2 ba1.4k sqft408 Rutherford St, Spring Lake, NC 28390For SaleMLS ID #10182551, Emili Tasler. Doorify MLS
- $160,0003 bd2 ba1k sqft3323 Arrowhead Road, Spring Lake, NC 28390For Sale
 MLS ID #100586107, Jennifer Myers Vance, LPT Realty. Hive MLS
 - $204,9003 bd2 ba1.1k sqft210 Eppingdale Dr, Spring Lake, NC 28390For SaleMLS ID #10178519, Walter Ciucevich. Doorify MLS
- $174,0003 bd2 ba1.7k sqft5308 Foxfire Road, Fayetteville, NC 28303For SaleMLS ID #100567433, Elizabeth Brizuela, Choice Residential Real Estate, LLC. Hive MLS
- $219,8003 bd2 ba1.5k sqft911 Heritage Way, Cameron, NC 28326For SaleMLS ID #10178502, Jesse Zamarron. Doorify MLS
- $220,0003 bd2 ba1.7k sqft98 Shade Wood, Sanford, NC 27332For SaleMLS ID #10170770, Stephanie Anson. Doorify MLS
- $189,9003 bd2 ba1.5k sqft609 Francis Court, Spring Lake, NC 28390For SaleMLS ID #100590020, Sheila M Garcia Holloway, ERA Live Moore - Jacksonville. Hive MLS
- $219,9003 bd2 ba1.6k sqft149 Woodvalley Dr, Erwin, NC 28339For SaleMLS ID #10179594, Nicholas S Yarrington. Doorify MLS
- $235,0003 bd2 ba1.3k sqft352 Sawyer Road, Cameron, NC 28326For SaleMLS ID #100590719, Lisa Pursley, Pursley Properties Group LLC. Hive MLS
- $175,0003 bd2 ba1k sqft1609 Grandview Dr, Fayetteville, NC 28314For SaleMLS ID #767560, SADE GWYN, THOMAS REAL ESTATE SERVICES. LPRMLS
- $145,0003 bd1 ba1k sqft1546 Eloise St, Fayetteville, NC 28311For SaleMLS ID #10181810, Ashley Hum. Doorify MLS
