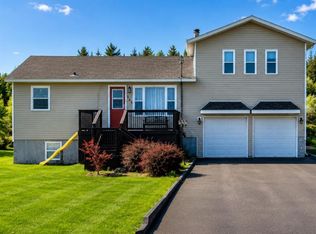
Welcome to this eye-catching property nestled in the peaceful, oceanfront community of Phillips Head - just minutes from amenities of nearby Botwood! Set on a spacious lot, partially landscaped with ample parking space; a 12'x16' storage shed with overhead door for all your storage needs. Located within walking distance to the ocean and the local community wharf, this home offers a blend of comfort, versatility and entrepreneurial potential. Main house completed with vinyl windows & siding for low maintenance living; inviting front foyer leads into a bright & spacious living room; open concept kitchen & dining area with custom birch cabinetry and two pantries, (appliances included); three comfortable bedrooms, including a primary bedroom with walk-in closet and a 2 piece ensuite; main bathroom features a corner whirlpool tub & separate corner shower. Full basement with exterior covered entrance; large family room with built-in dry bar; bedroom; hobby room/additional bedroom; laundry room with built-in cabinetry; storage room & furnace room. Heating is provided by a forced air electric/wood furnace combination. Bonus building with endless business or rental potential is a 20'x36' commercial style building that was previously used as a convenience store/gift shop. This versatile space offers tremendous opportunity to generate income. Building has a separate 200 amp electrical service, town water & septic, walk-in cooler, kitchenette with take out window, half bath, open concept retail space. Ideal building for reopening as a shop or café; converting into a fast food takeout, coffee shop, Air BNB or workshop/garage. So many possibilities await with this one of a kind property. Whether you're looking to settle into a peaceful home, launch a small business, or both - this is an opportunity you won't want to miss!
For sale
C$299,900
75 Main Street, Phillips Head, NL A0H1E0
4beds
2,304sqft
Single Family Residence
Built in 2000
36 Square Feet Lot
$-- Zestimate®
C$130/sqft
C$-- HOA
What's special
Spacious lotAmple parking spaceCustom birch cabinetryTwo pantriesCorner whirlpool tubSeparate corner showerFull basement
- 480 days
- 16
- 1
Zillow last checked:
Listing updated:
Listed by:
Darryl Butt,
Royal LePage Generation Realty
Source: Newfoundland and Labrador AR,MLS®#: 1285133
Facts & features
Interior
Bedrooms & bathrooms
- Bedrooms: 4
- Bathrooms: 2
- Full bathrooms: 1
- 1/2 bathrooms: 1
Bedroom
- Level: Main
- Area: 95.79 Square Feet
- Dimensions: 9.3'x10.3'
Bedroom
- Level: Main
- Area: 95.55 Square Feet
- Dimensions: 9.1'x10.5'
Bedroom
- Level: Basement
- Area: 98.98 Square Feet
- Dimensions: 9.8'x10.1'
Bathroom
- Level: Main
- Dimensions: 9.2'x12.9' 4pc
Other
- Level: Main
- Area: 146.05 Square Feet
- Dimensions: 11.5'x12.7'
Eat in kitchen
- Level: Main
- Area: 247.65 Square Feet
- Dimensions: 12.7'x19.5'
Other
- Level: Main
- Dimensions: 4'x4.10' 2pc
Family room
- Level: Basement
- Area: 205.92 Square Feet
- Dimensions: 10.4'x19.8'
Foyer
- Level: Main
- Area: 27.52 Square Feet
- Dimensions: 4.3'x6.4'
Other
- Level: Basement
- Area: 128.27 Square Feet
- Dimensions: 10.10'x12.7'
Laundry
- Level: Basement
- Area: 54.57 Square Feet
- Dimensions: 5.1'x10.7'
Living room
- Level: Main
- Area: 180 Square Feet
- Dimensions: 12.5'x14.4'
Other
- Level: Main
- Dimensions: 3.6'x5.1'closet
Storage
- Level: Basement
- Area: 63.13 Square Feet
- Dimensions: 5.9'x10.7'
Heating
- Electric, Forced Air, Wood
Cooling
- Electric
Appliances
- Included: Dishwasher, Refrigerator, Microwave, Stove
Features
- Ensuite
- Flooring: Ceramic/Marble, Cushion/Tile/Lino, Laminate
- Basement: Full
Interior area
- Total structure area: 2,304
- Total interior livable area: 2,304 sqft
Property
Parking
- Parking features: Other, Storage
- Has uncovered spaces: Yes
Features
- Has spa: Yes
- Spa features: Bath
- Water view: Year Round Road Access
Lot
- Size: 36 Square Feet
- Dimensions: Irregular 36'F(19,159.55SF)
- Features: See Remarks, Highway Access, Partial Landscaped, Rear Yard Access (Vechicle)
Details
- Additional structures: Shed(s)
- Zoning description: Residential
Construction
Type & style
- Home type: SingleFamily
- Architectural style: Bungalow
- Property subtype: Single Family Residence
Materials
- Vinyl Siding
- Foundation: Fully Developed, Concrete Perimeter
- Roof: Shingle - Asphalt
Condition
- Year built: 2000
Utilities & green energy
- Sewer: Septic Tank
- Water: Public
- Utilities for property: Electricity Connected, High Speed Internet, Phone Connected
Community & HOA
Location
- Region: Bishops Falls
Financial & listing details
- Price per square foot: C$130/sqft
- Date on market: 6/27/2025
- Inclusions: Sale to include all light fixtures, fridge, stove, dishwasher & microwave.
Price history
Price history is unavailable.
Public tax history
Tax history is unavailable.
Climate risks
Neighborhood: A0H
Nearby schools
GreatSchools rating
No schools nearby
We couldn't find any schools near this home.
Schools provided by the listing agent
- District: Central
Source: Newfoundland and Labrador AR. This data may not be complete. We recommend contacting the local school district to confirm school assignments for this home.


Similar homes
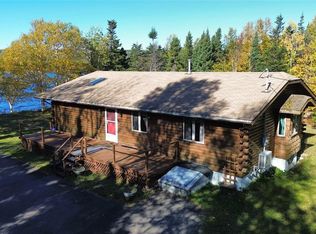
- C$349,0003 bd2 ba2.9k sqft54 Sandy Point Road, Norris Arm, NL A0G3A0For Sale
 MLS ID #1304506, Gerry Canning, Krown Property Investments Inc.. Newfoundland and Labrador AR
 - C$275,0003 bd2 ba1.2k sqft14B Trail Avenue, Browns Arm, NL A0G3A0For Sale
 MLS ID #1295641, Ivy Osmond, Century 21 Seller`s Choice Inc.. Newfoundland and Labrador AR
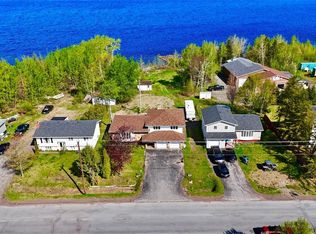
 - C$339,0004 bd3 ba3.3k sqft8 Gillingham Avenue, Norris Arm, NL A0G3M0For Sale
 MLS ID #1298596, Carla Kinden, Keller Williams Platinum Realty - Gander. Newfoundland and Labrador AR
 - C$279,9004 bd3 ba1.6k sqft142 Main Street, Peterview, NL A0H1Y0For Sale
 MLS ID #1297673, Alyssa Delaney, Outport Realty Inc. - Grand Falls-Windsor. Newfoundland and Labrador AR
