Move-in ready and freshly updated, this stone-front rancher sits on a quiet street just minutes from downtown Westminster — and there's more space inside than the classic exterior lets on. Step in to a spacious living room that opens to the dining room and a renovated kitchen, all tied together by warm engineered hardwood floors. Three bedrooms and two full baths complete the main level, while the finished lower level adds real living space: a large rec room for movie nights and game days, a third full bath, and a flexible bonus room ready to serve as a home office, guest space, or hobby room. A fireplace on each level makes the whole home feel warm year-round. Here's the part that sets it apart — the work is already done. Kitchen, baths, hardwoods, and HVAC were all redone in 2021, and the electric box was replaced in 2023 along with three mini-splits for zoned comfort in the lower level. Newest of all: front windows in 2025, plus fresh carpet, new gutters, and a roof tune-up in 2026. No projects, no punch list — just move in. Storage is no afterthought here either. Inside, a full walk-up attic with a real staircase offers exceptional space for storage — or the potential to finish off and expand down the road. Outside, a stone breezeway anchors the home's flow with access to the front, the interior, the two-car garage — which adds its own pull-down attic storage — and a large composite deck overlooking the fenced backyard. On a quarter-acre lot with room to spread out — and Main Street's shops and dining just minutes away — this is that rare mix of timeless stone character and true move-in-ready comfort. Come see what's waiting.
Pending
Price cut: $10K (9/8)
$475,000
75 S Colonial Ave, Westminster, MD 21157
3beds
2,919sqft
Single Family Residence
Built in 1960
10,800 Square Feet Lot
$-- Zestimate®
$163/sqft
$-- HOA
What's special
Renovated kitchenFireplace on each levelFinished lower levelClassic stone breezewayVersatile bonus roomTwo-car garageLarge composite deck
- 50 days
- 918
- 67
Zillow last checked:
Listing updated:
Listed by:
Kim Pellegrino 410-948-1436,
Cummings & Co. Realtors 4108230033
Source: Bright MLS,MLS#: MDCR2037078
Facts & features
Interior
Bedrooms & bathrooms
- Bedrooms: 3
- Bathrooms: 3
- Full bathrooms: 3
- Main level bathrooms: 2
- Main level bedrooms: 3
Rooms
- Room types: Living Room, Dining Room, Primary Bedroom, Sitting Room, Bedroom 2, Bedroom 3, Kitchen, Laundry, Recreation Room, Storage Room, Primary Bathroom, Full Bath, Additional Bedroom
Primary bedroom
- Features: Attached Bathroom, Flooring - Engineered Wood
- Level: Main
- Area: 187 Square Feet
- Dimensions: 17 X 11
Other
- Level: Lower
- Area: 247 Square Feet
- Dimensions: 13 X 19
Bedroom 2
- Features: Flooring - Engineered Wood
- Level: Main
- Area: 143 Square Feet
- Dimensions: 13 X 11
Bedroom 3
- Features: Flooring - Engineered Wood
- Level: Main
- Area: 156 Square Feet
- Dimensions: 13 X 12
Primary bathroom
- Features: Flooring - Ceramic Tile, Bathroom - Tub Shower
- Level: Main
- Area: 60 Square Feet
- Dimensions: 5 X 12
Dining room
- Features: Flooring - Engineered Wood
- Level: Main
- Area: 182 Square Feet
- Dimensions: 14 X 13
Other
- Features: Bathroom - Stall Shower, Bathroom - Walk-In Shower
- Level: Lower
- Area: 36 Square Feet
- Dimensions: 4 X 9
Kitchen
- Features: Flooring - Engineered Wood
- Level: Main
- Area: 168 Square Feet
- Dimensions: 14 X 12
Laundry
- Level: Lower
- Area: 306 Square Feet
- Dimensions: 17 X 18
Living room
- Features: Fireplace - Wood Burning, Flooring - Engineered Wood
- Level: Main
- Area: 294 Square Feet
- Dimensions: 14 X 21
Mud room
- Features: Flooring - Luxury Vinyl Plank
- Level: Main
- Area: 230 Square Feet
- Dimensions: 10 X 23
Recreation room
- Features: Flooring - Carpet, Fireplace - Wood Burning
- Level: Lower
- Area: 644 Square Feet
- Dimensions: 14 X 46
Sitting room
- Level: Lower
- Area: 252 Square Feet
- Dimensions: 14 X 18
Storage room
- Features: Attic - Floored
- Level: Upper
- Area: 1426 Square Feet
- Dimensions: 31 X 46
Heating
- Forced Air, Electric
Cooling
- Central Air, Electric
Appliances
- Included: Electric Water Heater
- Laundry: Laundry Room, Mud Room
Features
- Basement: Partially Finished,Space For Rooms,Interior Entry
- Number of fireplaces: 2
Interior area
- Total structure area: 3,973
- Total interior livable area: 2,919 sqft
- Finished area above ground: 1,734
- Finished area below ground: 1,185
Property
Parking
- Total spaces: 2
- Parking features: Garage Faces Front, Attached
- Attached garage spaces: 2
Accessibility
- Accessibility features: None
Features
- Levels: Two
- Stories: 2
- Pool features: None
Lot
- Size: 10,800 Square Feet
Details
- Additional structures: Above Grade, Below Grade
- Parcel number: 0707057865
- Zoning: R-750
- Special conditions: Standard
Construction
Type & style
- Home type: SingleFamily
- Architectural style: Ranch/Rambler
- Property subtype: Single Family Residence
Materials
- Stone
- Foundation: Slab
Condition
- New construction: No
- Year built: 1960
Utilities & green energy
- Sewer: Public Sewer
- Water: Public
Community & HOA
Community
- Subdivision: None Available
HOA
- Has HOA: No
Location
- Region: Westminster
- Municipality: Westminster
Financial & listing details
- Price per square foot: $163/sqft
- Tax assessed value: $413,500
- Annual tax amount: $6,382
- Date on market: 8/28/2026
- Listing agreement: Exclusive Agency
- Ownership: Fee Simple
Estimated market value
Not available
Estimated sales range
Not available
$2,826/mo
Price history
| Date | Event | Price |
|---|---|---|
| 9/27/2026 | Pending sale | $475,000$163/sqft |
Source:  Bright MLS #MDCR2037078 Report a problem Bright MLS #MDCR2037078 Report a problem | ||
| 9/8/2026 | Listed for sale | $475,000-2.1%$163/sqft |
Source: Bright MLS #MDCR2037078 Report a problem | ||
| 9/4/2026 | Contingent | $485,000$166/sqft |
Source: Bright MLS #MDCR2037078 Report a problem | ||
| 8/28/2026 | Listed for sale | $485,000+15.5%$166/sqft |
Source: Bright MLS #MDCR2037078 Report a problem | ||
| 3/8/2022 | Sold | $420,000+58.6%$144/sqft |
Source: Public Record Report a problem | ||
| 1/13/2021 | Listing removed | $264,900$91/sqft |
Source:  Bright MLS #MDCR201646 Report a problem Bright MLS #MDCR201646 Report a problem | ||
| 1/11/2021 | Price change | $264,900-11.4%$91/sqft |
Source: Bright MLS #MDCR201646 Report a problem | ||
| 12/18/2020 | Listed for sale | $299,000+45.9%$102/sqft |
Source: Bright MLS #MDCR201646 Report a problem | ||
| 10/8/2002 | Sold | $205,000+24.2%$70/sqft |
Source: Public Record Report a problem | ||
| 6/29/2001 | Sold | $165,000+13.8%$57/sqft |
Source: Public Record Report a problem | ||
| 8/8/1996 | Sold | $145,000$50/sqft |
Source: Public Record Report a problem | ||
Public tax history
| Year | Property taxes | Tax assessment |
|---|---|---|
| 2026 | $5,944 +6% | $413,500 +10.5% |
| 2025 | $5,606 -0.9% | $374,067 +11.8% |
| 2024 | $5,655 +13.4% | $334,633 +13.4% |
| 2023 | $4,989 +2.9% | $295,200 |
| 2022 | $4,850 +2.9% | $295,200 +5.9% |
| 2021 | $4,712 +3% | $278,800 +3% |
| 2020 | $4,573 | $270,600 |
| 2019 | $4,573 +151.5% | $270,600 |
| 2018 | $1,818 -60.8% | $270,600 -1.4% |
| 2017 | $4,637 | $274,400 +1.3% |
| 2016 | -- | $270,967 +1.3% |
| 2015 | -- | $267,533 +1.3% |
| 2014 | -- | $264,100 |
| 2013 | -- | $264,100 |
| 2012 | -- | $264,100 -15.8% |
| 2011 | -- | $313,590 +3.4% |
| 2010 | -- | $303,142 +3.6% |
| 2009 | -- | $292,696 +3.7% |
| 2008 | -- | $282,250 +12.8% |
| 2007 | -- | $250,272 +14.6% |
| 2006 | -- | $218,296 +17.2% |
| 2005 | -- | $186,320 +4.5% |
| 2004 | -- | $178,382 +4.7% |
| 2003 | -- | $170,446 +4.9% |
| 2002 | -- | $162,510 -3.4% |
| 2001 | -- | $168,250 |
Find assessor info on the county website
Monthly payment
Est. payment
Payment breakdown
Explore the cost of this home by adjusting the details. Changes won't be saved.Climate risks
Neighborhood: 21157
Nearby schools
Schools provided by the listing agent
- Middle: East
- High: Winters Mill
- District: Carroll County Public Schools
Source: Bright MLS. This data may not be complete. We recommend contacting the local school district to confirm school assignments for this home.
Similar homes
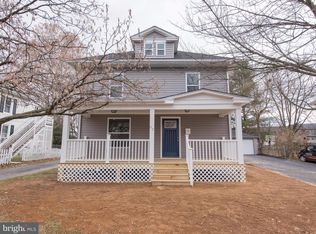
- $479,0003 bd3 ba3k sqft703 Fairfield Ave, Westminster, MD 21157For Sale
 MLS ID #MDCR2037328, Galen Roop, Cummings & Co. Realtors. Bright MLS
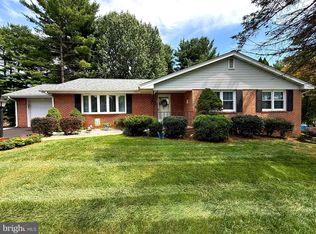
 - $499,9003 bd3 ba1.9k sqft701 Longview Ave, Westminster, MD 21157For Sale
 MLS ID #MDCR2037434, Vincent Stonesifer, Cummings & Co. Realtors. Bright MLS
 - $519,9005 bd4 ba2.4k sqft105 Warfieldsburg Rd, Westminster, MD 21157For Sale
 MLS ID #MDCR2036034, Judy Walters, Walters Realty. Bright MLS
 - $530,5004 bd3 ba2.7k sqft530 Mount Holly Dr, Westminster, MD 21157For Sale
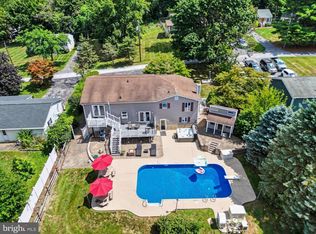 MLS ID #MDCR2036936, Grace Cloutier, Berkshire Hathaway HomeServices Homesale Realty. Bright MLS
 - $434,9005 bd4 ba2.4k sqft150 Lincoln Rd, Westminster, MD 21157For SaleMLS ID #MDCR2036608, Igor Maltsev, EXP Realty, LLC. Bright MLS
- $625,0004 bd5 ba3.8k sqft315 Mary Ave, Westminster, MD 21157For SaleMLS ID #MDCR2035700, Paul Hudson, Cummings & Co. Realtors. Bright MLS
- $465,0005 bd5 ba3.1k sqft132 Dunrovin Ave, Westminster, MD 21158For SaleMLS ID #MDCR2034770, Kelly Rumbaugh, Keller Williams Legacy. Bright MLS
- $399,9003 bd3 ba1.7k sqft553 Crossbridge Dr, Westminster, MD 21158For SaleMLS ID #MDCR2038226, Ali Haghgoo, EXP Realty, LLC. Bright MLS
- $575,0004 bd2 ba3.4k sqft3275 Sykesville Rd, Westminster, MD 21157For SaleMLS ID #MDCR2036750, Nick Kellar, LPT Realty, LLC. Bright MLS
- $699,9004 bd4 ba3.6k sqft1115 Jeffras Ct, Westminster, MD 21157For SaleMLS ID #MDCR2037406, Susan Shterengarts, Long & Foster Real Estate, Inc.. Bright MLS
- $469,9003 bd3 ba1.6k sqft6847 Littlewood Ct, Eldersburg, MD 21784For SaleMLS ID #MDCR2038230, Christine Centofanti, RE/MAX Advantage Realty. Bright MLS
- $340,0004 bd2 ba1.9k sqft10 Ward Ave, Westminster, MD 21157For SaleMLS ID #MDCR2036364, Joe McDonnell, Corner House Realty. Bright MLS
- $575,0005 bd4 ba2.1k sqft1190 Long Valley Rd, Westminster, MD 21158For SaleMLS ID #MDCR2037166, willy guerra, Douglas Realty, LLC. Bright MLS
- $500,0004 bd3 ba2.1k sqft5806 Victor Dr, Sykesville, MD 21784For SaleMLS ID #MDCR2038048, Sarah Liska, Freedom Realty LLC. Bright MLS
- $474,9004 bd2 ba2k sqft4307 Howard Dr, Sykesville, MD 21784For SaleMLS ID #MDCR2035758, Nick Waldner, Keller Williams Realty Centre. Bright MLS
- $385,0003 bd2 ba1.8k sqft314 Royer Rd, Westminster, MD 21158For SaleMLS ID #MDCR2037244, Tricia Warfield, Berkshire Hathaway HomeServices PenFed Realty. Bright MLS
- $525,0004 bd3 ba3.2k sqft118 Shorbs Hill Rd, Hanover, PA 17331For SaleMLS ID #PAYK2112840, Bryan Schafer, Compass. Bright MLS
- $699,9004 bd4 ba3k sqft187 Bell Rd, Westminster, MD 21158For SaleMLS ID #MDCR2037492, Ginny Rizzo, Long & Foster Real Estate, Inc.. Bright MLS
- $500,0004 bd3 ba2.5k sqft14213 Longnecker Rd, Glyndon, MD 21136For SaleMLS ID #MDBC2160174, Chris James, Northrop Realty. Bright MLS
- $499,9003 bd3 ba1.6k sqft2600 Gillis Falls Rd, Woodbine, MD 21797For SaleMLS ID #MDCR2038084, Elise Williams, RE/MAX Realty Plus. Bright MLS
