Located in Saratoga Springs sought after Arts District and just 5-minutes to Broadway, this custom-built 2015 home offers the perfect blend of privacy, character, and convenience. With 2,105 sq. ft. of living space, the home features 3 bedrooms, 2.5 baths, a beautifully designed soapstone kitchen, first-floor laundry, a spacious pantry, and a partially finished basement that provides additional living and storage space.
The thoughtfully designed floor plan maximizes both natural light and privacy, with strategically placed windows throughout. Distinctive details such as exposed wood beams, oak hardwood floors, and a radiant-heated tile floor in the primary bath add warmth and charm. The inviting sunroom connects seamlessly to the outdoor living area, while the gas stove creates a cozy atmosphere during cooler months.
Outside, enjoy your own private yard and patio, along with a detached 2-car garage featuring an exceptional 625 sq. ft. finished bonus space above complete with a half bath. Ideal as an art studio, home office, guest retreat, or potential apartment with municipal approvals. Additional updates include a 2-year-old refrigerator and 1-year-old microwave. This one-of-a-kind downtown property offers the flexibility, craftsmanship, and location that make Saratoga Springs living so desirable. More photos to come!
Pending
$1,150,000
75 S Franklin Street, Saratoga Springs, NY 12866
3beds
2,105sqft
Single Family Residence, Residential
Built in 2015
7,405 Square Feet Lot
$-- Zestimate®
$546/sqft
$-- HOA
What's special
Private yardFirst-floor laundryExposed wood beamsThoughtfully designed floor planStrategically placed windowsBeautifully designed soapstone kitchenSpacious pantry
- 43 days |
- 80 |
- 1 |
Zillow last checked:
Listing updated:
Listed by:
Julie & Co Realty LLC 518-350-7653,
Lisa McTygue 518-598-4098,
Julie A Bonacio 518-701-5080,
Julie & Co Realty LLC
Source: Global MLS,MLS#: 202619776
Facts & features
Interior
Bedrooms & bathrooms
- Bedrooms: 3
- Bathrooms: 3
- Full bathrooms: 2
- 1/2 bathrooms: 1
Primary bedroom
- Level: Second
Bedroom
- Level: Second
Bedroom
- Level: Second
Primary bathroom
- Level: Second
Half bathroom
- Level: First
Full bathroom
- Level: Second
Kitchen
- Level: First
Laundry
- Level: First
Living room
- Level: First
Other
- Description: Pantry
- Level: First
Sun room
- Level: First
Heating
- Ductless, Electric, Forced Air, Natural Gas
Cooling
- Central Air, Ductless
Appliances
- Included: Dryer, ENERGY STAR Qualified Appliances, Gas Oven, Gas Water Heater, Instant Hot Water, Microwave, Range, Range Hood, Refrigerator, Washer/Dryer
- Laundry: Laundry Room, Main Level
Features
- High Speed Internet, Walk-In Closet(s), Built-in Features, Ceramic Tile Bath
- Flooring: Tile, Wood, Carpet, Hardwood
- Doors: Sliding Doors, Storm Door(s)
- Windows: Screens, Insulated Windows
- Basement: Crawl Space,Finished,Full,Heated,Interior Entry
- Number of fireplaces: 1
- Fireplace features: Living Room
Interior area
- Total structure area: 2,105
- Total interior livable area: 2,105 sqft
- Finished area above ground: 2,105
- Finished area below ground: 0
Property
Parking
- Total spaces: 4
- Parking features: Off Street, Detached, Driveway, Garage Door Opener
- Garage spaces: 2
- Has uncovered spaces: Yes
Features
- Patio & porch: Patio
- Exterior features: Garden, Gas Grill
- Fencing: Vinyl,Perimeter,Privacy
Lot
- Size: 7,405 Square Feet
- Features: Level, Road Frontage, Cleared, Landscaped
Details
- Additional structures: Other, Garage(s)
- Parcel number: 411501 165.66259 01
- Special conditions: Standard
Construction
Type & style
- Home type: SingleFamily
- Architectural style: Contemporary,Custom
- Property subtype: Single Family Residence, Residential
Materials
- Vinyl Siding
- Foundation: Concrete Perimeter
- Roof: Shingle,Asphalt
Condition
- New construction: No
- Year built: 2015
Utilities & green energy
- Electric: Circuit Breakers
- Sewer: Public Sewer
- Water: Public
- Utilities for property: Cable Connected
Community & HOA
Community
- Security: Smoke Detector(s), Carbon Monoxide Detector(s)
HOA
- Has HOA: No
Location
- Region: Saratoga Springs
Financial & listing details
- Price per square foot: $546/sqft
- Tax assessed value: $361,594
- Annual tax amount: $8,076
- Date on market: 6/16/2026
Estimated market value
Not available
Estimated sales range
Not available
$3,889/mo
Price history
| Date | Event | Price |
|---|---|---|
| 6/24/2026 | Pending sale | $1,150,000$546/sqft |
Source:  Global MLS #202619776 Report a problem Global MLS #202619776 Report a problem | ||
| 6/16/2026 | Listed for sale | $1,150,000-8%$546/sqft |
Source: Global MLS #202619776 Report a problem | ||
| 6/10/2026 | Listing removed | $1,250,000$594/sqft |
Source: Global MLS #202618298 Report a problem | ||
| 5/28/2026 | Listed for sale | $1,250,000+8233.3%$594/sqft |
Source: Global MLS #202618298 Report a problem | ||
| 7/12/2002 | Sold | $15,000$7/sqft |
Source: Global MLS #2135568 Report a problem | ||
Public tax history
| Year | Property taxes | Tax assessment |
|---|---|---|
| 2018 | $4,343 +1761.9% | $249,500 |
| 2016 | $233 +0.7% | $249,500 +882.3% |
| 2015 | $232 | $25,400 |
Find assessor info on the county website
Monthly payment
Climate risks
Neighborhood: 12866
Nearby schools
GreatSchools rating
- 8/10Division Street Elementary SchoolGrades: PK-5Distance: 0.3 mi
- 8/10Maple Avenue Middle SchoolGrades: 6-8Distance: 2.2 mi
- 8/10Saratoga Springs High SchoolGrades: 9-12Distance: 0.5 mi
Schools provided by the listing agent
- High: Saratoga Springs
Source: Global MLS. This data may not be complete. We recommend contacting the local school district to confirm school assignments for this home.
- $361,5943 bd2 ba2.1k sqft75 S Franklin St, Saratoga Springs, NY 12866Off Market
- $961,0003 bd3 ba2.1k sqft75 S Franklin St, Saratoga Springs, NY 12866Off Market
- $1,200-- bd-- ba-- sqft71 Franklin St, Saratoga Springs, NY 12866Off Market
- $89,5002,613.6 Square Feet1 Cobb Aly, Saratoga Springs, NY 12866Sold
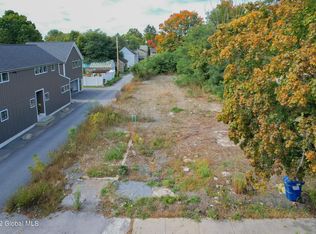
- $--3 bd1 ba950 sqft1 Oak St APT 5, Saratoga Springs, NY 12866Off Market
- $--2 bd2 ba1k sqft1 Oak St APT 1, Saratoga Springs, NY 12866Off Market
- $--3 bd1 ba1k sqft1 Oak St APT 3, Saratoga Springs, NY 12866Off Market
- $--3,484 Square Feet77 S Franklin St, Saratoga Springs, NY 12866Off Market
A local agent can set up tours, give advice and negotiate with sellers.
Similar homes
- $1,139,8004 bd3 ba2.6k sqft49 Cannon Royal Drive, Saratoga Springs, NY 12866Active
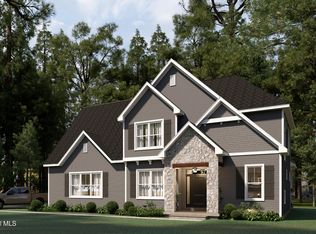 MLS ID #202616551, Angela Boisvert, Listing by: Sterling Real Estate Group. Global MLS
 - $1,099,0004 bd4 ba2.6k sqft9 Rolling Brook Drive, Saratoga Springs, NY 12866Active
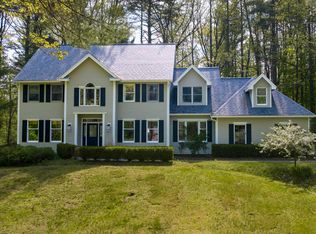 MLS ID #202617507, Kate R Naughton, Listing by: Roohan Realty. Global MLS
 - $1,200,0003 bd2 ba1.5k sqft1382 Nys Rt 9P, Saratoga, NY 12866Active
 MLS ID #202618950, Joseph J Bordeau, Listing by: KW Platform. Global MLS
 - $925,0003 bd3 ba2.3k sqft8 Maria Lane, Saratoga Springs, NY 12866Active
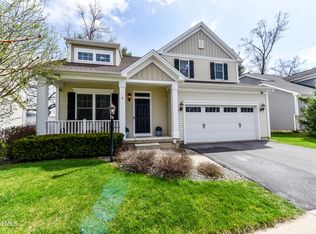 MLS ID #202615777, Colleen Guarino, Listing by: Howard Hanna Capital Inc. Global MLS
 - $699,0003 bd2 ba1.7k sqft5 Moon Drive, Saratoga Springs, NY 12866ActiveMLS ID #202622602, Lindsey Kenna, Listing by: Crosspoint Realty. Global MLS
- $989,5004 bd4 ba2.9k sqft34 Eastpointe Drive, Wilton, NY 12866ActiveMLS ID #202618562, Kerry Loiselle, Listing by: Sterling Real Estate Group. Global MLS
- $849,0004 bd3 ba2.6k sqft48 Cannon Royal Drive, Saratoga Springs, NY 12866ActiveMLS ID #202622456, Richard Gargiulo, Listing by: Sterling Real Estate Group. Global MLS
- $699,9004 bd3 ba2.4k sqft8 Mokasha Square, Saratoga Springs, NY 12866ActiveMLS ID #202621491, Yan Wang, Listing by: Realty One Group Key. Global MLS
- $997,0654 bd3 ba2.4k sqft37 Newton Avenue, Saratoga Springs, NY 12866ActiveMLS ID #202611967, Jeana Labas, Listing by: Roohan Realty. Global MLS
- $614,0003 bd2 ba1.6k sqft80 Brook Road, Saratoga Springs, NY 12866ActiveMLS ID #202620844, Mary D Gibson, Listing by: eXp Realty. Global MLS
- $679,9003 bd3 ba2.2k sqft11 Thoroughbred Drive, Saratoga Springs, NY 12866ActiveMLS ID #202618901, David L Hammer, Listing by: Hammer Realty. Global MLS
- $949,9004 bd3 ba2.6k sqft5 Horizon Drive, Saratoga Springs, NY 12866ActiveMLS ID #202616440, Shannon McCarthy, Listing by: eXp Realty. Global MLS
- $1,012,9004 bd3 ba2.4k sqft17 Chloes Way, Saratoga Springs, NY 12866ActiveGlobal MLS
- $950,0004 bd3 ba2.7k sqft27 Arrowhead Road, Saratoga Springs, NY 12866ActiveMLS ID #202618334, Cathy Libecci, Listing by: Coldwell Banker Prime Properties. Global MLS
- $1,294,9004 bd3 ba3k sqft20 Morgan Street, Saratoga Springs, NY 12866ActiveMLS ID #202529952, Sharon Byrne, Listing by: Howard Hanna Capital Inc. Global MLS
- $949,0005 bd4 ba2.3k sqft6 Pine Bark Place, Wilton, NY 12866ActiveMLS ID #202615796, Rukiye Kilic, Listing by: Hunt ERA. Global MLS
- $1,500,0004 bd3 ba2.8k sqft247 E Kaydeross Avenue Lot 2, Saratoga Springs, NY 12866ActiveMLS ID #202615866, Dona Federico, Listing by: eXp Realty. Global MLS
- $665,0004 bd3 ba2.4k sqft3 Hillcrest Lane, Saratoga Springs, NY 12866ActiveMLS ID #202618634, Jacqueline Perfetti, Listing by: Miranda Real Estate Group Inc. Global MLS
- $799,0003 bd2 ba2.2k sqft37 Yachtsmans Way, Malta, NY 12020ActiveMLS ID #202621036, Ashley Zecca, Listing by: Realty One Group Key. Global MLS
- $1,500,0004 bd3 ba2.8k sqft247 E Kaydeross Avenue Lot 3, Saratoga Springs, NY 12866ActiveMLS ID #202615867, Dona Federico, Listing by: eXp Realty. Global MLS
