Come Fall in Love with this move-in ready split-entry on a desirable corner lot at the end of a quiet cul-de-sac, complete with a brand-new privacy fence for pets, play, and outdoor entertaining. Enjoy lots of natural light plus updated light fixtures with LEDs throughout. Stay cozy with newer windows and custom plantation shutters in the kitchen, living room, and primary suite. Newer LVP flooring flows through the main level living areas, hallway, stairs, and into the basement for a cohesive, low-maintenance look.
The main level offers three comfortable bedrooms and 2.5 baths, including a nicely appointed primary suite. Pristine walkout basement features an egress window, flexible second living space, convenient half bath, and laundry. Oversized two-car garage provides plenty of storage and parking. Low HOA fees cover lawn maintenance and snow removal—so you can simply move in and enjoy. This one won’t last long!
Pending
$325,000
750 E 124th St, Kansas City, MO 64146
3beds
1,500sqft
:
Get pre-qualified$2,297/mo
Single Family Residence
Built in 2005
5,178 Square Feet Lot
$-- Zestimate®
$217/sqft
$95/mo HOA
What's special
- 25 days |
- 382 |
- 32 |
Zillow last checked:
Listing updated:
Listed by:
Autum Baker 816-988-6816,
Weichert Realtors - Generations
Source: Heartland MLS as distributed by MLS GRID,MLS#: 2628667
Facts & features
Interior
Bedrooms & bathrooms
- Bedrooms: 3
- Bathrooms: 3
- Full bathrooms: 2
- 1/2 bathrooms: 1
Bedroom 2
- Features: Carpet
- Level: First
- Area: 81 Square Feet
- Dimensions: 9 x 9
Bedroom 3
- Features: Carpet
- Level: First
- Area: 99 Square Feet
- Dimensions: 9 x 11
Primary bathroom
- Features: Carpet, Ceiling Fan(s), Walk-In Closet(s)
- Level: First
- Area: 132 Square Feet
- Dimensions: 11 x 12
Family room
- Features: Vinyl
- Level: Lower
- Area: 308 Square Feet
- Dimensions: 11 x 28
Kitchen
- Features: Laminate Counters
- Level: First
- Area: 192 Square Feet
- Dimensions: 12 x 16
Living room
- Features: Carpet, Ceiling Fan(s)
- Level: First
- Area: 208 Square Feet
- Dimensions: 13 x 16
Heating
- Forced Air
Cooling
- Electric
Appliances
- Included: Dishwasher, Disposal, Microwave, Water Softener
- Laundry: In Basement
Features
- Ceiling Fan(s), Walk-In Closet(s)
- Flooring: Carpet
- Basement: Finished,Interior Entry,Walk-Out Access
- Has fireplace: No
Interior area
- Total structure area: 1,500
- Total interior livable area: 1,500 sqft
- Finished area above ground: 1,119
- Finished area below ground: 381
Video & virtual tour
Property
Parking
- Total spaces: 2
- Parking features: Garage Door Opener, Garage Faces Front
- Garage spaces: 2
Features
- Patio & porch: Deck
Lot
- Size: 5,178 Square Feet
- Features: City Lot, Corner Lot, Cul-De-Sac
Details
- Parcel number: 65810023900000000
Construction
Type & style
- Home type: SingleFamily
- Architectural style: Traditional
- Property subtype: Single Family Residence
Materials
- Frame
- Roof: Composition
Condition
- Year built: 2005
Utilities & green energy
- Sewer: Public Sewer
- Water: Public
Community & HOA
Community
- Security: Smart Door Lock, Smoke Detector(s)
- Subdivision: Somerset Gardens
HOA
- Has HOA: Yes
- Services included: Curbside Recycle, Maintenance Grounds, Snow Removal, Trash
- HOA fee: $95 monthly
Location
- Region: Kansas City
Financial & listing details
- Price per square foot: $217/sqft
- Tax assessed value: $248,630
- Annual tax amount: $3,969
- Date on market: 7/1/2026
- Listing terms: Cash,Conventional,FHA,VA Loan
- Ownership: Private
- Road surface type: Paved
Estimated market value
Not available
Estimated sales range
Not available
Not available
Price history
| Date | Event | Price |
|---|---|---|
| 7/4/2026 | Pending sale | $325,000$217/sqft |
Source:  Heartland MLS as distributed by MLS GRID #2628667 Report a problem Heartland MLS as distributed by MLS GRID #2628667 Report a problem | ||
| 7/1/2026 | Listed for sale | $325,000+71.5%$217/sqft |
Source: Heartland MLS as distributed by MLS GRID #2628667 Report a problem | ||
| 5/6/2020 | Sold | -- |
Source: Heartland MLS as distributed by MLS GRID #2212955 Report a problem | ||
| 3/22/2020 | Pending sale | $189,500$126/sqft |
Source: The Siscos Group Realtors #2212955 Report a problem | ||
| 3/21/2020 | Listed for sale | $189,500+5.3%$126/sqft |
Source: The Siscos Group Realtors #2212955 Report a problem | ||
| 6/15/2019 | Listing removed | $180,000$120/sqft |
Source: Keller Williams Key Partners #2157487 Report a problem | ||
| 6/15/2019 | Listed for sale | $180,000$120/sqft |
Source: Keller Williams Key Partners #2157487 Report a problem | ||
| 6/15/2019 | Pending sale | $180,000$120/sqft |
Source: Keller Williams Key Partners #2157487 Report a problem | ||
| 6/15/2019 | Pending sale | $180,000$120/sqft |
Source: Keller Williams Key Partners #2157487 Report a problem | ||
| 6/15/2019 | Pending sale | $180,000$120/sqft |
Source: Keller Williams Key Partners #2157487 Report a problem | ||
| 6/15/2019 | Pending sale | $180,000$120/sqft |
Source: Keller Williams Key Partners #2157487 Report a problem | ||
| 6/15/2019 | Pending sale | $180,000$120/sqft |
Source: Keller Williams Key Partners #2157487 Report a problem | ||
| 6/15/2019 | Pending sale | $180,000$120/sqft |
Source: Keller Williams Key Partners #2157487 Report a problem | ||
| 6/15/2019 | Pending sale | $180,000$120/sqft |
Source: Keller Williams Key Partners #2157487 Report a problem | ||
| 6/15/2019 | Pending sale | $180,000$120/sqft |
Source: Keller Williams Key Partners #2157487 Report a problem | ||
| 6/15/2019 | Pending sale | $180,000$120/sqft |
Source: Keller Williams Key Partners #2157487 Report a problem | ||
| 6/15/2019 | Listed for sale | $180,000$120/sqft |
Source: Keller Williams Key Partners #2157487 Report a problem | ||
| 6/12/2019 | Sold | -- |
Source: Heartland MLS as distributed by MLS GRID #2157487 Report a problem | ||
Public tax history
| Year | Property taxes | Tax assessment |
|---|---|---|
| 2025 | $3,969 +11.5% | $47,240 +12.6% |
| 2024 | $3,561 +1.8% | $41,954 |
| 2023 | $3,497 +8.9% | $41,954 +17.5% |
| 2022 | $3,212 +0% | $35,720 |
| 2021 | $3,211 +11.1% | $35,720 +5.1% |
| 2020 | $2,890 +4.8% | $33,985 |
| 2019 | $2,756 | $33,985 +45.2% |
| 2018 | $2,756 +33.1% | $23,401 |
| 2017 | $2,071 +17.9% | $23,401 +15% |
| 2016 | $1,757 +0.1% | $20,349 +2% |
| 2014 | $1,756 -33.4% | $19,950 -6.9% |
| 2013 | $2,634 +0.4% | $21,432 -27.2% |
| 2012 | $2,623 +0.1% | $29,444 |
| 2011 | $2,621 +1.9% | $29,444 |
| 2010 | $2,571 -2.9% | $29,444 |
| 2009 | $2,647 +3.7% | $29,444 -5% |
| 2008 | $2,553 +0.7% | $30,993 +1.6% |
| 2007 | $2,536 +47.9% | $30,518 +1.3% |
| 2006 | $1,714 +207.2% | $30,115 +380.3% |
| 2005 | $558 +3.9% | $6,270 |
| 2004 | $537 -3.7% | $6,270 |
| 2003 | $558 +0.2% | $6,270 |
| 2002 | $556 +5.7% | $6,270 |
| 2001 | $526 | $6,270 |
Find assessor info on the county website
Monthly payment
Est. payment
Payment breakdown
Explore the cost of this home by adjusting the details. Changes won't be saved.Climate risks
Neighborhood: Mission Lake
Nearby schools
GreatSchools rating
- 3/10Martin City Elementary SchoolGrades: K-8Distance: 1.2 mi
- 2/10Grandview Sr. High SchoolGrades: 9-12Distance: 3.8 mi
Schools provided by the listing agent
- Elementary: Martin City
- Middle: Martin City
- High: Grandview
Source: Heartland MLS as distributed by MLS GRID. This data may not be complete. We recommend contacting the local school district to confirm school assignments for this home.
- $340,7003 bd3 ba1.3k sqft748 E 124th St, Kansas City, MO 64146Off Market
- $353,5004 bd4 ba1.6k sqft12453 Charlotte St, Kansas City, MO 64146Off Market

- $344,0002 bd3 ba2.8k sqft12455 Charlotte St, Kansas City, MO 64146Off Market
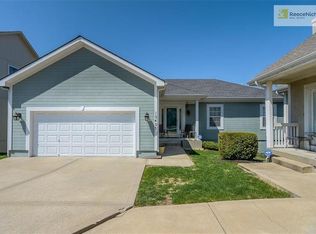
- $337,7003 bd3 ba1.5k sqft12451 Charlotte St, Kansas City, MO 64146Off Market
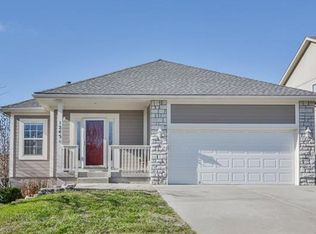
- $302,7003 bd2 ba942 sqft746 E 124th St, Kansas City, MO 64146Off Market
- $296,0002 bd2 ba1.2k sqft740 E 124th St, Kansas City, MO 64146Off Market
- $303,2003 bd3 ba1.3k sqft741 E 124th St, Kansas City, MO 64146Off Market
- $317,3003 bd3 ba1.4k sqft742 E 124th St, Kansas City, MO 64146Off Market
A local agent can set up tours, give advice and negotiate with sellers.
A local lender can help you make sure your offer is ready when you are.
Similar homes
- $329,0003 bd3 ba2k sqft221 Woodbridge Ln, Kansas City, MO 64145For Sale
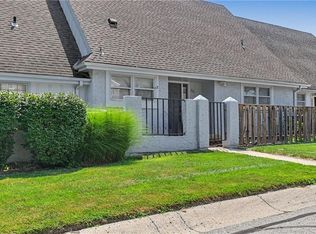 MLS ID #2632622, Mark Brewer, Real Broker, LLC. Heartland MLS as distributed by MLS GRID
 - $319,0003 bd3 ba1.6k sqft12704 Applewood Dr, Grandview, MO 64030For Sale
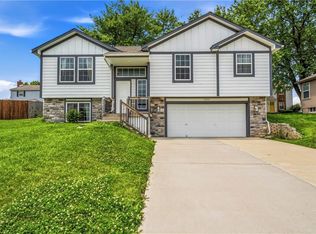 MLS ID #2628589, Tiffany Kirkwood, BHG Kansas City Homes. Heartland MLS as distributed by MLS GRID
 - $325,0003 bd4 ba1.7k sqft10569 Century Ln, Overland Park, KS 66215For Sale
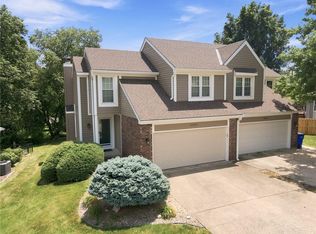 MLS ID #2626679, Taylor Made Team, KW KANSAS CITY METRO. Heartland MLS as distributed by MLS GRID
 - $390,0004 bd3 ba2.1k sqft12836 Saint Andrews Dr, Kansas City, MO 64145For Sale
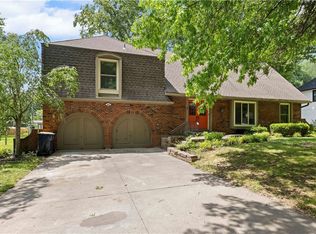 MLS ID #2618731, Charles Wilson, ReeceNichols - Country Club Plaza. Heartland MLS as distributed by MLS GRID
 - $320,0004 bd3 ba1.6k sqft14648 Laquinta Dr, Grandview, MO 64030For SaleMLS ID #2622622, Blake Brody, Keller Williams Realty Partners Inc.. Heartland MLS as distributed by MLS GRID
- $335,0003 bd3 ba1.4k sqft2529 SE Winchester Dr, Lees Summit, MO 64063For SaleMLS ID #2627113, Rachael Mahan, KC Realtors LLC. Heartland MLS as distributed by MLS GRID
- $315,0003 bd2 ba1.3k sqft5520 Barton Ln, Shawnee, KS 66203For SaleMLS ID #2631377, Jesse Wharton, Prestige Real Estate. Heartland MLS as distributed by MLS GRID
- $284,9503 bd2 ba1.5k sqft7305 James A Reed Rd, Kansas City, MO 64133For SaleMLS ID #2621279, Zach Horn, ReeceNichols - Country Club Plaza. Heartland MLS as distributed by MLS GRID
- $369,9503 bd2 ba1.5k sqft15015 Broadmoor St, Overland Park, KS 66223For SaleMLS ID #2624821, Michelle Saporito, Keller Williams Realty Partners Inc.. Heartland MLS as distributed by MLS GRID
- $330,0003 bd3 ba1.9k sqft644 SE Jonathon Ave, Lees Summit, MO 64063For SaleMLS ID #2624034, Chris Eiken, Real Broker, LLC. Heartland MLS as distributed by MLS GRID
- $350,0004 bd3 ba1.7k sqft203 Broadmoor Dr, Raymore, MO 64083For SaleMLS ID #2626975, Hern Group, Keller Williams Platinum Prtnr. Heartland MLS as distributed by MLS GRID
- $325,0003 bd3 ba1.7k sqft403 NE Station Dr, Lees Summit, MO 64086For SaleMLS ID #2627006, Lucas Corbin, Real Broker, LLC. Heartland MLS as distributed by MLS GRID
- $320,0004 bd3 ba1.4k sqft604 NW Carroll Dr, Lees Summit, MO 64063For SaleMLS ID #2616016, Taylor Klotz, Huck Homes. Heartland MLS as distributed by MLS GRID
- $349,9003 bd2 ba2k sqft892 Gregory St, Peculiar, MO 64078For SaleMLS ID #2632545, Stephanie Smith, Jason Mitchell Real Estate Mis. Heartland MLS as distributed by MLS GRID
- $299,9003 bd3 ba1.7k sqft406 Timbercreek Dr, Belton, MO 64012For SaleMLS ID #2602199, Breeze Team, EXP Realty LLC. Heartland MLS as distributed by MLS GRID
- $338,0003 bd2 ba1.3k sqft2104 Cherokee Dr, Greenwood, MO 64034For SaleMLS ID #2630286, Shelly Mowry, Worth Clark Realty. Heartland MLS as distributed by MLS GRID
- $310,0003 bd2 ba1.5k sqft2007 SE 5th St, Lees Summit, MO 64063For SaleMLS ID #2630548, Austin Freed, Keller Williams Platinum Prtnr. Heartland MLS as distributed by MLS GRID
- $345,0003 bd2 ba1.4k sqft1200 SW Cornwall Rd, Lees Summit, MO 64083For SaleMLS ID #2628719, Julie Shiplet, ReeceNichols - Lees Summit. Heartland MLS as distributed by MLS GRID
- $343,0004 bd3 ba2k sqft1113 Kent Dr, Belton, MO 64012For SaleMLS ID #2625531, Jessica Peters, Platinum Realty LLC. Heartland MLS as distributed by MLS GRID
- $315,0004 bd2 ba1.7k sqft1605 SW 21st St, Blue Springs, MO 64015For SaleMLS ID #2632819, Holly Jones, Weichert Realtors - Generations. Heartland MLS as distributed by MLS GRID
