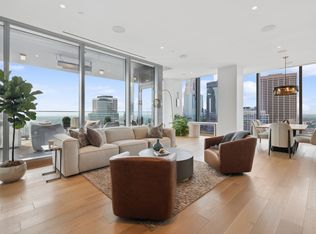
Set high above the Mississippi River, this exceptional corner residence at Humboldt Lofts offers some of the most compelling views in the Mill District. Walls of windows and 12-foot ceilings frame panoramic views of the river, Guthrie Theater, skyline, and city beyond, while an expansive private terrace creates an unusually private outdoor retreat above it all. The boutique building and coveted corner position give the home a sense of privacy and scale that is difficult to find downtown.
The interior has been thoughtfully renovated with a sophisticated, understated aesthetic. The kitchen has been completely reimagine with custom cabinetry, marble countertops, premium Miele and Cove appliances, new fixtures, lighting, and hardware. The primary and powder baths have been elevated with custom cabinetry, marble surfaces, new fixtures, and refined finishes, while lighting, doors, hardware, tile, and flooring have been updated throughout. A flexible second bedroom/office with abundant natural light, custom built-ins and twin Murphy beds adds versatility. Just outside your door, the best of the Mill District is within easy reach - Gold Medal Park, the Stone Arch Bridge, Mill City Farmers Market, Trader Joe's, and the Mississippi riverfront.
Active
$1,550,000
750 S 2nd St APT 803, Minneapolis, MN 55401
2beds
1,760sqft
(CC) High Rise (4+ Levels)
Built in 2003
-- sqft lot
$1,485,000 Zestimate®
$881/sqft
$1,749/mo HOA
What's special
Sophisticated understated aestheticExceptional corner residenceBoutique buildingWalls of windowsCoveted corner positionExpansive private terraceMarble countertops
- 26 days
- 863
- 57
Zillow last checked:
Listing updated:
Listed by:
Tim Sheetz, CRS, CLHMS 651-398-6486,
RE/MAX Results
Source: NorthstarMLS as distributed by MLS GRID,MLS#: 7160455
Facts & features
Interior
Bedrooms & bathrooms
- Bedrooms: 2
- Bathrooms: 2
- Full bathrooms: 1
- 3/4 bathrooms: 1
Bedroom
- Level: Main
- Area: 240 Square Feet
- Dimensions: 16x15
Bedroom 2
- Level: Main
- Area: 247 Square Feet
- Dimensions: 19x13
Deck
- Level: Main
- Area: 405 Square Feet
- Dimensions: 45x9
Dining room
- Level: Main
Family room
- Level: Main
- Area: 572 Square Feet
- Dimensions: 26x22
Kitchen
- Level: Main
- Area: 198 Square Feet
- Dimensions: 18x11
Heating
- Baseboard, Forced Air
Cooling
- Central Air
Appliances
- Included: Cooktop, Dishwasher, Disposal, Dryer, Electronic Air Filter, Exhaust Fan, Water Filtration System, Microwave, Refrigerator, Washer, Wine Cooler
- Laundry: Electric Dryer Hookup, Laundry Closet, Main Level, In Unit, Washer Hookup
Features
- Basement: None
- Has fireplace: No
Interior area
- Total structure area: 1,760
- Total interior livable area: 1,760 sqft
- Finished area above ground: 1,760
- Finished area below ground: 0
Video & virtual tour
Property
Parking
- Total spaces: 2
- Parking features: Assigned, Attached, Electric, Electric Vehicle Charging Station(s), Floor Drain, Garage, Garage Door Opener, Guest, Heated Garage, Secured, Underground
- Attached garage spaces: 2
- Has uncovered spaces: Yes
Accessibility
- Accessibility features: None
Features
- Levels: One
- Stories: 1
- On waterfront: Yes
- Waterfront features: River Front
Lot
- Size: 0.46 Acres
Details
- Foundation area: 1760
- Parcel number: 2302924430104
- Zoning description: Residential-Single Family
Construction
Type & style
- Home type: Condo
- Property subtype: (CC) High Rise (4+ Levels)
- Attached to another structure: Yes
Materials
- Brick, Concrete
- Roof: Age 8 Years or Less
Condition
- New construction: No
- Year built: 2003
Utilities & green energy
- Gas: Natural Gas
- Sewer: City Sewer/Connected
- Water: City Water/Connected
Community & HOA
Community
- Security: Secured Garage/Parking
- Subdivision: Humboldt Lofts Condo
HOA
- Has HOA: Yes
- Services included: Maintenance Structure, Cable TV, Controlled Access, Gas, Hazard Insurance, Heating, Internet, Lawn Care, Maintenance Grounds, Parking, Professional Mgmt, Sanitation, Security System, Sewer, Shared Amenities, Snow Removal, Water
- HOA fee: $1,749 monthly
- HOA name: Sudler Management
- HOA phone: 312-751-0900
Location
- Region: Minneapolis
Financial & listing details
- Price per square foot: $881/sqft
- Annual tax amount: $19,869
- Date on market: 10/15/2026
Estimated market value
$1,485,000
$1.41M - $1.56M
$4,890/mo
Price history
| Date | Event | Price |
|---|---|---|
| 10/15/2026 | Listed for sale | $1,550,000+14.8%$881/sqft |
Source:  NorthstarMLS as distributed by MLS GRID #7160455 Report a problem | ||
| 4/9/2021 | Sold | $1,350,000$767/sqft |
Source: NorthstarMLS as distributed by MLS GRID #5710438 Report a problem | ||
| 3/17/2021 | Pending sale | $1,350,000$767/sqft |
Source: NorthstarMLS as distributed by MLS GRID #5710438 Report a problem | ||
| 2/22/2021 | Listed for sale | $1,350,000+21.1%$767/sqft |
Source: NorthstarMLS as distributed by MLS GRID #5710438 Report a problem | ||
| 1/22/2018 | Sold | $1,115,000+37.8%$634/sqft |
Source: NorthstarMLS as distributed by MLS GRID #4902213 Report a problem | ||
| 5/10/2013 | Sold | $809,000$460/sqft |
Source: NorthstarMLS as distributed by MLS GRID #4345546 Report a problem | ||
Public tax history
Tax history is unavailable.
Monthly payment
Est. payment
Payment breakdown
Explore the cost of this home by adjusting the details. Changes won't be saved.Climate risks
Neighborhood: Downtown East
Similar homes
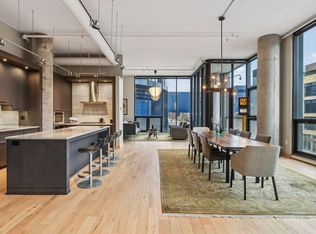
- $1,295,0002 bd3 ba2k sqft600 S 2nd St #S108, Minneapolis, MN 55401For Sale
 MLS ID #7104816, Sandra Rieger, Coldwell Banker Realty - Lakes. NorthstarMLS as distributed by MLS GRID
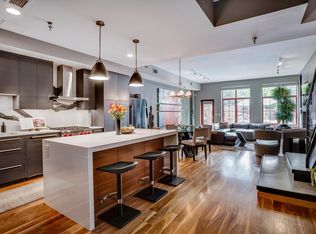
- $950,0002 bd2 ba2k sqft750 S 2nd St APT 202, Minneapolis, MN 55401For Sale
 MLS ID #7115564, John Brekken, Compass. NorthstarMLS as distributed by MLS GRID
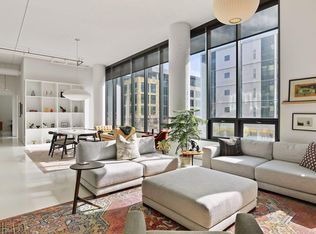
- $899,9002 bd2 ba1.7k sqft600 S 2nd St #S302, Minneapolis, MN 55401For Sale
 MLS ID #7085930, Charles Ryan Cole, Coldwell Banker Realty. NorthstarMLS as distributed by MLS GRID
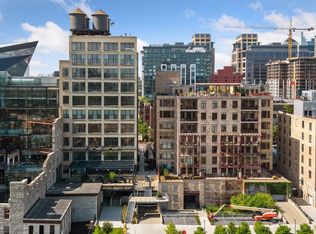
- $1,695,0001 bd2 ba1.8k sqft255 Hennepin Ave #3107, Minneapolis, MN 55401For Sale
 MLS ID #7083005, Judith A Shields, Coldwell Banker Realty - Lakes. NorthstarMLS as distributed by MLS GRID
- $2,295,0002 bd3 ba1.9k sqft255 Hennepin Ave #3204, Minneapolis, MN 55401For SaleMLS ID #7148553, Peter Prudden, Prudden & Company. NorthstarMLS as distributed by MLS GRID
- $1,125,0002 bd2 ba2.1k sqft222 2nd St SE APT 1603, Minneapolis, MN 55414For SaleMLS ID #7091262, Braden W Kroll, Edina Realty, Inc.. NorthstarMLS as distributed by MLS GRID
- $1,599,9002 bd3 ba2.4k sqft1805 W Lake St Unit 202, Minneapolis, MN 55408For SaleMLS ID #7100384, Holly M Connaker, Compass. NorthstarMLS as distributed by MLS GRID
- $1,350,0002 bd3 ba1.8k sqft345 6th Ave N Unit 305, Minneapolis, MN 55401For SaleMLS ID #6513017, Ryan Fischer, RE/MAX Results. NorthstarMLS as distributed by MLS GRID
- $829,0002 bd2 ba1.7k sqft100 2nd St SE Unit A540, Minneapolis, MN 55413For SaleMLS ID #7143848, Craig Lewis, Edina Realty, Inc.. NorthstarMLS as distributed by MLS GRID
- $1,165,0002 bd2 ba1.6k sqft1111 W River Pkwy Unit 10E, Minneapolis, MN 55415For SaleMLS ID #7120437, Lynn Burn, Compass. NorthstarMLS as distributed by MLS GRID
- $1,395,0002 bd3 ba2.5k sqft510 Groveland Ave #304, Minneapolis, MN 55403For SaleMLS ID #7083149, Shane Spencer, Coldwell Banker Realty - Lakes. NorthstarMLS as distributed by MLS GRID
- $799,0003 bd3 ba2k sqft215 10th Ave S Unit 321, Minneapolis, MN 55415For SaleMLS ID #7089181, Kristen Lervick Christianson, Keller Williams Realty Integrity Lakes. NorthstarMLS as distributed by MLS GRID
- $1,200,0002 bd2 ba1.6k sqft1111 W River Pkwy #12E, Minneapolis, MN 55415For SaleMLS ID #7024190, Todd A Shipman, Lakes Sotheby's International Realty. NorthstarMLS as distributed by MLS GRID
- $1,015,0002 bd2 ba1.4k sqft1111 W River Pkwy #23D, Minneapolis, MN 55415For SaleMLS ID #7089673, Lynn Burn, Compass. NorthstarMLS as distributed by MLS GRID
- $1,495,0002 bd3 ba2.3k sqft3041 Holmes Ave S Unit 302, Minneapolis, MN 55408New ConstructionMLS ID #7042687, Kevin P Mullen, Lakes Sotheby's International. NorthstarMLS as distributed by MLS GRID
- $1,450,0003 bd3 ba2.2k sqft1520 Kaltern Ln, Golden Valley, MN 55416For SaleMLS ID #7132249, Scott J. Acker, Coldwell Banker Realty - Lakes. NorthstarMLS as distributed by MLS GRID
- $1,840,0002 bd3 ba2.1k sqft3209 Galleria Unit 1302, Edina, MN 55435For SaleMLS ID #7134751, Berg Larsen Group - Barry Berg, Coldwell Banker Realty - Lakes. NorthstarMLS as distributed by MLS GRID
- $1,795,0002 bd3 ba2.2k sqft222 Ferndale Rd S Unit 304, Wayzata, MN 55391For SaleMLS ID #7144311, Elizabeth C Ulrich, Compass. NorthstarMLS as distributed by MLS GRID
- $1,420,0003 bd3 ba2k sqft1420 Mississippi River Blvd S #1B, Saint Paul, MN 55116New ConstructionMLS ID #7165178, Thomas R. Distad, Coldwell Banker Realty. NorthstarMLS as distributed by MLS GRID
