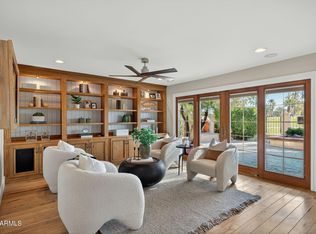
Spanish Colonial villa by Geoffrey Edmunds on a premium golf course lot overlooking The Palms Course. This block-constructed residence offers 3 bedrooms plus a den, 3 full baths, including a desirable first-floor bedroom. Pride of ownership shines throughout with Saltillo tile flooring, updated kitchen and baths, plus newer HVAC and roof within the past five years. Enjoy a spacious covered patio, private courtyard, and beautifully appointed garage with epoxy flooring. Colonia Encantada amenities include a clubhouse with fitness center, 2 heated pools and spa, two tennis courts, an off-leash dog park, and 24-hour manned gate. Ideally located in Central Scottsdale's McCormick Ranch, moments from miles of walking and biking paths, 2 championship golf courses, lakes, Camelback Mountain views
Pending
$1,400,000
7500 E MCCORMICK Parkway #3, Scottsdale, AZ 85258
3beds
2,938sqft
Townhouse
Built in 1979
5,614 Square Feet Lot
$-- Zestimate®
$477/sqft
$812/mo HOA
What's special
Updated kitchen and bathsPrivate courtyardCamelback mountain viewsSpacious covered patioDesirable first-floor bedroomSaltillo tile flooring
- 50 days |
- 169 |
- 3 |
Likely to sell faster than
Zillow last checked:
Listing updated:
Listed by:
Jan Kabbani 602-739-5050,
The Brokery
Source: ARMLS,MLS#: 7048278
Facts & features
Interior
Bedrooms & bathrooms
- Bedrooms: 3
- Bathrooms: 3
- Full bathrooms: 3
Heating
- Heat Pump, Electric
Cooling
- Central Air, Programmable Thmstat
Appliances
- Included: Dryer, Washer, Refrigerator, Built-in Microwave, Dishwasher, Disposal, Electric Oven, Electric Cooktop
Features
- High Speed Internet, Granite Counters, Double Vanity, Upstairs, Eat-in Kitchen, Vaulted Ceiling(s), Wet Bar, Full Bth Master Bdrm
- Flooring: Carpet, Stone
- Windows: Single Pane
- Has basement: No
- Number of fireplaces: 1
- Fireplace features: Wood Burning, Family Room
Interior area
- Total structure area: 2,938
- Total interior livable area: 2,938 sqft
Property
Parking
- Total spaces: 4
- Parking features: Attached, Attch'd Gar Cabinets
- Attached garage spaces: 2
- Uncovered spaces: 2
Features
- Stories: 2
- Patio & porch: Covered
- Spa features: None
- Fencing: Block
- Has view: Yes
- View description: Golf Course
Lot
- Size: 5,614 Square Feet
- Features: East/West Exposure, Sprinklers In Rear, Sprinklers In Front, On Golf Course, Grass Front
Details
- Parcel number: 17424060
Construction
Type & style
- Home type: Townhouse
- Architectural style: Spanish
- Property subtype: Townhouse
- Attached to another structure: Yes
Materials
- Stucco, Block
- Foundation: Slab
- Roof: Tile,Foam
Condition
- Year built: 1979
Details
- Builder name: Edmunds
Utilities & green energy
- Sewer: Public Sewer
- Water: City Water
Green energy
- Energy efficient items: Multi-Zones
Community & HOA
Community
- Features: Pool, Gated, Community Spa, Guarded Entry, Tennis Court(s), Biking/Walking Path, Fitness Center
- Security: Security System Owned, Security Guard
- Subdivision: CUERNAVACA SEGUNDO UNIT 1 MCR 019311, Lot #3
HOA
- Has HOA: Yes
- Services included: Maintenance Grounds, Front Yard Maint
- HOA fee: $790 monthly
- HOA name: Colonia Encantada
- HOA phone: 480-820-1519
- Second HOA fee: $260 annually
- Second HOA name: McCormick Ranch
- Second HOA phone: 480-860-1122
Location
- Region: Scottsdale
Financial & listing details
- Price per square foot: $477/sqft
- Tax assessed value: $1,166,000
- Annual tax amount: $5,908
- Date on market: 6/30/2026
- Cumulative days on market: 51 days
- Listing terms: Cash,Conventional
- Ownership: Fee Simple
- Road surface type: Asphalt
Estimated market value
Not available
Estimated sales range
Not available
Not available
Price history
| Date | Event | Price |
|---|---|---|
| 8/15/2026 | Pending sale | $1,400,000$477/sqft |
Source:  ARMLS #7048278 Report a problem ARMLS #7048278 Report a problem | ||
| 6/30/2026 | Listed for sale | $1,400,000+283.6%$477/sqft |
Source: ARMLS #7048278 Report a problem | ||
| 4/10/1997 | Sold | $365,000$124/sqft |
Source: Public Record Report a problem | ||
Public tax history
| Year | Property taxes | Tax assessment |
|---|---|---|
| 2025 | $5,867 +4.4% | $116,600 -5.4% |
| 2024 | $5,621 -1.8% | $123,210 +57.6% |
| 2023 | $5,724 +4.7% | $78,156 -7.3% |
| 2022 | $5,467 -5.1% | $84,300 +4.3% |
| 2021 | $5,758 +3.6% | $80,800 +1.5% |
| 2020 | $5,556 +3.3% | $79,630 +3.6% |
| 2019 | $5,380 | $76,900 -1.6% |
| 2018 | $5,380 +4.4% | $78,130 +3.4% |
| 2017 | $5,153 +7.1% | $75,560 +8.3% |
| 2016 | $4,810 +14.1% | $69,780 +6% |
| 2015 | $4,214 | $65,850 +18.1% |
| 2014 | -- | $55,750 +21.7% |
| 2013 | -- | $45,800 -11.6% |
| 2012 | -- | $51,800 -15.3% |
| 2011 | -- | $61,150 -22.2% |
| 2010 | -- | $78,600 +6.1% |
| 2009 | -- | $74,100 -15.6% |
| 2008 | -- | $87,750 +20.2% |
| 2007 | -- | $73,000 +51.9% |
| 2006 | -- | $48,050 |
| 2005 | -- | $48,050 +25.1% |
| 2004 | -- | $38,400 |
| 2003 | -- | $38,400 +16.4% |
| 2002 | -- | $33,000 |
Find assessor info on the county website
Monthly payment
Est. payment
Payment breakdown
Explore the cost of this home by adjusting the details. Changes won't be saved.Climate risks
Neighborhood: 85258
Nearby schools
GreatSchools rating
- 10/10Kiva Elementary SchoolGrades: PK-6Distance: 2.1 mi
- 6/10Mohave Middle SchoolGrades: 6-8Distance: 2.6 mi
- 9/10Saguaro High SchoolGrades: 9-12Distance: 1.8 mi
Schools provided by the listing agent
- Elementary: Kiva Elementary School
- Middle: Mohave Middle School
- High: Saguaro High School
- District: Scottsdale Unified District
Source: ARMLS. This data may not be complete. We recommend contacting the local school district to confirm school assignments for this home.
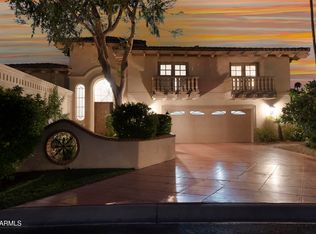
- $1,900,0003 bd4 ba3.8k sqft7500 E McCormick Pkwy LOT 7, Scottsdale, AZ 85258Sold
- $2,335,0003 bd4 ba3.6k sqft7500 E McCormick Pkwy LOT 40, Scottsdale, AZ 85258Sold
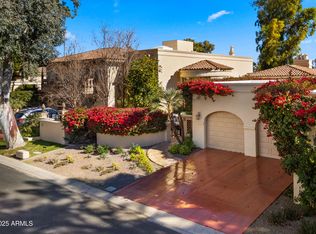
- $1,032,7005 bd-- ba3.5k sqft7505 E McCormick Pkwy, Scottsdale, AZ 85258Off Market
- $1,535,0002 bd2 ba2.2k sqft7500 E McCormick Pkwy LOT 11, Scottsdale, AZ 85258Sold
- $1,950,0003 bd3 ba3.6k sqft7500 E McCormick Pkwy LOT 12, Scottsdale, AZ 85258Sold
- $876,000-- bd-- ba-- sqft7500 E McCormick Pkwy, Scottsdale, AZ 85258Off Market
- $824,000-- bd-- ba-- sqft7500 E McCormick Pkwy, Scottsdale, AZ 85258Off Market
- $712,200-- bd-- ba-- sqft7500 E McCormick Pkwy, Scottsdale, AZ 85258Off Market
A local agent can set up tours, give advice and negotiate with sellers.
Similar homes
- $1,200,0003 bd3 ba2.6k sqft10062 N 76TH Place, Scottsdale, AZ 85258For Sale
 MLS ID #7062177, Virginia Lanphere, HomeSmart. ARMLS
 - $1,199,0003 bd4 ba2.7k sqft6333 N SCOTTSDALE Road #5, Scottsdale, AZ 85250For Sale
 MLS ID #7058305, Marta Walsh, Russ Lyon Sotheby's International Realty. ARMLS
 - $1,150,0003 bd3 ba2.3k sqft8525 N 84TH Street, Scottsdale, AZ 85258For Sale
 MLS ID #7008065, Beth Rebenstorf, Realty ONE Group. ARMLS
 - $1,995,0003 bd3 ba3.1k sqft7380 E VAQUERO Drive, Scottsdale, AZ 85258For Sale
 MLS ID #7066482, William P Lewis, Williams Luxury Homes. ARMLS
 - $1,399,9005 bd3 ba3.2k sqft10786 E TERRA Drive, Scottsdale, AZ 85258For SaleMLS ID #7040343, Ronald Budelier, HomeSmart. ARMLS
- $1,400,0004 bd2 ba2.9k sqft7014 E Sweetwater Avenue, Scottsdale, AZ 85254For SaleMLS ID #6988268, Bonnie Burke, RE/MAX Fine Properties. ARMLS
- $875,0003 bd2 ba2k sqft7706 N VIA DE FONDA Drive, Scottsdale, AZ 85258For SaleMLS ID #7055200, Tracy Williamson, Citiea. ARMLS
- $1,099,9003 bd3 ba2.8k sqft7330 E PALO VERDE Drive #22, Scottsdale, AZ 85250For SaleMLS ID #7054635, Antonio Pellegrini, MCO Realty. ARMLS
- $850,0002 bd2 ba2.1k sqft7404 N Yuma Road, Scottsdale, AZ 85258For SaleMLS ID #7002541, Tamara K Stiffler, HomeSmart Realty. ARMLS
- $1,295,0004 bd3 ba2.7k sqft6048 E KATHLEEN Road, Scottsdale, AZ 85254For SaleMLS ID #7065935, Debbi Jacobs, Realty ONE Group. ARMLS
- $1,075,0004 bd3 ba2.4k sqft10565 E SAN SALVADOR Drive, Scottsdale, AZ 85258For SaleMLS ID #7059921, Curt Johnson, HomeSmart. ARMLS
- $1,195,0002 bd2 ba2k sqft7525 E GAINEY RANCH Road #188, Scottsdale, AZ 85258For SaleMLS ID #7048264, Sue B Shapiro, Russ Lyon Sotheby's International Realty. ARMLS
- $1,499,0004 bd4 ba3.8k sqft12539 E SILVER SPUR Street, Scottsdale, AZ 85259For SaleMLS ID #7033901, Samantha R Malcolm, Keller Williams Arizona Realty. ARMLS
- $1,339,0003 bd3 ba2.7k sqft2626 E ARIZONA BILTMORE Circle #40, Phoenix, AZ 85016For SaleMLS ID #6991745, Denise L Sharp, The Brokery. ARMLS
- $799,5003 bd2 ba1.5k sqft7917 E VIA DE BELLEZA --, Scottsdale, AZ 85258For SaleMLS ID #7041165, Pat Carleton, Russ Lyon Sotheby's International Realty. ARMLS
- $1,549,0003 bd3 ba2.4k sqft2626 E ARIZONA BILTMORE Circle #17, Phoenix, AZ 85016For SaleMLS ID #7067072, Andrew J. Mehlman, Compass. ARMLS
- $1,249,9995 bd3 ba3.1k sqft14619 N 62ND Way, Scottsdale, AZ 85254For SaleMLS ID #7037049, Alan Gordon, Incyte Realty, LLC. ARMLS
- $1,450,0006 bd4 ba4k sqft5726 E EVERETT Drive, Scottsdale, AZ 85254For SaleMLS ID #7049576, Audrey Katherine Myers, eXp Realty. ARMLS
- $2,095,0005 bd3 ba3.3k sqft8267 E QUARTERHORSE Trail, Scottsdale, AZ 85258For SaleMLS ID #7002052, Eugene M Montemore, Compass. ARMLS
- $1,450,0004 bd4 ba3.3k sqft27027 N 70TH Place, Scottsdale, AZ 85266For SaleMLS ID #7062953, Derrick R Gherna, eXp Realty. ARMLS
