Welcome to 7500 South Street #5! This beautifully maintained townhome in the desirable Wellington Green community offers comfortable, low-maintenance living with fantastic amenities. Featuring 2 spacious bedrooms, 2 bathrooms, and a detached 2-stall garage, this home combines style, ease of ownership and convenience. Enjoy the fresh, classical updates throughout, along with a bright and inviting floor plan. As part of the Wellington Green HOA, you'll have access to a private 9-hole par-3 golf course - perfect for leisurely afternoons. Relax and enjoy the included lawn care and snow removal, giving you more time to enjoy life. Be sure not to miss this rare opportunity to live in a well-kept, amenity-rich neighborhood! Call and schedule your showing today!
Pending
Price cut: $3K (6/22)
$256,995
7500 South St Unit 5, Lincoln, NE 68506
2beds
1,645sqft
:
Get pre-qualified$1,971/mo
Townhouse
Built in 1973
3,484 Square Feet Lot
$-- Zestimate®
$156/sqft
$210/mo HOA
What's special
Beautifully maintained townhomeFresh classical updates throughout
- 96 days |
- 75 |
- 1 |
Zillow last checked:
Listing updated:
Listed by:
Tony Hewitt 402-440-3737,
Woods Bros Realty
Source: GPRMLS,MLS#: 22610808
Facts & features
Interior
Bedrooms & bathrooms
- Bedrooms: 2
- Bathrooms: 2
- Full bathrooms: 2
- Main level bathrooms: 1
Primary bedroom
- Level: Second
- Area: 165
- Dimensions: 15 x 11
Bedroom 2
- Level: Second
- Area: 117
- Dimensions: 13 x 9
Primary bathroom
- Features: Full
Family room
- Level: Basement
- Area: 272
- Dimensions: 16 x 17
Kitchen
- Level: Main
- Area: 88
- Dimensions: 11 x 8
Living room
- Level: Main
- Area: 234
- Dimensions: 18 x 13
Basement
- Area: 891
Heating
- Natural Gas, Forced Air
Cooling
- Central Air
Appliances
- Included: Range, Ice Maker, Refrigerator, Dishwasher, Disposal, Microwave
Features
- Basement: Walk-Out Access,Partially Finished
- Has fireplace: No
Interior area
- Total structure area: 1,645
- Total interior livable area: 1,645 sqft
- Finished area above ground: 1,045
- Finished area below ground: 600
Property
Parking
- Total spaces: 2
- Parking features: Garage
- Garage spaces: 2
Features
- Levels: Multi/Split
- Patio & porch: Porch, Patio, Deck, Covered Patio
- Exterior features: Lighting
- Fencing: Iron
Lot
- Size: 3,484 Square Feet
- Dimensions: 94 x 34
- Features: Up to 1/4 Acre., City Lot, Cul-De-Sac
Details
- Parcel number: 1734300028000
Construction
Type & style
- Home type: Townhouse
- Architectural style: Other
- Property subtype: Townhouse
- Attached to another structure: Yes
Materials
- Masonite, Brick/Other
- Foundation: Concrete Perimeter
- Roof: Composition
Condition
- Not New and NOT a Model
- New construction: No
- Year built: 1973
Utilities & green energy
- Sewer: Public Sewer
- Water: Public
- Utilities for property: Electricity Available, Natural Gas Available, Water Available, Sewer Available, Phone Available, Cable Available
Community & HOA
Community
- Subdivision: Wellington Greens
HOA
- Has HOA: Yes
- Amenities included: Clubhouse, Water, Golf Course
- Services included: Maintenance Grounds, Snow Removal, Common Area Maintenance
- HOA fee: $210 monthly
- HOA name: Wellington Greens
Location
- Region: Lincoln
Financial & listing details
- Price per square foot: $156/sqft
- Tax assessed value: $225,700
- Annual tax amount: $382
- Date on market: 4/29/2026
- Listing terms: VA Loan,FHA,Conventional,Cash
- Ownership: Fee Simple
- Electric utility on property: Yes
Estimated market value
Not available
Estimated sales range
Not available
Not available
Price history
| Date | Event | Price |
|---|---|---|
| 7/1/2026 | Pending sale | $256,995$156/sqft |
Source:  GPRMLS #22610808 Report a problem GPRMLS #22610808 Report a problem | ||
| 6/22/2026 | Price change | $256,995-1.2%$156/sqft |
Source: GPRMLS #22610808 Report a problem | ||
| 5/12/2026 | Price change | $260,000-1.9%$158/sqft |
Source: GPRMLS #22610808 Report a problem | ||
| 4/29/2026 | Listed for sale | $265,000+108.7%$161/sqft |
Source: GPRMLS #22610808 Report a problem | ||
| 6/8/2001 | Sold | $127,000$77/sqft |
Source: Public Record Report a problem | ||
Public tax history
| Year | Property taxes | Tax assessment |
|---|---|---|
| 2025 | $382 +84.6% | $225,700 +10.1% |
| 2024 | $207 | $205,000 |
| 2023 | -- | $205,000 +26.5% |
| 2022 | $3,221 -0.2% | $162,000 |
| 2021 | $3,229 +632.7% | $162,000 +10.4% |
| 2020 | $441 -85.1% | $146,700 |
| 2019 | $2,956 +5.9% | $146,700 +5.5% |
| 2018 | $2,790 +79.6% | $139,100 |
| 2017 | $1,554 -7.8% | $139,100 +27% |
| 2016 | $1,686 | $109,500 |
| 2015 | $1,686 +16.2% | $109,500 -4.5% |
| 2014 | $1,451 -17.9% | $114,700 |
| 2013 | $1,768 | $114,700 |
| 2012 | -- | $114,700 -4.8% |
| 2011 | -- | $120,500 |
| 2010 | -- | $120,500 |
| 2009 | -- | $120,500 -4.3% |
| 2008 | -- | $125,969 |
| 2007 | -- | $125,969 |
| 2006 | -- | $125,969 |
| 2005 | $2,367 +1.3% | -- |
| 2004 | $2,337 | -- |
| 2003 | $2,337 +14.8% | -- |
| 2002 | $2,036 +1% | -- |
| 2001 | $2,016 -2.4% | -- |
| 2000 | $2,066 | -- |
Find assessor info on the county website
Monthly payment
Est. payment
Payment breakdown
Explore the cost of this home by adjusting the details. Changes won't be saved.Climate risks
Neighborhood: 68506
Nearby schools
GreatSchools rating
- 7/10Morley Elementary SchoolGrades: PK-5Distance: 0.5 mi
- 7/10Lux Middle SchoolGrades: 6-8Distance: 0.8 mi
- 8/10Lincoln East High SchoolGrades: 9-12Distance: 0.9 mi
Schools provided by the listing agent
- Elementary: Morley
- Middle: Lux
- High: Lincoln East
- District: Lincoln Public Schools
Source: GPRMLS. This data may not be complete. We recommend contacting the local school district to confirm school assignments for this home.
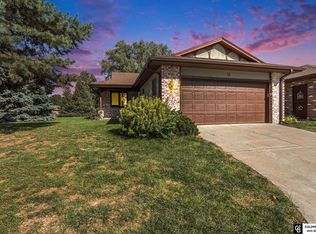
- $280,0002 bd3 ba2.8k sqft7500 South St UNIT 13, Lincoln, NE 68506Sold
- $285,0003 bd3 ba2.7k sqft7500 South St UNIT 16, Lincoln, NE 68506Sold

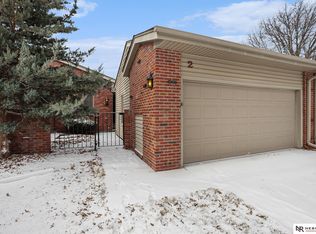
- $235,0002 bd2 ba1.6k sqft7500 South St UNIT 2, Lincoln, NE 68506Sold
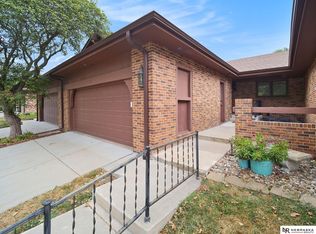
- $250,0003 bd3 ba2.7k sqft7500 South St UNIT 17, Lincoln, NE 68506Sold
- $142,0002 bd2 ba1k sqft7500 South St UNIT 8, Lincoln, NE 68506Off Market
- $313,7002 bd2 ba1.4k sqft7500 South St UNIT 14, Lincoln, NE 68506Off Market
- $326,2003 bd3 ba1.4k sqft7500 South St UNIT 15, Lincoln, NE 68506Off Market
- $309,0002 bd3 ba1.4k sqft7500 South St UNIT 18, Lincoln, NE 68506Off Market
A local agent can set up tours, give advice and negotiate with sellers.
A local lender can help you make sure your offer is ready when you are.
Similar homes
- $287,9003 bd3 ba1.7k sqft3400 Neerpark Dr, Lincoln, NE 68506For Sale

 MLS ID #22621507, Johanna Rhoads, REMAX Concepts. GPRMLS
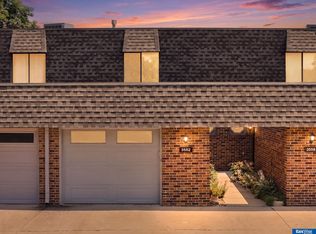
 - $235,0002 bd2 ba1.4k sqft3552 Neerpark Dr, Lincoln, NE 68506For Sale
 MLS ID #22620862, Heidi Hohlen, BancWise Realty. GPRMLS
 - $214,9992 bd2 ba1.3k sqft3325 Neerpark Dr, Lincoln, NE 68506For Sale
 MLS ID #22621956, Teresa Hauck, Nebraska Realty. GPRMLS
 - $249,9003 bd2 ba1.4k sqft3600 Melrose Ave, Lincoln, NE 68506For Sale
 MLS ID #22621454, Jill Swim, SimpliCity Real Estate. GPRMLS
 - $285,0002 bd3 ba2.1k sqft8627 Peregrine Ct, Lincoln, NE 68505For SaleMLS ID #22621761, Danny Poethig, BHHS Ambassador Real Estate. GPRMLS
- $250,0003 bd2 ba1.7k sqft821 Rose St, Lincoln, NE 68502For SaleMLS ID #22621714, Scott Bergmann, Realty ONE Group Authentic. GPRMLS
- $249,9003 bd2 ba1.2k sqft2501 S 34th St, Lincoln, NE 68506For SaleMLS ID #22621028, Jasper Searcy, HOME Real Estate. GPRMLS
- $265,0003 bd2 ba1.6k sqft4835 Hillside St, Lincoln, NE 68506For SaleMLS ID #22618281, Charles Wilkinson, Nebraska Realty. GPRMLS
- $259,0002 bd3 ba2k sqft4521 Southwood Dr, Lincoln, NE 68512For SaleMLS ID #22621084, Ben Kramer, HOME Real Estate. GPRMLS
- $293,0004 bd4 ba1.9k sqft5600 Fairacre Ct, Lincoln, NE 68506For SaleMLS ID #22619316, Holly Martin, Giving Realty. GPRMLS
- $245,0002 bd2 ba1.2k sqft5139 Orchard St, Lincoln, NE 68504For SaleMLS ID #22621717, Kristen Reimers, REMAX Concepts. GPRMLS
- $229,9002 bd2 ba1.9k sqft6234 Leighton Ave, Lincoln, NE 68507For SaleMLS ID #22621653, Austin Yurth, Woods Bros Realty. GPRMLS
- $280,0003 bd2 ba1.9k sqft1021 Driftwood Dr, Lincoln, NE 68510For SaleMLS ID #22621184, Meranda Wente, HOME Real Estate. GPRMLS
- $244,1002 bd2 ba1.6k sqft3766 A St, Lincoln, NE 68510For SaleMLS ID #22621873, Jamar Hudson, Coldwell Banker NHS R E. GPRMLS
- $264,9003 bd2 ba1.7k sqft8340 Chestnut Ln, Lincoln, NE 68510For SaleMLS ID #22618277, Jared Sveen, SimpliCity Real Estate. GPRMLS
- $299,9003 bd2 ba1.6k sqft2741 Scott Ave, Lincoln, NE 68506For SaleMLS ID #22621377, Bill Catlett, Nebraska Realty. GPRMLS
- $240,0003 bd2 ba1.2k sqft6012 Francis St, Lincoln, NE 68505For SaleMLS ID #22621915, Becky Winbolt Rankin, Woods Bros Realty. GPRMLS
- $254,9004 bd2 ba1.7k sqft7011 Orchard St, Lincoln, NE 68505For SaleMLS ID #22617162, Randy Ralston, Nebraska Realty. GPRMLS
- $269,9992 bd1 ba1.6k sqft1311 Silver Ridge Rd #52, Lincoln, NE 68510For SaleMLS ID #22616772, Eric Ebeler, NP Dodge RE Sales Inc Lincoln. GPRMLS
- $349,9003 bd3 ba1.9k sqft8021 Myrtle St, Lincoln, NE 68506For SaleMLS ID #22617629, Zach McDermott, Red Door Realty. GPRMLS
