KB HOME UNDER CONSTRUCTION - Welcome home to 7504 Luce Del Porto Way located in Vida Costera and zoned to Dickinson ISD! This floor plan features 3 bedrooms, 2 full baths, and an attached 2-car garage, blending comfort, style, and efficiency. The open-concept kitchen is equipped with stainless steel Whirlpool appliances, Woodmont cabinetry, and granite countertops, making it ideal for everyday living and entertaining. The Den provides the perfect space for a home office, study, or flex room. The spacious primary suite features dual sink vanity and a relaxing layout. The secondary bath includes a 30" vanity, providing plenty of space for family or guests. Additional highlights include modern black exterior lantern lights, and SmartKey door entry system. This home is thoughtfully designed with both style and comfort in mind. Schedule your private tour today!
Pending
$229,370
7504 Luce Del Porto Way, Texas City, TX 77591
3beds
1,360sqft
Single Family Residence
Built in 2026
-- sqft lot
$228,500 Zestimate®
$169/sqft
$54/mo HOA
What's special
Granite countertopsOpen-concept kitchenStainless steel whirlpool appliancesWoodmont cabinetrySpacious primary suite
- 69 days |
- 20 |
- 0 |
Likely to sell faster than
Zillow last checked:
Listing updated:
Listed by:
Nicole Freer 281-668-3975,
KB Home Houston
Source: HAR,MLS#: 28659228
Facts & features
Interior
Bedrooms & bathrooms
- Bedrooms: 3
- Bathrooms: 2
- Full bathrooms: 2
Rooms
- Room types: Den, Family Room, Utility Room
Primary bathroom
- Features: Primary Bath: Double Sinks, Primary Bath: Tub/Shower Combo, Secondary Bath(s): Tub/Shower Combo
Kitchen
- Features: Breakfast Bar, Kitchen open to Family Room, Pantry
Heating
- Natural Gas
Cooling
- Electric
Appliances
- Included: ENERGY STAR Qualified Appliances, Water Heater, Disposal, Gas Oven, Microwave, Free-Standing Range, Gas Range, Dishwasher
- Laundry: Electric Dryer Hookup, Washer Hookup
Features
- En-Suite Bath, Split Plan, Walk-In Closet(s)
- Flooring: Carpet, Tile
- Windows: Insulated/Low-E windows
Interior area
- Total structure area: 1,360
- Total interior livable area: 1,360 sqft
Property
Parking
- Total spaces: 2
- Parking features: Attached
- Attached garage spaces: 2
Features
- Stories: 1
- Exterior features: Back Green Space
- Fencing: Back Yard
Lot
- Features: Back Yard, Subdivided, 0 Up To 1/4 Acre
Construction
Type & style
- Home type: SingleFamily
- Architectural style: Traditional
- Property subtype: Single Family Residence
Materials
- Spray Foam Insulation, Brick, Cement Siding
- Foundation: Slab
- Roof: Composition
Condition
- New construction: Yes
- Year built: 2026
Details
- Builder name: KB Home
Utilities & green energy
- Water: Water District
Green energy
- Green verification: ENERGY STAR Certified Homes
- Energy efficient items: Thermostat, Lighting, HVAC
Community & HOA
Community
- Subdivision: Vida Costera
HOA
- Has HOA: Yes
- HOA fee: $650 annually
Location
- Region: Texas City
Financial & listing details
- Price per square foot: $169/sqft
- Date on market: 6/12/2026
- Listing terms: Cash,Conventional,FHA,VA Loan
- Road surface type: Concrete, Curbs, Gutters
Estimated market value
$228,500
$217,000 - $240,000
$2,004/mo
Price history
| Date | Event | Price |
|---|---|---|
| 6/24/2026 | Pending sale | $229,370$169/sqft |
Source:  HAR #28659228 Report a problem HAR #28659228 Report a problem | ||
| 6/12/2026 | Listed for sale | $229,370$169/sqft |
Source: HAR #28659228 Report a problem | ||
Public tax history
Tax history is unavailable.
Monthly payment
Est. payment
Payment breakdown
Explore the cost of this home by adjusting the details. Changes won't be saved.Climate risks
Neighborhood: 77591
Nearby schools
GreatSchools rating
- 3/10La Marque Elementary SchoolGrades: K-5Distance: 0.8 mi
- NATexas City J J A E PGrades: 8-10Distance: 1.9 mi
- 3/10La Marque High SchoolGrades: 9-12Distance: 1.7 mi
Schools provided by the listing agent
- Elementary: Simms Elementary
- Middle: La Marque Middle School
- High: La Marque High School
Source: HAR. This data may not be complete. We recommend contacting the local school district to confirm school assignments for this home.
- $222,600-- bd2 ba1.2k sqft7423 Stella Marina Way, Texas City, TX 77591Off Market
- $289,0005,998 sqft7415 Stella Marina Way, Texas City, TX 77591Off Market
- $234,100-- bd2 ba1.3k sqft7427 Stella Marina Way, Texas City, TX 77591Off Market
- $229,000-- bd3 ba1.3k sqft7503 Stella Marina Way, Texas City, TX 77591Off Market
- $267,1004 bd2 ba1.7k sqft7414 Stella Marina Way, Texas City, TX 77591Off Market
- $253,8003 bd2 ba1.6k sqft7407 Stella Marina Way, Texas City, TX 77591Off Market
- $261,3003 bd3 ba2k sqft7603 Stella Marina Way, Texas City, TX 77591Off Market
- $299,1004 bd3 ba2.5k sqft7511 Stella Marina Way, Texas City, TX 77591Off Market
A local agent can set up tours, give advice and negotiate with sellers.
Similar homes
- from $220,9953 bd2 ba1.3k sqftPlan 1360 Modeled Plan, Vida Costera, Texas City, TX 77591New Construction
 KB Home
 - $259,9413 bd2 ba1.4k sqft1820 Becaccino Trl, Texas City, TX 77591New Construction
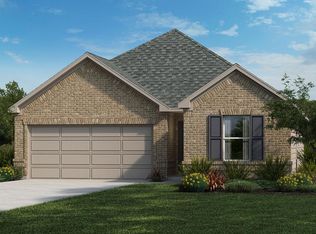 MLS ID #13799967, Nicole Freer, KB Home Houston. HAR
 - from $228,9953 bd2 ba1.4k sqftPlan 1477 Plan, Vida Costera, Texas City, TX 77591New Construction
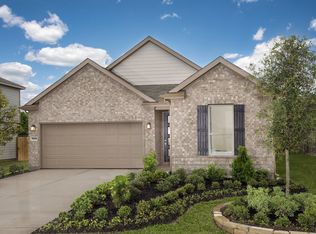 KB Home
 - $229,9003 bd2 ba1.2k sqft8611 Conquest Cir, Texas City, TX 77591For Sale
 MLS ID #26836447, Barbie Tucker, Etheredge Real Estate. HAR
 - $230,0003 bd2 ba1.3k sqft2604 Redfish Dr, Texas City, TX 77591For SaleMLS ID #53124519, Nicole Freer, Corcoran Genesis. HAR
- from $213,9953 bd2 ba1.2k sqftPlan 1234 Plan, Vida Costera, Texas City, TX 77591New ConstructionKB Home
- $280,0004 bd2 ba1.6k sqft2208 Ruby Dr, Texas City, TX 77591For SaleMLS ID #81670277, Jimmy Franklin, eXp Realty LLC. HAR
- $269,9003 bd2 ba1.7k sqft2805 Coral Dr, Texas City, TX 77591For SaleMLS ID #23115594, April Aberle, RE/MAX Crossroads Realty. HAR
- $254,5004 bd2 ba1.7k sqft8109 Quartz Ln, Texas City, TX 77590For SaleMLS ID #8471165, Jessica Canales, Diane Mireles, Broker. HAR
- from $259,9903 bd2 ba1.6k sqftComal Plan, Pearlbrook, Texas City, TX 77591New ConstructionCastlerock Communities
- $264,9003 bd2 ba1.6k sqft3209 Lone Trail Dr S, Texas City, TX 77591For SaleMLS ID #46630432, Elizabeth Robertson, Greatland Living. HAR
- $280,0003 bd2 ba1.6k sqft8620 Havana Dr, Texas City, TX 77591For SaleMLS ID #92795950, Stacy Rogers, Larks Nest Real Estate LLC. HAR
- $279,9003 bd2 ba1.7k sqft8817 Voyager Dr, Texas City, TX 77591For SaleMLS ID #82508175, Jim Atkinson, UTR TEXAS, REALTORS. HAR
- $229,9003 bd2 ba1.3k sqft845 Indigo Springs Ln, La Marque, TX 77568For SaleMLS ID #4827360, Lisa DeBolt, Keller Williams Realty Clear Lake / NASA. HAR
- $130,0002 bd2 ba794 sqft7600 Emmett F Lowry Expy APT 313, Texas City, TX 77591For SaleMLS ID #73538007, Kara Mason, Logos Investment Properties & Real Estate. HAR
- from $272,9904 bd2 ba1.8k sqftPedernales Plan, Pearlbrook, Texas City, TX 77591New ConstructionCastlerock Communities
- $204,9903 bd4 ba1.2k sqft4606 Mallard St, Hitchcock, TX 77563For SaleMLS ID #8609499, Tanner Young, LPT Realty, LLC. HAR
- $129,8002 bd2 ba794 sqft7600 Emmett F Lowry Expy APT 416, Texas City, TX 77591For SaleMLS ID #91090233, Angela Hernandez, CB&A, Realtors- Southeast. HAR
- $120,0002 bd2 ba794 sqft7600 Emmett F Lowry Expy APT 314, Texas City, TX 77591For SaleMLS ID #67637322, Angela Hernandez, CB&A, Realtors- Southeast. HAR
- $299,0003 bd2 ba1.8k sqft13213 Anchor Isle Ct, Texas City, TX 77568For SaleMLS ID #10417235, Monica Foster, eXp Realty, LLC. HAR
