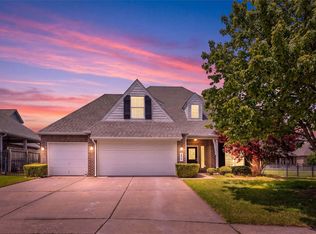
This incredible home is the perfect blend of comfort, space, and backyard paradise! Featuring 4 bedrooms, 2.5 bathrooms, two living areas, and a stunning sunken sunroom overlooking the backyard oasis, this property is truly one you don’t want to miss. From the moment you walk in, you’ll love the spacious layout and all the thoughtful upgrades throughout the home. The large living spaces make it perfect for hosting family and friends, while the sunroom offers the ideal place to relax with your morning coffee or unwind at the end of the day while taking in the beautiful backyard views. Step outside and you’ll find an entertainer’s dream! The oversized backyard features a gorgeous pool, plenty of space for gatherings, cookouts, and summer nights under the stars. Whether you’re hosting parties, enjoying family time, or simply looking for your own private retreat, this backyard delivers it all.
Pending
$375,000
7504 S Juniper Ave, Broken Arrow, OK 74011
4beds
2,492sqft
:
Get pre-qualified$2,485/mo
Single Family Residence
Built in 1979
0.53 Acres Lot
$364,600 Zestimate®
$150/sqft
$-- HOA
What's special
Gorgeous poolSpacious layoutOversized backyard
- 67 days |
- 1,549 |
- 140 |
Likely to sell faster than
Zillow last checked:
Listing updated:
Listed by:
Michael Jennings 918-899-4361,
Black Label Agents
Source: MLS Technology, Inc.,MLS#: 2618899 Originating MLS: MLS Technology
Originating MLS: MLS TechnologyFacts & features
Interior
Bedrooms & bathrooms
- Bedrooms: 4
- Bathrooms: 3
- Full bathrooms: 2
- 1/2 bathrooms: 1
Primary bedroom
- Description: Master Bedroom,Private Bath
- Level: First
Bedroom
- Description: Bedroom,No Bath
- Level: Second
Bedroom
- Description: Bedroom,No Bath
- Level: Second
Bedroom
- Description: Bedroom,No Bath
- Level: Second
Primary bathroom
- Description: Master Bath,Full Bath
- Level: First
Bathroom
- Description: Hall Bath,Half Bath
- Level: First
Bonus room
- Description: Additional Room,Florida
- Level: First
Den
- Description: Den/Family Room,Separate
- Level: First
Dining room
- Description: Dining Room,Breakfast
- Level: First
Kitchen
- Description: Kitchen,Breakfast Nook,Island
- Level: First
Living room
- Description: Living Room,Formal
- Level: First
Utility room
- Description: Utility Room,Inside
- Level: First
Heating
- Gas, Multiple Heating Units, Zoned
Cooling
- 2 Units, Zoned
Appliances
- Included: Built-In Oven, Cooktop, Dishwasher, Disposal, Gas Water Heater, Microwave
- Laundry: Electric Dryer Hookup, Gas Dryer Hookup
Features
- Attic, Granite Counters, High Ceilings, Cable TV, Ceiling Fan(s), Electric Range Connection, Programmable Thermostat
- Flooring: Carpet, Tile, Wood Veneer
- Windows: Vinyl, Storm Window(s)
- Basement: None
- Number of fireplaces: 1
- Fireplace features: Blower Fan, Gas Log, Gas Starter
Interior area
- Total structure area: 2,492
- Total interior livable area: 2,492 sqft
Property
Parking
- Total spaces: 2
- Parking features: Attached, Garage
- Attached garage spaces: 2
Features
- Levels: Two,Multi/Split
- Stories: 2
- Patio & porch: Covered, Porch
- Exterior features: Rain Gutters
- Pool features: Gunite, In Ground
- Fencing: Full
Lot
- Size: 0.53 Acres
- Features: Greenbelt, Mature Trees, Wooded
Details
- Additional structures: None
- Parcel number: 79825740309560
Construction
Type & style
- Home type: SingleFamily
- Architectural style: Split Level
- Property subtype: Single Family Residence
Materials
- Brick, Other, Wood Frame
- Foundation: Slab
- Roof: Asphalt,Fiberglass
Condition
- Year built: 1979
Utilities & green energy
- Sewer: Public Sewer
- Water: Public
- Utilities for property: Cable Available, Electricity Available, Natural Gas Available, Phone Available, Water Available
Community & HOA
Community
- Features: Gutter(s), Sidewalks
- Security: No Safety Shelter, Security System Owned, Smoke Detector(s)
- Subdivision: Indian Springs Park Ii
HOA
- Has HOA: No
Location
- Region: Broken Arrow
Financial & listing details
- Price per square foot: $150/sqft
- Tax assessed value: $255,256
- Annual tax amount: $3,613
- Date on market: 5/22/2026
- Cumulative days on market: 67 days
- Listing terms: Conventional,FHA,Other,VA Loan
Estimated market value
$364,600
$346,000 - $383,000
$2,747/mo
Price history
| Date | Event | Price |
|---|---|---|
| 7/26/2026 | Pending sale | $375,000$150/sqft |
Source:  MLS Technology, Inc. #2618899 Report a problem MLS Technology, Inc. #2618899 Report a problem | ||
| 5/23/2026 | Listed for sale | $375,000+87.6%$150/sqft |
Source: MLS Technology, Inc. #2618899 Report a problem | ||
| 4/30/2016 | Sold | $199,900$80/sqft |
Source: MLS Technology, Inc. #1610005 Report a problem | ||
| 4/23/2016 | Listed for sale | $199,900$80/sqft |
Source: Keller Williams Premier #1610005 Report a problem | ||
| 4/23/2016 | Pending sale | $199,900$80/sqft |
Source: Keller Williams Premier #1610005 Report a problem | ||
| 3/30/2016 | Listed for sale | $199,900+5.5%$80/sqft |
Source: Keller Williams Premier #1610005 Report a problem | ||
| 3/24/2011 | Listing removed | $189,400-0.1%$76/sqft |
Source: Owner Report a problem | ||
| 4/7/2010 | Sold | $189,500+0.1%$76/sqft |
Source: Public Record Report a problem | ||
| 3/13/2010 | Pending sale | $189,400$76/sqft |
Source: Owner Report a problem | ||
| 2/21/2010 | Price change | $189,400-0.1%$76/sqft |
Source: Owner Report a problem | ||
| 2/11/2010 | Price change | $189,500-4.5%$76/sqft |
Source: Owner Report a problem | ||
| 11/27/2009 | Listed for sale | $198,500+16.8%$80/sqft |
Source: Owner Report a problem | ||
| 6/8/2005 | Sold | $170,000$68/sqft |
Source: Public Record Report a problem | ||
Public tax history
| Year | Property taxes | Tax assessment |
|---|---|---|
| 2025 | $3,613 +4.9% | $28,078 +5% |
| 2024 | $3,445 +5.3% | $26,741 +5% |
| 2023 | $3,273 +4.1% | $25,468 +5% |
| 2022 | $3,144 +5% | $24,255 +5% |
| 2021 | $2,996 +3.2% | $23,100 +5% |
| 2020 | $2,902 -0.1% | $22,000 |
| 2019 | $2,905 0% | $22,000 |
| 2018 | $2,905 +1.4% | $22,000 |
| 2017 | $2,865 +0.7% | $22,000 -3.4% |
| 2016 | $2,846 | $22,778 +0.1% |
| 2015 | $2,846 +4% | $22,759 +3% |
| 2014 | $2,736 | $22,096 +6% |
| 2013 | -- | $20,845 |
| 2012 | -- | $20,845 |
| 2011 | -- | $20,845 +26.8% |
| 2010 | -- | $16,445 -13.8% |
| 2009 | -- | $19,074 +2% |
| 2008 | -- | $18,700 |
| 2007 | -- | $18,700 |
| 2006 | -- | $18,700 +17.5% |
| 2005 | -- | $15,916 +5% |
| 2004 | $1,799 | $15,158 +1.3% |
| 2003 | -- | $14,962 +5% |
| 2002 | -- | $14,249 +5% |
| 2001 | -- | $13,571 +5% |
| 2000 | -- | $12,925 |
Find assessor info on the county website
Monthly payment
Est. payment
Payment breakdown
Explore the cost of this home by adjusting the details. Changes won't be saved.Climate risks
Neighborhood: 74011
Nearby schools
GreatSchools rating
- 8/10Aspen Creek Early Childhood CenterGrades: PK-KDistance: 1.8 mi
- 4/10Broken Arrow Freshman AcademyGrades: 9Distance: 2.4 mi
- 7/10Aspen Creek Elementary SchoolGrades: PK-5Distance: 1.9 mi
Schools provided by the listing agent
- Elementary: Aspen Creek
- High: Broken Arrow
- District: Broken Arrow - Sch Dist (3)
Source: MLS Technology, Inc.. This data may not be complete. We recommend contacting the local school district to confirm school assignments for this home.
- $252,8004 bd2 ba1.8k sqft7508 S Juniper Ave, Broken Arrow, OK 74011Off Market
- $312,300-- bd2 ba3.3k sqft7500 S Juniper Ave, Broken Arrow, OK 74011Off Market
- $241,900-- bd2 ba1.7k sqft7505 S Juniper Ave, Broken Arrow, OK 74011Off Market
- $240,0003 bd2 ba1.7k sqft7512 S Juniper Ave, Broken Arrow, OK 74011Sold
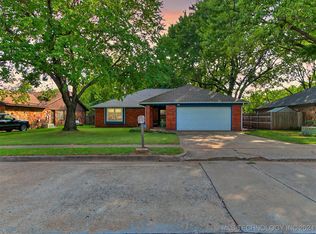
- $241,0003 bd2 ba1.8k sqft7501 S Juniper Ave, Broken Arrow, OK 74011Off Market
- $288,0004 bd-- ba2.3k sqft7408 S Juniper Ave, Broken Arrow, OK 74011Off Market
- $265,5003 bd3 ba2.1k sqft1200 W Decatur Pl, Broken Arrow, OK 74011Off Market
- $249,4003 bd2 ba2.1k sqft7409 S Juniper Ave, Broken Arrow, OK 74011Off Market
A local agent can set up tours, give advice and negotiate with sellers.
Similar homes
- $344,9004 bd2 ba2.3k sqft6609 S Redbud Ave, Broken Arrow, OK 74011For Sale
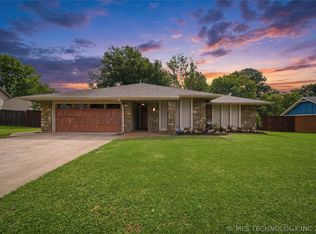 MLS ID #2624349, Allison Moore, White Oak Real Estate Group. MLS Technology, Inc.
 - $359,9005 bd3 ba3.1k sqft501 E Winston Cir, Broken Arrow, OK 74011For Sale
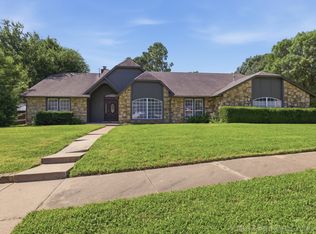 MLS ID #2621642, Kimberly Grayson, Keller Williams Advantage. MLS Technology, Inc.
 - $340,0004 bd2 ba2.8k sqft508 Meadowood Dr, Broken Arrow, OK 74011For Sale
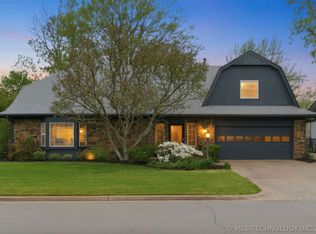 MLS ID #2612036, Cindy Morrison, Chinowth & Cohen. MLS Technology, Inc.
 - $412,0005 bd3 ba3k sqft3810 S Palm Ave, Broken Arrow, OK 74011For Sale
 MLS ID #2626678, Stephen Brocks, MORE Agency. MLS Technology, Inc.
 - $339,9005 bd4 ba2.5k sqft4012 S Narcissus Ave, Broken Arrow, OK 74011For SaleMLS ID #2619931, Kelly Garrison, The Garrison Group LLC.. MLS Technology, Inc.
- $314,0004 bd3 ba2.5k sqft8304 S 4th St, Broken Arrow, OK 74011For SaleMLS ID #2604612, Kisha Simon, McGraw, REALTORS. MLS Technology, Inc.
- $369,0003 bd2 ba2.3k sqft1904 S Sweet Gum Ave, Broken Arrow, OK 74012For SaleMLS ID #2624221, Larry Ahrens, Coldwell Banker Select. MLS Technology, Inc.
- $374,9003 bd2 ba2k sqft6712 S 136th Ave E, Broken Arrow, OK 74012For SaleMLS ID #2619754, Rob Schmidt, McGraw, REALTORS. MLS Technology, Inc.
- $399,0004 bd3 ba2.8k sqft6103 S 223rd East Ave, Broken Arrow, OK 74014For SaleMLS ID #2624017, Dara Sullivan, RE/MAX Results. MLS Technology, Inc.
- $355,0003 bd2 ba2.1k sqft16525 S 203rd East Ave, Broken Arrow, OK 74014For SaleMLS ID #2621654, Jordan Sanders, Allison & Associates, REALTORS. MLS Technology, Inc.
- $385,0003 bd3 ba2.4k sqft9200 E 113th St S, Bixby, OK 74008For SaleMLS ID #2624195, Trish Allison, Coldwell Banker Select. MLS Technology, Inc.
- $359,9004 bd3 ba2.8k sqft5717 E 97th Pl S, Tulsa, OK 74137For SaleMLS ID #2616296, Stuart Gallagher, Coldwell Banker Select. MLS Technology, Inc.
- $390,0003 bd3 ba2.8k sqft9503 E 112th Pl S, Bixby, OK 74008For SaleMLS ID #2617115, Dustin Moseley, Keller Williams Preferred. MLS Technology, Inc.
- $339,0004 bd3 ba2.4k sqft6304 E Galveston St, Broken Arrow, OK 74014For SaleMLS ID #2615775, Jamie R Ferrell, McGraw, REALTORS. MLS Technology, Inc.
- $399,9004 bd3 ba3k sqft7009 E 100th St, Tulsa, OK 74133For SaleMLS ID #2624662, Sue Ann Blair, McGraw, REALTORS. MLS Technology, Inc.
- $320,0005 bd2 ba2.6k sqft1626 S Beech Ct, Broken Arrow, OK 74012For SaleMLS ID #2619633, Lindsay Canady, MORE Agency. MLS Technology, Inc.
- $339,9003 bd2 ba2.1k sqft27985 E 119th St S, Coweta, OK 74429For SaleMLS ID #2624680, Taj Lucero, eXp Realty, LLC (BO). MLS Technology, Inc.
- $273,5003 bd2 ba1.6k sqft543 Meadowood Dr, Broken Arrow, OK 74011For SaleMLS ID #2609005, Stacey Turnage, Rockford Ave Real Estate. MLS Technology, Inc.
- $305,0004 bd3 ba2.6k sqft3828 W Galveston St, Broken Arrow, OK 74012For SaleMLS ID #2619149, Mitsy Soltero, Epique Realty. MLS Technology, Inc.
- $419,0004 bd3 ba2.6k sqft3701 N Oak Ave, Broken Arrow, OK 74012For SaleMLS ID #2619856, Jeff Scardino, Keller Williams Advantage. MLS Technology, Inc.
