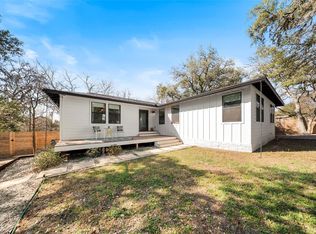
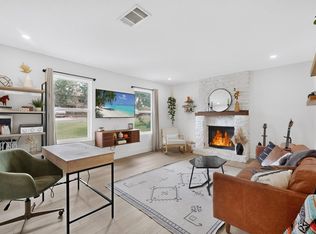
Fully reimagined mid-century home in South Austin’s desirable 78745, taken down to the studs and rebuilt with modern design and systems. The open-concept great room features continuous hardwood floors, three skylights, a gas fireplace with soapstone-style surround, reclaimed wood mantel, exposed beam, and large picture window providing abundant natural light. The dining area flows seamlessly to the kitchen and deck through double Pella doors and includes a built-in beverage bar with wine fridge—perfect for entertaining. The kitchen offers KitchenAid appliances, semi-custom cabinetry, soapstone-style counters, farmhouse sink, and open wood shelving. A flexible space with pocket doors works as an office, 3rd bedroom room, or playroom. The primary suite is bright and airy with a reconfigured layout, large closet with built-ins, and a spa-like bath. All major systems have been updated, including HVAC, copper plumbing, new ducting, insulation, and electrical. Smart features include smart thermostat and smart lock. All windows are upgraded to high-quality Pella units. Exterior improvements include Hardie siding, recently replaced roof (~3 years), modern deck with cable railing, and stylish outdoor lighting. The backyard features a hot tub, outdoor shower, wrap-around deck, and new cedar fencing. A dedicated RV/boat pad with 50-amp hookup and water access offers flexibility for storage or future ADU. The finished garage includes epoxy floors, slat-wall storage, cabinetry, and EV-ready outlets. Located on quiet Whispering Oaks Drive with no HOA, this turnkey home blends classic Austin charm with modern efficiency and versatility.
Active under contract
Price cut: $20K (7/10)
$629,000
7504 Whispering Oaks Dr, Austin, TX 78745
3beds
1,480sqft
:
Get pre-qualified$4,425/mo
Single Family Residence
Built in 1979
9,029 Square Feet Lot
$-- Zestimate®
$425/sqft
$-- HOA
What's special
New cedar fencingStylish outdoor lightingThree skylightsContinuous hardwood floorsFarmhouse sinkLarge closet with built-insWrap-around deck
- 120 days |
- 437 |
- 35 |
Zillow last checked:
Listing updated:
Listed by:
Zane Collins zane@zanecollins.com,
KW-Austin Portfolio Real Estate (512) 901-9600,
Jessica Hernandez (210) 289-3276,
San Antonio Portfolio KW RE
Source: Unlock MLS,MLS#: 9371918
Facts & features
Interior
Bedrooms & bathrooms
- Bedrooms: 3
- Bathrooms: 2
- Full bathrooms: 2
- Main level bedrooms: 3
Heating
- Central, Natural Gas
Cooling
- Central Air
Appliances
- Included: Built-In Gas Oven, Built-In Gas Range, Dishwasher, Refrigerator, Stainless Steel Appliance(s), Wine Refrigerator
Features
- Beamed Ceilings, High Ceilings, Vaulted Ceiling(s), Granite Counters, French Doors
- Flooring: Tile, Vinyl
- Windows: Wood Frames
- Number of fireplaces: 1
- Fireplace features: Electric, Living Room
Interior area
- Total interior livable area: 1,480 sqft
Video & virtual tour
Property
Parking
- Total spaces: 2
- Parking features: Attached, Driveway
- Attached garage spaces: 2
Accessibility
- Accessibility features: None
Features
- Levels: One
- Stories: 1
- Patio & porch: Rear Porch
- Exterior features: Private Yard
- Pool features: None
- Fencing: Wood
- Has view: Yes
- View description: None
- Waterfront features: None
Lot
- Size: 9,029 Square Feet
- Features: Back Yard, Trees-Medium (20 Ft - 40 Ft)
Details
- Additional structures: None
- Parcel number: 04182303190000
- Special conditions: Standard
Construction
Type & style
- Home type: SingleFamily
- Property subtype: Single Family Residence
Materials
- Foundation: Slab
- Roof: Composition
Condition
- Resale
- New construction: No
- Year built: 1979
Utilities & green energy
- Sewer: Public Sewer
- Water: Public
- Utilities for property: Electricity Available, Natural Gas Available
Community & HOA
Community
- Features: None
- Subdivision: Cherry Creek Ph 07 Sec 02
HOA
- Has HOA: No
Location
- Region: Austin
Financial & listing details
- Price per square foot: $425/sqft
- Tax assessed value: $498,606
- Annual tax amount: $10,203
- Date on market: 4/8/2026
- Listing terms: Cash,Conventional,FHA,VA Loan
- Electric utility on property: Yes
Estimated market value
Not available
Estimated sales range
Not available
Not available
Price history
| Date | Event | Price |
|---|---|---|
| 7/22/2026 | Contingent | $629,000$425/sqft |
Source:  Unlock MLS #9371918 Report a problem Unlock MLS #9371918 Report a problem | ||
| 7/10/2026 | Price change | $629,000-3.1%$425/sqft |
Source: Unlock MLS #9371918 Report a problem | ||
| 6/17/2026 | Price change | $649,000-5.3%$439/sqft |
Source: Unlock MLS #9371918 Report a problem | ||
| 4/8/2026 | Listed for sale | $685,000$463/sqft |
Source: Unlock MLS #9371918 Report a problem | ||
Public tax history
| Year | Property taxes | Tax assessment |
|---|---|---|
| 2025 | $7,888 -28.8% | $498,606 -10.8% |
| 2024 | $11,077 +28.9% | $558,957 +17.7% |
| 2023 | $8,594 -14% | $475,000 -15.5% |
| 2022 | $9,990 | $562,031 +56.9% |
| 2021 | -- | $358,123 +15.5% |
| 2020 | $6,905 +3.8% | $310,093 |
| 2019 | $6,651 +38.2% | $310,093 +10.9% |
| 2018 | $4,813 | $279,658 +13.9% |
| 2017 | $4,813 +9.5% | $245,618 +10% |
| 2016 | $4,396 | $223,289 +0.2% |
| 2015 | $4,396 | $222,774 +10% |
| 2014 | $4,396 | $202,522 +10% |
| 2013 | -- | $184,111 +0.5% |
| 2012 | -- | $183,199 -4.3% |
| 2011 | -- | $191,410 |
| 2010 | -- | $191,410 +0.6% |
| 2009 | -- | $190,182 +10% |
| 2008 | -- | $172,893 +10% |
| 2007 | -- | $157,175 +10% |
| 2006 | -- | $142,886 +0.7% |
| 2005 | -- | $141,881 +25.3% |
| 2002 | $2,500 | $113,246 |
Find assessor info on the county website
Monthly payment
Est. payment
Payment breakdown
Explore the cost of this home by adjusting the details. Changes won't be saved.Climate risks
Neighborhood: Cherry Creek
Nearby schools
GreatSchools rating
- 7/10Cunningham Elementary SchoolGrades: PK-5Distance: 1 mi
- 6/10Covington Middle SchoolGrades: 6-8Distance: 1.3 mi
- 4/10Crockett High SchoolGrades: 9-12Distance: 1.6 mi
Schools provided by the listing agent
- Elementary: Cunningham
- Middle: Covington
- High: Crockett
- District: Austin ISD
Source: Unlock MLS. This data may not be complete. We recommend contacting the local school district to confirm school assignments for this home.
- $412,100-- bd2 ba1.3k sqft7506 Whispering Oaks Dr, Austin, TX 78745Off Market
- $404,700-- bd2 ba1.3k sqft7502 Whispering Oaks Dr, Austin, TX 78745Off Market
- $454,0003 bd2 ba1.4k sqft7508 Whispering Oaks Dr, Austin, TX 78745Off Market

- $508,900-- bd2 ba1.3k sqft7500 Whispering Oaks Dr, Austin, TX 78745Off Market
- $456,600-- bd2 ba1.5k sqft2606 Burly Oak Dr, Austin, TX 78745Off Market
- $430,0003 bd2 ba1.9k sqft7501 W Gate Blvd, Austin, TX 78745For Sale
- $432,200-- bd1 ba1.2k sqft2613 Redleaf Ln, Austin, TX 78745Off Market
- $346,6003 bd2 ba1.2k sqft7309 Whispering Oaks Dr, Austin, TX 78745Off Market
A local agent can set up tours, give advice and negotiate with sellers.
A local lender can help you make sure your offer is ready when you are.
Similar homes
- $599,9993 bd2 ba1.2k sqft8102 Fort Sumter Rd, Austin, TX 78745Active

 MLS ID #5030135, Daniel Brewer, Keller Williams Realty. Unlock MLS
 - $650,0004 bd2 ba1.8k sqft7702 Wynne Ln, Austin, TX 78745Active
 MLS ID #6221225, Katie Jackson, Christies Intl Real Estate Lone Star. Unlock MLS
 - $635,0003 bd2 ba2k sqft7402 Gaines Mill Ln, Austin, TX 78745Active
 MLS ID #4989976, Roman Lopez, Keller Williams Realty. Unlock MLS
 - $615,0003 bd2 ba1.6k sqft6507 Pevensey Dr, Austin, TX 78745Active
 MLS ID #8480761, Jonathan Ratcliff, Keller Williams Realty. Unlock MLS
 - $565,0003 bd2 ba1.6k sqft2605 Market Garden Ln, Austin, TX 78745ActiveMLS ID #5978049, Clay Byrne, Keller Williams Realty. Unlock MLS
- $575,0003 bd2 ba1.5k sqft7900 Finch Trl, Austin, TX 78745ActiveMLS ID #8468893, Samaira Gilani, Redfin Corporation. Unlock MLS
- $525,0003 bd2 ba1.2k sqft2609 Berkett Dr, Austin, TX 78745ActiveMLS ID #9729022, Caroline Mowry, Compass RE Texas, LLC. Unlock MLS
- $578,9004 bd3 ba1.8k sqft7909 Manassas Dr, Austin, TX 78745ActiveMLS ID #1866172, Darsh Parikh, Compass RE Texas, LLC. Unlock MLS
- $600,0003 bd2 ba1.5k sqft6108 Bridlington Cir, Austin, TX 78745ActiveMLS ID #3581012, Kristie Bryant, Keller Williams Realty. Unlock MLS
- $510,0003 bd2 ba1.4k sqft2102 Lear Ln, Austin, TX 78745ActiveMLS ID #2346919, Chris Watters, Watters International Realty. Unlock MLS
- $570,0003 bd2 ba1.5k sqft(Undisclosed Address), Austin, TX 78745ActiveMLS ID #3982948, Jacob Villeda, Rendon Realty, LLC. Unlock MLS
- $535,0003 bd2 ba1.8k sqft900 Austin Highlands Blvd, Austin, TX 78745ActiveMLS ID #4282962, Kelsey Osborne, KW-Austin Portfolio Real Estate. Unlock MLS
- $665,0004 bd3 ba1.8k sqft4501 Pack Saddle Pass, Austin, TX 78745ActiveMLS ID #6590860, Darsh Parikh, Compass RE Texas, LLC. Unlock MLS
- $649,0003 bd2 ba1.6k sqft10107 Alcott Cv, Austin, TX 78748ActiveMLS ID #1968931, Amanda Trevino, Compass RE Texas, LLC. Unlock MLS
- $565,0002 bd3 ba1.2k sqft4617 Englewood Dr #2, Austin, TX 78745ActiveMLS ID #8757858, Brande Draper, Christies Intl Real Estate Lone Star. Unlock MLS
- $525,0003 bd2 ba1.3k sqft7901 Woodcroft Dr, Austin, TX 78749ActiveMLS ID #2635882, Howard Weston, Texstar Austin Realty. Unlock MLS
- $515,0003 bd2 ba1.1k sqft4802 Brighton Rd, Austin, TX 78745ActiveMLS ID #1058801, Kristen Jacobs, Compass RE Texas, LLC. Unlock MLS
- $585,0003 bd2 ba1.6k sqft9400 Lightwood Loop, Austin, TX 78748ActiveMLS ID #6346441, Aaron Urbanus, NATIVE ROOTS REAL ESTATE LLC. Unlock MLS
- $585,0003 bd2 ba1.7k sqft3127 Festus Dr, Austin, TX 78748ActiveMLS ID #4512764, Dena Davis, The Davis Company. Unlock MLS
- $559,0003 bd2 ba1.7k sqft2205 Monarch Dr, Austin, TX 78748ActiveMLS ID #3268259, Stacy Zellner, Let's Move Austin LLC. Unlock MLS
