Welcome to 7507 Mason Court, a spacious five-bedroom, three-and-a-half-bath home set on 1.41 acres, offering a wonderful blend of comfort, space, and scenic surroundings. With a finished basement, an open and inviting layout, and beautiful views of the surrounding mountains, this home offers room to spread out while enjoying the natural beauty around you. The bright kitchen features a sunny window that fills the space with natural light, while the open family room provides a welcoming place to gather and unwind. Take in the stunning mountain scenery and watch the sunset from the deck, where the elevated setting creates a beautiful backdrop for relaxing evenings and outdoor entertaining. A front porch adds even more charm and provides another inviting place to enjoy the outdoors. Recent improvements throughout the home offer a refreshed feel, including fresh interior paint, refinished hardwood flooring, new carpeting on the first and second floors, and updated lighting. The kitchen cabinetry has been refreshed, while the bathrooms feature additional improvements, including updated vanities, mirrors, lighting, and flooring. With five bedrooms, multiple gathering spaces, scenic views, and a long list of recent improvements, 7507 Mason Court is a wonderful opportunity to enjoy comfortable living with room to make it your own.
Coming soon 10/28
$675,000
7507 Mason Ct, Middletown, MD 21769
6beds
2,516sqft
Single Family Residence
Built in 1988
1.41 Acres Lot
$614,600 Zestimate®
$268/sqft
$-- HOA
What's special
- 4 days
- 208
- 34
Zillow last checked:
Listing updated:
Listed by:
Elaine Koch 301-641-5865,
TTR Sotheby's International Realty 301-615-3000
Source: Bright MLS,MLS#: MDFR2090026
Facts & features
Interior
Bedrooms & bathrooms
- Bedrooms: 6
- Bathrooms: 4
- Full bathrooms: 3
- 1/2 bathrooms: 1
- Main level bathrooms: 1
- Main level bedrooms: 1
Heating
- Heat Pump, Electric
Cooling
- Central Air, Electric
Appliances
- Included: Electric Water Heater
Features
- Soaking Tub, Bathroom - Stall Shower, Breakfast Area, Ceiling Fan(s), Dining Area, Floor Plan - Traditional, Kitchen - Gourmet, 2 Story Ceilings, 9'+ Ceilings
- Flooring: Carpet
- Basement: Finished
- Number of fireplaces: 1
- Fireplace features: Brick
Interior area
- Total structure area: 2,516
- Total interior livable area: 2,516 sqft
- Finished area above ground: 2,516
Property
Parking
- Total spaces: 2
- Parking features: Garage Door Opener, Attached
- Attached garage spaces: 2
Accessibility
- Accessibility features: None
Features
- Levels: Three
- Stories: 3
- Exterior features: Other
- Pool features: None
Lot
- Size: 1.41 Acres
- Features: Adjoins - Open Space
Details
- Additional structures: Above Grade
- Parcel number: 1103155218
- Zoning: 44
- Special conditions: Standard
Construction
Type & style
- Home type: SingleFamily
- Architectural style: Colonial
- Property subtype: Single Family Residence
Materials
- Frame
- Foundation: Concrete Perimeter
- Roof: Composition,Shingle
Condition
- New construction: No
- Year built: 1988
Utilities & green energy
- Sewer: Private Sewer
- Water: Well
- Utilities for property: Cable Connected, Multiple Phone Lines, Propane
Community & HOA
Community
- Subdivision: Middletown South
HOA
- Has HOA: No
Location
- Region: Middletown
Financial & listing details
- Price per square foot: $268/sqft
- Tax assessed value: $537,400
- Annual tax amount: $6,567
- Date on market: 10/28/2026
- Listing agreement: Exclusive Right To Sell
- Listing terms: Cash,Conventional,FHA,VA Loan
- Ownership: Fee Simple
Estimated market value
$614,600
$559,000 - $664,000
$3,581/mo
Price history
Price history is unavailable.
Public tax history
| Year | Property taxes | Tax assessment |
|---|---|---|
| 2026 | $6,715 +9% | $537,400 +9.3% |
| 2025 | $6,159 +12.9% | $491,867 +10.2% |
| 2024 | $5,454 +16.1% | $446,333 +11.4% |
| 2023 | $4,697 +1.9% | $400,800 |
| 2022 | $4,610 +1.9% | $400,800 +3.9% |
| 2021 | $4,523 +2% | $385,933 |
| 2020 | $4,436 | -- |
| 2019 | $4,436 | $378,500 |
| 2018 | $4,436 -1.3% | $378,500 -1.3% |
| 2017 | $4,493 +2.2% | $383,400 +6% |
| 2016 | $4,397 | $361,633 +6.4% |
| 2015 | $4,397 | $339,867 +6.8% |
| 2014 | $4,397 | $318,100 |
| 2013 | -- | $318,100 |
| 2012 | -- | $318,100 -16.9% |
| 2011 | -- | $382,800 0% |
| 2010 | -- | $382,820 |
| 2009 | -- | $382,820 -14% |
| 2008 | -- | $444,900 +13.3% |
| 2007 | -- | $392,732 +15.3% |
| 2006 | -- | $340,566 +18.1% |
| 2005 | -- | $288,400 +6.4% |
| 2004 | -- | $270,980 +6.9% |
| 2003 | -- | $253,560 +7.4% |
| 2002 | -- | $236,140 +1.9% |
| 2001 | -- | $231,630 |
Find assessor info on the county website
Monthly payment
Est. payment
Payment breakdown
Explore the cost of this home by adjusting the details. Changes won't be saved.Climate risks
Neighborhood: 21769
Nearby schools
Schools provided by the listing agent
- District: Frederick County Public Schools
Source: Bright MLS. This data may not be complete. We recommend contacting the local school district to confirm school assignments for this home.
Similar homes
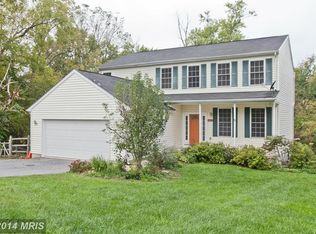
- $629,0004 bd4 ba2.8k sqft7312 Countryside Cir, Middletown, MD 21769For Sale

 MLS ID #MDFR2089606, Joanna Brown, Keller Williams Realty Centre. Bright MLS
 - $699,9005 bd5 ba3k sqft2419 Quebec School Rd, Middletown, MD 21769For Sale
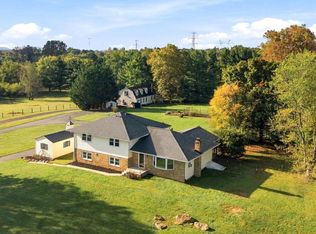 MLS ID #MDFR2090290, Kyle Colliflower, Charis Realty Group. Bright MLS
 - $680,0005 bd3 ba2.8k sqft21 E Main St, Middletown, MD 21769For Sale
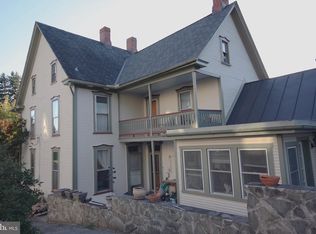 MLS ID #MDFR2089044, Caleb A. B. Wilson, Maryland Real Estate Group LLC. Bright MLS
 - $699,0005 bd3 ba3.2k sqft200 Prospect St, Middletown, MD 21769For Sale
 MLS ID #MDFR2085770, Brandon Ziska, Coldwell Banker Realty. Bright MLS
 - $775,0004 bd3 ba3.2k sqft212 Layla Dr, Middletown, MD 21769For SaleMLS ID #MDFR2090252, Bobbi Prescott, RE/MAX Results. Bright MLS
- $659,9004 bd4 ba3.1k sqft12 Dean Ln, Middletown, MD 21769For SaleMLS ID #MDFR2090464, Bobbi Prescott, RE/MAX Results. Bright MLS
- $584,9003 bd3 ba2.4k sqft6838 Mountain Church Rd, Middletown, MD 21769For SaleMLS ID #MDFR2086608, Chris Reeder, Long & Foster Real Estate, Inc.. Bright MLS
- $485,0004 bd2 ba1.9k sqft7217 Picnic Woods Rd, Middletown, MD 21769For SaleMLS ID #MDFR2089766, Hubert Brown, Real Estate Teams, LLC. Bright MLS
- $535,0003 bd1 ba1.3k sqft8922 Mount Tabor Rd, Middletown, MD 21769For SaleMLS ID #MDFR2089736, Patti Tizard, Berkshire Hathaway HomeServices Homesale Realty. Bright MLS
- $625,0004 bd2 ba2.7k sqft6923 Maryland Ave, Braddock Heights, MD 21714For SaleMLS ID #MDFR2090258, Bobbi Prescott, RE/MAX Results. Bright MLS
- $489,9004 bd2 ba1.8k sqft718 E Main St, Middletown, MD 21769For SaleMLS ID #MDFR2085644, Drew Hopley, Keller Williams Realty Centre. Bright MLS
- $499,9004 bd3 ba1.4k sqft9001 Hollow Rd, Middletown, MD 21769For SaleMLS ID #MDFR2084712, Catalina Sandoval, RE/MAX Realty Centre, Inc.. Bright MLS
- $615,0004 bd3 ba2.2k sqft601 Angelwing Ln, Frederick, MD 21703For SaleMLS ID #MDFR2090166, Rich Phillips, Northrop Realty. Bright MLS
- $624,0004 bd4 ba2.5k sqft6113 Elaine Dr, Jefferson, MD 21755For SaleMLS ID #MDFR2085062, Lynn Holland, RE/MAX Realty Centre, Inc.. Bright MLS
- $629,9993 bd4 ba3.4k sqft5597 Jollie Dr, Frederick, MD 21702For SaleMLS ID #MDFR2089078, JoAnn Maguire, Kelly and Co Realty, LLC. Bright MLS
- $429,9003 bd3 ba1.2k sqft9440 Hollow Rd, Middletown, MD 21769For SaleMLS ID #MDFR2090320, Ernesto Grandez, Deausen Realty. Bright MLS
- $375,0003 bd4 ba2.1k sqft46 Boileau Ct, Middletown, MD 21769For SaleMLS ID #MDFR2089404, Melissa Donnelly, Redfin Corporation. Bright MLS
- $924,5003 bd3 ba3k sqftMountain Church Rd, Middletown, MD 21769New ConstructionMLS ID #MDFR2080886, Brittany Reaver, Real Estate Teams, LLC. Bright MLS
- $799,9995 bd5 ba2.9k sqft4750 Mount Zion Rd, Frederick, MD 21703For SaleMLS ID #MDFR2085338, John Ippolito, Redfin Corp. Bright MLS
- $585,0004 bd4 ba2.7k sqft623 Angelwing Ln, Frederick, MD 21703For SaleMLS ID #MDFR2090700, Trish Mills, Charis Realty Group. Bright MLS
