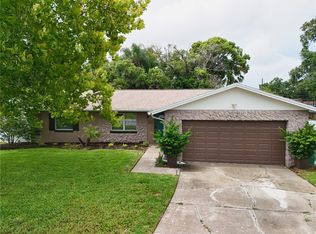
Welcome to this charming home nestled at the end of a quiet cul-de-sac in the desirable Glenmoor community. Featuring 2,067 sq ft of inviting living space, this property offers a perfect blend of comfort and convenience. The open floor plan includes an eat-in kitchen and a spacious family room, ideal for entertaining. Relax in the living room with a cozy wood-burning fireplace. Enjoy outdoor living with a sparkling pool, raised gardens galore, and a fenced yard backing to a tranquil retention pond — no rear neighbors! The home boasts a large driveway, a 2-car garage, and a dedicated RV power hookup. Recent updates include all new vinyl windows to be installed in the enclosed lanai and remodeled bathrooms. This home is situated in a prime location with top-rated schools, close to dining, shopping, and entertainment options, including Winter Park, Baldwin Park, and easy access to highways 408 and I-4. Commuting is a breeze — just 25 minutes to Orlando International Airport, 20 minutes to Downtown Orlando, and within an hour of Cocoa Beach, Disney World, and Universal Studios. Schedule your private tour today and make this fantastic Orlando area home yours!
Pending
$499,500
7509 GLENMOOR LANE, WINTER PARK, FL 32792
3beds
2,067sqft
Single Family Residence
Built in 1986
0.25 Acres Lot
$500,700 Zestimate®
$242/sqft
$-- HOA
What's special
Sparkling poolOpen floor planRaised gardens galoreDedicated rv power hookupLarge drivewayEat-in kitchen
- 56 days |
- 123 |
- 7 |
Zillow last checked:
Listing updated:
Listed by:
Matt Erickson 407-432-8498,
RE/MAX PRIME PROPERTIES 407-347-4512
Source: Stellar MLS,MLS#: O6421887 Originating MLS: Orlando Regional
Originating MLS: Orlando Regional
Facts & features
Interior
Bedrooms & bathrooms
- Bedrooms: 3
- Bathrooms: 2
- Full bathrooms: 2
Primary bedroom
- Features: Walk-In Closet(s)
- Level: First
- Area: 288 Square Feet
- Dimensions: 16x18
Bedroom 2
- Features: Built-in Closet
- Level: First
- Area: 132 Square Feet
- Dimensions: 12x11
Bedroom 3
- Features: Built-in Closet
- Level: First
- Area: 182 Square Feet
- Dimensions: 13x14
Primary bathroom
- Level: First
- Area: 120 Square Feet
- Dimensions: 12x10
Bathroom 2
- Level: First
- Area: 50 Square Feet
- Dimensions: 10x5
Dining room
- Level: First
- Area: 156 Square Feet
- Dimensions: 12x13
Family room
- Level: First
- Area: 176 Square Feet
- Dimensions: 16x11
Foyer
- Level: First
- Area: 36 Square Feet
- Dimensions: 9x4
Kitchen
- Level: First
- Area: 198 Square Feet
- Dimensions: 18x11
Laundry
- Level: First
- Area: 66 Square Feet
- Dimensions: 11x6
Living room
- Level: First
- Area: 264 Square Feet
- Dimensions: 12x22
Heating
- Central
Cooling
- Central Air
Appliances
- Included: Dishwasher, Dryer, Range, Refrigerator, Washer
- Laundry: Laundry Room
Features
- Ceiling Fan(s), Open Floorplan, Primary Bedroom Main Floor, Thermostat, Walk-In Closet(s)
- Flooring: Carpet, Hardwood
- Has fireplace: Yes
- Fireplace features: Wood Burning
Interior area
- Total structure area: 2,659
- Total interior livable area: 2,067 sqft
Video & virtual tour
Property
Parking
- Total spaces: 2
- Parking features: Garage - Attached
- Attached garage spaces: 2
Features
- Levels: One
- Stories: 1
- Exterior features: Garden, Lighting, Private Mailbox, Sidewalk
- Has private pool: Yes
- Pool features: In Ground
Lot
- Size: 0.25 Acres
Details
- Parcel number: 022230300000430
- Zoning: R-1A
- Special conditions: None
Construction
Type & style
- Home type: SingleFamily
- Property subtype: Single Family Residence
Materials
- Block, Stucco
- Foundation: Slab
- Roof: Shingle
Condition
- New construction: No
- Year built: 1986
Utilities & green energy
- Sewer: Septic Tank
- Water: Public
- Utilities for property: BB/HS Internet Available, Cable Available, Electricity Connected, Street Lights, Underground Utilities, Water Connected
Community & HOA
Community
- Pet fee: $0 monthly
- Subdivision: GLENMOOR
HOA
- Has HOA: No
Location
- Region: Winter Park
Financial & listing details
- Price per square foot: $242/sqft
- Tax assessed value: $423,449
- Annual tax amount: $2,930
- Date on market: 7/2/2026
- Cumulative days on market: 20 days
- Ownership: Fee Simple
- Total actual rent: 0
- Electric utility on property: Yes
- Road surface type: Asphalt
Estimated market value
$500,700
$476,000 - $526,000
$2,547/mo
Price history
| Date | Event | Price |
|---|---|---|
| 7/5/2026 | Pending sale | $499,500$242/sqft |
Source:  Stellar MLS #O6421887 Report a problem Stellar MLS #O6421887 Report a problem | ||
| 7/2/2026 | Listed for sale | $499,500+38.4%$242/sqft |
Source: Stellar MLS #O6421887 Report a problem | ||
| 4/3/2006 | Sold | $361,000$175/sqft |
Source: Public Record Report a problem | ||
Public tax history
| Year | Property taxes | Tax assessment |
|---|---|---|
| 2024 | $2,755 +7.5% | $182,363 +3% |
| 2023 | $2,563 +4.6% | $177,051 +3% |
| 2022 | $2,450 +1.9% | $171,894 +3% |
| 2021 | $2,403 +0.9% | $166,887 +1.4% |
| 2020 | $2,383 +1.6% | $164,583 +2.3% |
| 2019 | $2,345 +1.4% | $160,883 +1.9% |
| 2018 | $2,312 | $157,883 -34.3% |
| 2017 | $2,312 +1.8% | $240,416 +3.9% |
| 2016 | $2,272 +1.5% | $231,466 +4.9% |
| 2015 | $2,239 -3.3% | $220,561 +20.3% |
| 2014 | $2,315 +2.1% | $183,416 +24.8% |
| 2013 | $2,268 +0.3% | $147,003 +1% |
| 2012 | $2,261 -6.1% | $145,602 -5.3% |
| 2011 | $2,409 -0.7% | $153,786 -3.4% |
| 2010 | $2,426 | $159,276 -17% |
| 2009 | -- | $191,919 -26% |
| 2008 | $3,951 -15.1% | $259,372 -11.2% |
| 2007 | $4,652 +119.4% | $291,957 +11.1% |
| 2006 | $2,121 +1.9% | $262,843 +44.8% |
| 2005 | $2,082 +4.8% | $181,521 +10.2% |
| 2004 | $1,987 +0.7% | $164,703 +7.7% |
| 2003 | $1,972 +3.1% | $152,913 +3.4% |
| 2002 | $1,913 -1.2% | $147,942 +10.8% |
| 2001 | $1,936 +2.5% | $133,465 +21.2% |
| 2000 | $1,890 | $110,106 |
Find assessor info on the county website
Monthly payment
Est. payment
Payment breakdown
Explore the cost of this home by adjusting the details. Changes won't be saved.Climate risks
Neighborhood: Goldenrod
Nearby schools
GreatSchools rating
- 7/10Lakemont Elementary SchoolGrades: K-5Distance: 2.8 mi
- 6/10Maitland Middle SchoolGrades: 6-8Distance: 4.3 mi
- 7/10Winter Park High SchoolGrades: 9-12Distance: 2.7 mi
- $475,6004 bd2 ba1.7k sqft7501 Glenmoor Ln, Winter Park, FL 32792Off Market
- $480,3004 bd2 ba2.1k sqft7517 Glenmoor Ln, Winter Park, FL 32792Off Market
- $506,6004 bd2 ba1.9k sqft7500 Glenmoor Ln, Winter Park, FL 32792Off Market
- $456,8004 bd2 ba1.9k sqft7525 Glenmoor Ln, Winter Park, FL 32792Off Market
- $404,3003 bd2 ba1.6k sqft7516 Glenmoor Ln, Winter Park, FL 32792Off Market
- $345,0003 bd2 ba1.6k sqft7508 Glenmoor Ln, Winter Park, FL 32792Sold
- $--0.51 acresGlenmoor Court #LOT 14, Winter Park, FL 32792Off Market
- $420,5003 bd2 ba1.6k sqft7524 Glenmoor Ln, Winter Park, FL 32792Off Market
A local agent can set up tours, give advice and negotiate with sellers.
Similar homes
- $460,0003 bd2 ba1.2k sqft5331 OAK COURT, WINTER PARK, FL 32792For Sale
 MLS ID #S5130868, Nataliya Voroshylo Hylton, CHARLES RUTENBERG REALTY ORLANDO. Stellar MLS
 - $465,0003 bd2 ba1.8k sqft7923 THURMOND COURT, ORLANDO, FL 32817For Sale
 MLS ID #O6399360, Vonda Fields, CHARLES RUTENBERG REALTY ORLANDO. Stellar MLS
 - $499,0004 bd2 ba2k sqft1389 PONCE DE LEON BOULEVARD, WINTER SPRINGS, FL 32708For Sale
 MLS ID #O6413725, Gloria Florez, LA ROSA REALTY PREMIER LLC. Stellar MLS
 - $499,9004 bd2 ba2.2k sqft3883 KINGSTON OAKS COVE, OVIEDO, FL 32765For Sale
 MLS ID #O6409493, Allison Day, RE/MAX TOWN & COUNTRY REALTY. Stellar MLS
 - $639,5003 bd3 ba1.5k sqft2758 BANCHORY ROAD, WINTER PARK, FL 32792For SaleMLS ID #O6329628, Erwin Vargas, MR VARGAS PROPERTY MANAGEMENT LLC. Stellar MLS
- $469,0003 bd2 ba1.7k sqft3200 HEATHGATE COURT, ORLANDO, FL 32812For SaleMLS ID #O6409765, Tania Harmon, KELLER WILLIAMS REALTY AT THE PARKS. Stellar MLS
- $504,5004 bd3 ba2.3k sqft1022 SILCOX BRANCH CIRCLE, OVIEDO, FL 32765For SaleMLS ID #O6412203, Elizabeth Vermilya, KELLER WILLIAMS ADVANTAGE REALTY. Stellar MLS
- $560,0004 bd2 ba2.8k sqft312 OAK HILL DRIVE, ALTAMONTE SPRINGS, FL 32701For SaleMLS ID #O6436019, Thomas Nickley, Jr, KELLER WILLIAMS REALTY AT THE PARKS. Stellar MLS
- $532,5004 bd2 ba2.4k sqft1572 HUNTERS STAND RUN, OVIEDO, FL 32765For SaleMLS ID #O6415011, David Bollet, REDFIN CORPORATION. Stellar MLS
- $499,9994 bd2 ba1.8k sqft3726 SARASOTA COURT, ORLANDO, FL 32812For SaleMLS ID #O6422857, Victor Hernandez Penton, LPT REALTY, LLC. Stellar MLS
- $541,5004 bd2 ba2.2k sqft14962 FAVERSHAM CIRCLE, ORLANDO, FL 32826For SaleMLS ID #O6424089, Brian Rotenberger, COMPASS FLORIDA LLC. Stellar MLS
- $559,9993 bd2 ba2.2k sqft1907 WESTBOURNE DRIVE, OVIEDO, FL 32765For SaleMLS ID #V4950374, April Mycz, RISE REALTY OF FLORIDA LLC. Stellar MLS
- $530,0004 bd3 ba2.3k sqft3920 RUNNING WATER DRIVE, ORLANDO, FL 32829For SaleMLS ID #O6428014, Gwyn Picerne, PREMIER SOTHEBYS INT'L REALTY. Stellar MLS
- $500,0004 bd2 ba2k sqft211 HICKORY DRIVE, LONGWOOD, FL 32779For SaleMLS ID #O6424518, Mark Adams, KELLER WILLIAMS REALTY AT THE PARKS. Stellar MLS
- $549,9993 bd2 ba1.9k sqft5132 TELLSON PLACE, ORLANDO, FL 32812For SaleMLS ID #O6422459, Gonzalo Senior, IRM INVEST., REAL EST.& MGMT.. Stellar MLS
- $600,0004 bd2 ba1.9k sqft8595 MILLINOCKETT LANE, ORLANDO, FL 32825For SaleMLS ID #O6398925, Phil Kruse, ORLANDO BROTHERS REAL ESTATE LLC. Stellar MLS
- $410,0003 bd3 ba1.7k sqft779 MEADOWSIDE COURT, ORLANDO, FL 32825For SaleMLS ID #O6435719, Steven Koleno, BEYCOME OF FLORIDA LLC. Stellar MLS
- $384,0003 bd2 ba1.2k sqft9901 ALOMA BEND LANE, OVIEDO, FL 32765For SaleMLS ID #O6426913, Tom Marvulli, CORNERSTONE REAL ESTATE LLC. Stellar MLS
- $495,0003 bd2 ba1.9k sqft2538 LONG IRON COURT, LONGWOOD, FL 32779For SaleMLS ID #O6431817, Tiffany Yates, COMPASS FLORIDA LLC. Stellar MLS
- $599,9004 bd4 ba2.4k sqft3886 KINGSTON OAKS COVE, OVIEDO, FL 32765For SaleMLS ID #O6420411, Wally Gilmour, UNITED REAL ESTATE PREFERRED. Stellar MLS
