Welcome to the Historic Woltersdorf House, a stunning Queen Anne-Style residence ideally located in the heart of Eau Claire. Rich in architectural character and timeless elegance, this remarkable home is just a short stroll from downtown, offering the perfect blend of historic charm and modern convenience. The home's striking exterior is highlighted by an expansive, classically inspired front porch featuring a rusticated masonry base and impressive ionic columns, creating unforgettable curb appeal. Inside, you'll be captivated by the beautiful original woodwork, hardwood floors and exquisite craftsmanship that has been carefully preserved throughout. Numerous recent improvements provide peace of mind while maintaining the home's historic integrity. Updates include central air conditioning (2021), complete exterior lead-based paint remediation and exterior repainting (2022), new pillar capitals, 5-inch seamless gutters, replacement of all flat porch roofs (2022). A new Trane furnace (2024) and a new 200-amp electrical service (2026) The backyard is a true gardener's paradise, lovingly established by a master gardener and filled with an abundance of colorful perennials, offering a peaceful outdoor retreat. Whether you're drawn to is rich history, exceptional architecture, or convenient central location, the Woltersdorf House offers a rare opportunity to own one of Eau Claire's treasured historic homes. This property is priced to sell and is one you'll be proud to call home.
Pending
$265,000
751 2nd Avenue, Eau Claire, WI 54703
4beds
2,446sqft
Single Family Residence
Built in 1893
7,405 Square Feet Lot
$268,000 Zestimate®
$108/sqft
$-- HOA
What's special
Exquisite craftsmanshipAbundance of colorful perennialsNew pillar capitalsBeautiful original woodworkImpressive ionic columnsRusticated masonry baseStriking exterior
- 66 days
- 28
- 1
Zillow last checked:
Listing updated:
Listed by:
Kevin Escher 715-559-4663,
Escher Real Estate
Source: WIREX MLS,MLS#: 1603441 Originating MLS: REALTORS Association of Northwestern WI
Originating MLS: REALTORS Association of Northwestern WIFacts & features
Interior
Bedrooms & bathrooms
- Bedrooms: 4
- Bathrooms: 2
- Full bathrooms: 1
- 1/2 bathrooms: 1
Primary bedroom
- Level: Upper
- Area: 100
- Dimensions: 10 x 10
Bedroom 2
- Level: Upper
- Area: 130
- Dimensions: 13 x 10
Bedroom 3
- Level: Upper
- Area: 156
- Dimensions: 13 x 12
Bedroom 4
- Level: Upper
- Area: 144
- Dimensions: 12 x 12
Dining room
- Level: Main
- Area: 168
- Dimensions: 14 x 12
Kitchen
- Level: Main
- Area: 165
- Dimensions: 15 x 11
Living room
- Level: Main
- Area: 160
- Dimensions: 16 x 10
Heating
- Natural Gas, Forced Air
Cooling
- Central Air
Appliances
- Included: Dryer, Range/Oven, Refrigerator, Washer
Features
- High Speed Internet
- Basement: Full,Partially Finished,Stone
Interior area
- Total structure area: 2,446
- Total interior livable area: 2,446 sqft
- Finished area above ground: 1,998
- Finished area below ground: 448
Property
Parking
- Total spaces: 1
- Parking features: 1 Car, Detached
- Garage spaces: 1
Features
- Levels: Two
- Stories: 2
- Patio & porch: Enclosed Porch
Lot
- Size: 7,405 Square Feet
- Dimensions: 160 x 50 x 155 x 48
Details
- Additional structures: Barn(s)
- Parcel number: 221050016
- Zoning: Other-See Remarks
Construction
Type & style
- Home type: SingleFamily
- Property subtype: Single Family Residence
Materials
- Wood Siding
Condition
- 21+ Years
- New construction: No
- Year built: 1893
Utilities & green energy
- Electric: Circuit Breakers
- Sewer: Public Sewer
- Water: Public
Community & HOA
Location
- Region: Eau Claire
- Municipality: Eau Claire
Financial & listing details
- Price per square foot: $108/sqft
- Tax assessed value: $173,700
- Annual tax amount: $3,296
- Date on market: 7/21/2026
- Inclusions: Included:dryer, Included:oven/Range, Included:refrigerator, Included:washer
Estimated market value
$268,000
$255,000 - $281,000
$1,907/mo
Price history
| Date | Event | Price |
|---|---|---|
| 7/22/2026 | Pending sale | $265,000$108/sqft |
Source:  WIREX MLS #1603441 Report a problem WIREX MLS #1603441 Report a problem | ||
| 7/21/2026 | Listed for sale | $265,000$108/sqft |
Source: WIREX MLS #1603441 Report a problem | ||
Public tax history
| Year | Property taxes | Tax assessment |
|---|---|---|
| 2023 | $3,432 +4% | $173,700 |
| 2022 | $3,301 +1.5% | $173,700 |
| 2021 | $3,253 +0.1% | $173,700 +15.1% |
| 2020 | $3,251 +8.1% | $150,900 |
| 2019 | $3,008 -6.6% | $150,900 |
| 2018 | $3,220 | $150,900 |
| 2017 | $3,220 | $150,900 +25.8% |
| 2016 | -- | $120,000 |
| 2014 | -- | $120,000 |
| 2013 | -- | $120,000 +1.6% |
| 2012 | -- | $118,100 |
| 2011 | -- | $118,100 |
| 2010 | -- | $118,100 -1.6% |
| 2009 | -- | $120,000 |
| 2008 | -- | $120,000 |
| 2007 | -- | $120,000 +7.1% |
| 2006 | -- | $112,000 |
| 2005 | -- | $112,000 |
| 2004 | -- | $112,000 +14.3% |
| 2003 | -- | $98,000 |
| 2002 | -- | $98,000 +31.5% |
| 2000 | -- | $74,500 |
Find assessor info on the county website
Monthly payment
Est. payment
Payment breakdown
Explore the cost of this home by adjusting the details. Changes won't be saved.Climate risks
Neighborhood: Randall Park
Nearby schools
Schools provided by the listing agent
- District: Eau Claire
Source: WIREX MLS. This data may not be complete. We recommend contacting the local school district to confirm school assignments for this home.
Similar homes
- $259,9994 bd2 ba1.6k sqft2404 Willis Avenue, Eau Claire, WI 54703Active
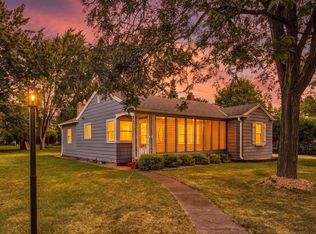 MLS ID #1603929, Jack Beedle. WIREX MLS
 - $265,0003 bd2 ba1.9k sqft857 Starr Avenue, Eau Claire, WI 54703Active
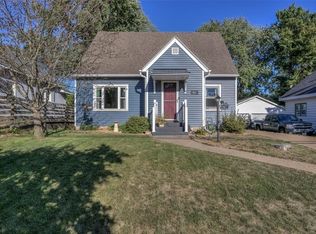 MLS ID #1605112, Andy Yakesh The Yakesh Team. WIREX MLS
 - $299,9004 bd2 ba1.9k sqft415 3rd Ave, Eau Claire, WI 54703For Sale
 MLS ID #6124063, Erik Olson, Realty III. Lake Superior Area Realtors as distributed by MLS GRID
 - $269,9004 bd2 ba1.4k sqft3025 Glenhaven Place, Eau Claire, WI 54703Active
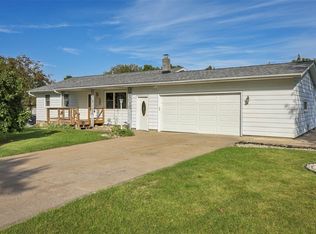 MLS ID #1604593, Kim Haas. WIREX MLS
 - $265,0004 bd3 ba1.7k sqft2306 4th St, Eau Claire, WI 54703For Sale
 MLS ID #7120804, Dillon Robert Dale, eXp Realty. NorthstarMLS as distributed by MLS GRID
 - $313,0004 bd2 ba1.9k sqft2322 16th St, Eau Claire, WI 54703For SaleMLS ID #7119628, Kate Curran, WESTconsin Realty LLC. NorthstarMLS as distributed by MLS GRID
- $299,9003 bd2 ba1.3k sqft539 W Grand Ave, Eau Claire, WI 54703For SaleMLS ID #7123926, Knelly Dettinger, Keller Williams Premier Realty. NorthstarMLS as distributed by MLS GRID
