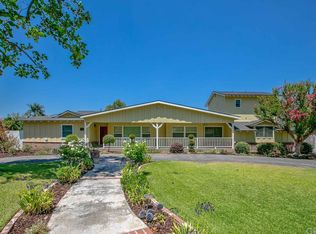
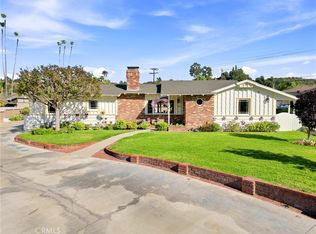
This quiet Covina Hills property is located on a 25,613 sq. ft (.59 acre lot) ALL FLAT LOT with endless possibilities. It features 3 bedrooms, 2 baths. Primary suite with walk-in closet. Large open concept living room connected to the formal dining room. Bonus room and family room with wood beamed ceilings, large fireplace (wood & gas), built-in bbq and large wet bar perfect for entertaining, kitchen with a nook area and custom cabinetry. Attached 3 car garage. You will find an amazing HUGE backyard with a FULL-SIZE lighted TENNIS COURT. Room to build ADU. Close to golf courses/country clubs, shopping centers, restaurants, parks, schools, and easy access to the 10, 57, 60 and 210 freeways. Cal-Poly Pomona University and Mt San Antonio College just few minutes away. Horse property. Circular driveway with ample parking. (.59 acre lot) Back on market!
For sale
Listed by: RE/MAX MASTERS REALTY • Jenny Xu • Contact: 626-674-7368
$1,280,000
751 S Corrida Dr, Covina, CA 91724
3beds
2,450sqft
:
Get pre-qualified$8,196/mo
Single Family Residence
Built in 1955
0.59 Acres Lot
$1,287,200 Zestimate®
$522/sqft
$-- HOA
What's special
Horse propertyAmazing huge backyardBuilt-in bbqFull-size lighted tennis courtBonus room
- 152 days |
- 1,213 |
- 59 |
Zillow last checked:
Listing updated:
Listed by:
Jenny Xu DRE #01258213 626-674-7368,
RE/MAX MASTERS REALTY
Source: CRMLS,MLS#: CV26023756 Originating MLS: California Regional MLS
Originating MLS: California Regional MLSFacts & features
Interior
Bedrooms & bathrooms
- Bedrooms: 3
- Bathrooms: 2
- Full bathrooms: 2
- Main level bathrooms: 2
- Main level bedrooms: 3
Rooms
- Room types: Bedroom, Family Room, Kitchen, Living Room, Primary Bathroom, Primary Bedroom, Dining Room
Primary bedroom
- Features: Main Level Primary
Primary bedroom
- Features: Primary Suite
Bedroom
- Features: All Bedrooms Down
Bedroom
- Features: Bedroom on Main Level
Bathroom
- Features: Full Bath on Main Level, Separate Shower, Walk-In Shower
Family room
- Features: Separate Family Room
Kitchen
- Features: Tile Counters
Heating
- Central
Cooling
- Central Air
Appliances
- Included: Barbecue, Dishwasher, Electric Range, Disposal, Range Hood
- Laundry: Washer Hookup, Electric Dryer Hookup, Gas Dryer Hookup, Laundry Room
Features
- Beamed Ceilings, Wet Bar, Breakfast Area, Ceiling Fan(s), Separate/Formal Dining Room, Eat-in Kitchen, Open Floorplan, Recessed Lighting, Storage, Bar, All Bedrooms Down, Bedroom on Main Level, Main Level Primary, Primary Suite
- Flooring: Laminate, Tile, Wood
- Windows: Custom Covering(s)
- Has fireplace: Yes
- Fireplace features: Family Room
- Common walls with other units/homes: No Common Walls
Interior area
- Total interior livable area: 2,450 sqft
Property
Parking
- Total spaces: 3
- Parking features: Circular Driveway, Direct Access, Driveway, Garage, RV Access/Parking, Side By Side
- Attached garage spaces: 3
Features
- Levels: One
- Stories: 1
- Entry location: front door
- Exterior features: Lighting
- Pool features: None
- Spa features: None
- Has view: Yes
- View description: Neighborhood
Lot
- Size: 0.59 Acres
- Features: Back Yard, Front Yard, Horse Property, Sprinklers In Rear, Sprinklers In Front, Near Park, Secluded, Sprinklers Timer, Sprinkler System, Street Level
Details
- Additional structures: Tennis Court(s)
- Parcel number: 8447008012
- Special conditions: Standard
- Horses can be raised: Yes
- Horse amenities: Riding Trail
Construction
Type & style
- Home type: SingleFamily
- Property subtype: Single Family Residence
Materials
- Roof: Wood
Condition
- New construction: No
- Year built: 1955
Utilities & green energy
- Sewer: Septic Type Unknown
- Water: Public
- Utilities for property: Electricity Connected, Phone Available, Water Connected
Community & HOA
Community
- Features: Foothills, Horse Trails, Suburban, Park
Location
- Region: Covina
Financial & listing details
- Price per square foot: $522/sqft
- Tax assessed value: $548,678
- Annual tax amount: $7,137
- Date on market: 2/23/2026
- Cumulative days on market: 153 days
- Listing terms: Cash,Cash to New Loan
Estimated market value
$1,287,200
$1.22M - $1.35M
$4,329/mo
Price history
| Date | Event | Price |
|---|---|---|
| 4/23/2026 | Listed for sale | $1,280,000$522/sqft |
Source:  CRMLS #CV26023756 Report a problem CRMLS #CV26023756 Report a problem | ||
| 4/15/2026 | Contingent | $1,280,000$522/sqft |
Source: CRMLS #CV26023756 Report a problem | ||
| 3/17/2026 | Listed for sale | $1,280,000$522/sqft |
Source: CRMLS #CV26023756 Report a problem | ||
| 3/4/2026 | Contingent | $1,280,000$522/sqft |
Source: CRMLS #CV26023756 Report a problem | ||
| 2/23/2026 | Listed for sale | $1,280,000+265.7%$522/sqft |
Source: CRMLS #CV26023756 Report a problem | ||
| 6/8/1999 | Sold | $350,000$143/sqft |
Source: Public Record Report a problem | ||
Public tax history
| Year | Property taxes | Tax assessment |
|---|---|---|
| 2025 | $7,137 +4.7% | $548,678 +2% |
| 2024 | $6,819 +1.4% | $537,921 +2% |
| 2023 | $6,722 +1.4% | $527,375 +2% |
| 2022 | $6,631 +1.6% | $517,035 +2% |
| 2021 | $6,525 +1.4% | $506,898 +1% |
| 2020 | $6,436 | $501,702 +2% |
| 2019 | $6,436 +8.3% | $491,865 +2% |
| 2018 | $5,946 | $482,221 +2% |
| 2017 | $5,946 +1.8% | $472,766 +2% |
| 2016 | $5,839 +3.9% | $463,497 +1.5% |
| 2015 | $5,619 +4.2% | $456,536 +2% |
| 2014 | $5,393 | $447,594 +2.5% |
| 2012 | -- | $436,836 +2% |
| 2011 | -- | $428,271 +0.8% |
| 2010 | -- | $425,071 -0.2% |
| 2009 | -- | $426,082 +2% |
| 2008 | -- | $417,728 +2% |
| 2007 | -- | $409,538 +2% |
| 2006 | -- | $401,509 |
| 2005 | -- | $401,509 +4% |
| 2004 | -- | $385,920 +1.9% |
| 2003 | -- | $378,848 +2% |
| 2002 | -- | $371,420 +4% |
| 2000 | -- | $357,000 |
Find assessor info on the county website
Monthly payment
Est. payment
Payment breakdown
Explore the cost of this home by adjusting the details. Changes won't be saved.Climate risks
Neighborhood: 91724
Nearby schools
GreatSchools rating
- 7/10Barranca Elementary SchoolGrades: K-5Distance: 1.1 mi
- 6/10Sierra Vista Middle SchoolGrades: 6-8Distance: 0.8 mi
- 8/10South Hills High SchoolGrades: 9-12Distance: 1.5 mi
Schools provided by the listing agent
- Elementary: Barranca
- Middle: Sierra Vista
- High: South Hills
Source: CRMLS. This data may not be complete. We recommend contacting the local school district to confirm school assignments for this home.
- $1,061,2003 bd2 ba1.6k sqft745 S Corrida Dr, Covina, CA 91724Off Market
- $1,479,3004 bd4 ba2.7k sqft757 S Corrida Dr, Covina, CA 91724Off Market
- $1,662,6006 bd5 ba3.5k sqft737 S Corrida Dr, Covina, CA 91724Off Market
- $1,179,9003 bd2 ba1.8k sqft756 S Corrida Dr, Covina, CA 91724Off Market
- $1,523,9004 bd3 ba2.6k sqft748 S Corrida Dr, Covina, CA 91724Off Market
- $1,215,0004 bd3 ba2.5k sqft775 S Corrida Dr, Covina, CA 91724Off Market
- $1,019,7002 bd2 ba1.7k sqft764 S Corrida Dr, Covina, CA 91724Off Market
- $1,250,0003 bd2 ba1.5k sqft729 S Corrida Dr, Covina, CA 91724Sold
A local agent can set up tours, give advice and negotiate with sellers.
Similar homes
- $1,690,0003 bd2 ba2k sqft2847 N Monte Verde Dr, Covina, CA 91724For Sale
 MLS ID #TR26096185, Yuet Lee, Real Broker. CRMLS
 - $1,385,0004 bd3 ba2.3k sqft1312 S Cajon Ave, West Covina, CA 91791For Sale
 MLS ID #IV26145964, RACHAEL NOL, NEST REAL ESTATE. CRMLS
 - $1,290,0004 bd2 ba2k sqft1706 Autumnglow Dr, Diamond Bar, CA 91765For Sale
 MLS ID #WS26117162, ZHIFEI DENG, RE/MAX 2000 REALTY. CRMLS
 - $815,0003 bd2 ba1.3k sqft1005 N Dodsworth Ave, Covina, CA 91724For Sale
 MLS ID #CV26122463, Mechell Knight, Elevate Real Estate Agency. CRMLS
 - $1,150,0004 bd4 ba2.5k sqft543 Ranch Ln, Glendora, CA 91741For SaleMLS ID #CV26135583, Marty Rodriguez, CENTURY 21 MASTERS. CRMLS
- $1,135,0003 bd2 ba1.9k sqft1461 Ameluxen Ave, Hacienda Heights, CA 91745For SaleMLS ID #PW26160811, Maral Veilleux, Coldwell Banker Envision. CRMLS
- $1,200,0004 bd2 ba2.1k sqft3147 Fallow Field Dr, Diamond Bar, CA 91765For SaleMLS ID #PW26147776, Greg Almquist, Keller Williams Realty. CRMLS
- $1,350,0004 bd3 ba2.5k sqft17802 La Entrada Dr, Yorba Linda, CA 92886For SaleMLS ID #PW26157548, Vince Campion, Coldwell Banker Realty. CRMLS
- $1,299,9903 bd3 ba2.1k sqft1236 Dorothy Ln, Fullerton, CA 92831For SaleMLS ID #OC26144798, Genny Nava, Homequest Real Estate. CRMLS
- $1,125,0003 bd2 ba1.7k sqft1254 Paseo Los Gavilanes, San Dimas, CA 91773For SaleMLS ID #CV26131673, Mark Fog, The Real Estate Resource Group. CRMLS
- $1,038,0004 bd2 ba1.9k sqft1832 E Eckerman Ave, West Covina, CA 91791For SaleMLS ID #WS26094317, TING CHU, IRN REALTY. CRMLS
- $1,249,0005 bd3 ba2.4k sqft2324 Dana Ct, Claremont, CA 91711For SaleMLS ID #CV26081500, Ray Montanez, Moon Realty. CRMLS
- $1,230,0004 bd3 ba2.1k sqft17048 Wedgeworth Dr, Hacienda Heights, CA 91745For SaleMLS ID #MB26087554, JUAN COVARRUBIAS, UNITED CAPITAL REALTY. CRMLS
- $979,9003 bd2 ba2k sqft1535 Middleton Rd, San Dimas, CA 91773For SaleMLS ID #CV26094046, Mark Fog, The Real Estate Resource Group. CRMLS
- $1,222,8885 bd3 ba2.2k sqft2233 Angelcrest Dr, Hacienda Heights, CA 91745For SaleMLS ID #TR26057274, Anthony De La Vara Jr., Keller Williams OC Coastal. CRMLS
- $899,9004 bd3 ba2.1k sqft1606 E Rowland Ave, West Covina, CA 91791For SaleMLS ID #CV26109824, Tusong Nguyen, RE/MAX TOP PRODUCERS. CRMLS
- $1,449,0006 bd4 ba3.4k sqft16138 Blackwood St, La Puente, CA 91744For SaleMLS ID #OC26060637, Jason ODonnell, O'Donnell Real Estate. CRMLS
- $1,350,0003 bd2 ba3.2k sqft1140 Sturbridge Dr, La Habra, CA 90631For SaleMLS ID #DW26137906, Miguel Belmonte, Century 21 Allstars. CRMLS
- $1,299,9995 bd4 ba3.3k sqft12732 McGee Dr, Whittier, CA 90602For SaleMLS ID #SW26141086, Arturo Aguilar, Realty Masters & Associates, I. CRMLS
- $1,150,0004 bd3 ba2.5k sqft6685 Quail Ct, La Verne, CA 91750For SaleMLS ID #OC26126674, Dan Marin, Fathom Realty Group Inc.. CRMLS
Local buyer's agents are ready to help
