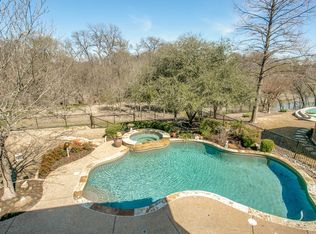
Discover refined luxury and exceptional privacy in this stunning 6,190 sq ft custom residence, gracefully set within The Retreat, an exclusive gated community, and backing to lush trees, a tranquil creek, a picturesque waterfall, the scenic Firewheel Golf Course, and the expansive Breckenridge Park greenbelt. Thoughtfully designed for both elegant entertaining and comfortable family living, the home features two spacious living areas with fireplaces, a dedicated office, a media-game room, and a third-car garage that is heated and cooled—ideal for a private gym or flex space. The chef’s kitchen is a true showpiece, appointed with a premium Viking range, Sub-Zero side-by-side refrigerator, a butler’s pantry, and a whole-home water softener system for added comfort and efficiency. The main level offers a luxurious primary suite with a spa-inspired bath, a guest suite with full bath, a private office, and both formal and casual dining areas. Upstairs, you will find three additional bedrooms, a game room with a balcony overlooking the serene landscape, and a versatile craft and storage room. Step outside to your own backyard oasis, complete with a pool, fire pit, and direct access to the greenbelt—perfect for relaxation or outdoor adventures—making this remarkable home a seamless blend of tranquility, modern elegance, and an unbeatable location.
For sale
Price cut: $9.5K (7/24)
$1,274,500
7510 Covewood Dr, Garland, TX 75044
5beds
6,190sqft
Single Family Residence
Built in 2000
0.34 Acres Lot
$1,235,000 Zestimate®
$206/sqft
$79/mo HOA
What's special
Exclusive gated communityScenic firewheel golf courseDedicated officeWhole-home water softener systemTranquil creekPrivate officePicturesque waterfall
- 147 days
- 588
- 18
Zillow last checked:
Listing updated:
Listed by:
Syed Naqvi 0601846,
Equitify Realty 972-345-2062
Source: NTREIS,MLS#: 21229273
Facts & features
Interior
Bedrooms & bathrooms
- Bedrooms: 5
- Bathrooms: 6
- Full bathrooms: 4
- 1/2 bathrooms: 2
Primary bedroom
- Features: Dual Sinks, Double Vanity, Jetted Tub, Linen Closet, Sitting Area in Primary, Separate Shower, Walk-In Closet(s)
- Level: First
- Dimensions: 24 x 16
Bedroom
- Features: Split Bedrooms, Walk-In Closet(s)
- Level: First
- Dimensions: 18 x 14
Bedroom
- Features: Split Bedrooms, Walk-In Closet(s)
- Level: First
- Dimensions: 14 x 13
Bedroom
- Features: Walk-In Closet(s)
- Level: Second
- Dimensions: 17 x 13
Bedroom
- Features: Walk-In Closet(s)
- Level: Second
- Dimensions: 13 x 2
Breakfast room nook
- Level: First
- Dimensions: 17 x 11
Dining room
- Level: First
- Dimensions: 18 x 13
Kitchen
- Features: Breakfast Bar, Built-in Features, Butler's Pantry, Dual Sinks, Kitchen Island, Pantry, Stone Counters, Walk-In Pantry
- Level: First
- Dimensions: 16 x 13
Living room
- Features: Built-in Features
- Level: First
- Dimensions: 28 x 20
Living room
- Features: Built-in Features
- Level: Second
- Dimensions: 20 x 13
Office
- Features: Built-in Features
- Level: First
- Dimensions: 14 x 10
Utility room
- Features: Built-in Features
- Level: First
- Dimensions: 12 x 8
Heating
- Central, Heat Pump, Zoned
Cooling
- Central Air, Ceiling Fan(s), Electric
Appliances
- Included: Some Gas Appliances, Built-In Gas Range, Built-In Refrigerator, Double Oven, Dishwasher, Disposal, Microwave, Plumbed For Gas, Vented Exhaust Fan
- Laundry: Washer Hookup, Electric Dryer Hookup, Laundry in Utility Room
Features
- Central Vacuum, Decorative/Designer Lighting Fixtures, High Speed Internet, Kitchen Island, Pantry, Cable TV, Vaulted Ceiling(s), Walk-In Closet(s)
- Flooring: Carpet, Marble, Stone, Wood
- Windows: Window Coverings
- Has basement: No
- Number of fireplaces: 2
- Fireplace features: Gas Log, Gas Starter, Living Room, Stone
Interior area
- Total interior livable area: 6,190 sqft
Video & virtual tour
Property
Parking
- Total spaces: 3
- Parking features: Circular Driveway, Garage Faces Front, Garage, Garage Door Opener, Garage Faces Side
- Attached garage spaces: 3
Features
- Levels: Two
- Stories: 2
- Patio & porch: Covered
- Exterior features: Rain Gutters, Fire Pit
- Pool features: Gunite, Indoor, In Ground, Pool, Pool Sweep, Water Feature, Community
- Fencing: Wood
- Has view: Yes
- View description: Park/Greenbelt, Water
- Has water view: Yes
- Waterfront features: Creek
Lot
- Size: 0.34 Acres
- Features: Greenbelt, Interior Lot, Subdivision, Sprinkler System, Few Trees
Details
- Parcel number: 26481710020040000
Construction
Type & style
- Home type: SingleFamily
- Architectural style: Traditional,Detached
- Property subtype: Single Family Residence
Materials
- Brick, Stone Veneer
- Foundation: Slab
- Roof: Other
Condition
- Year built: 2000
Utilities & green energy
- Sewer: Public Sewer
- Water: Public
- Utilities for property: Electricity Available, Natural Gas Available, Phone Available, Sewer Available, Separate Meters, Water Available, Cable Available
Community & HOA
Community
- Features: Clubhouse, Gated, Pool, Sidewalks
- Security: Security System Owned, Smoke Detector(s)
- Subdivision: Retreat At Firewheel
HOA
- Has HOA: Yes
- Services included: All Facilities, Association Management, Maintenance Grounds
- HOA fee: $79 monthly
- HOA name: Retreat At Firewheel
- HOA phone: 972-359-1548
Location
- Region: Garland
Financial & listing details
- Price per square foot: $206/sqft
- Tax assessed value: $1,242,800
- Annual tax amount: $29,762
- Date on market: 4/4/2026
- Cumulative days on market: 148 days
- Listing terms: Cash,Conventional,1031 Exchange,FHA,VA Loan
Estimated market value
$1,235,000
$1.17M - $1.30M
$6,090/mo
Price history
| Date | Event | Price |
|---|---|---|
| 7/24/2026 | Price change | $1,274,500-0.7%$206/sqft |
Source: NTREIS #21229273 Report a problem | ||
| 6/2/2026 | Price change | $1,284,000-1.2%$207/sqft |
Source: NTREIS #21229273 Report a problem | ||
| 4/4/2026 | Listed for sale | $1,299,900+4.1%$210/sqft |
Source: NTREIS #21229273 Report a problem | ||
| 12/10/2024 | Sold | -- |
Source: NTREIS #20773586 Report a problem | ||
| 11/15/2024 | Pending sale | $1,249,000$202/sqft |
Source:  Coldwell Banker Apex, Realtors #20773586 Report a problem Coldwell Banker Apex, Realtors #20773586 Report a problem | ||
| 11/15/2024 | Listed for sale | $1,249,000$202/sqft |
Source: Coldwell Banker Apex, Realtors #20773586 Report a problem | ||
| 11/11/2024 | Pending sale | $1,249,000$202/sqft |
Source: Coldwell Banker Apex, Realtors #20773586 Report a problem | ||
| 11/11/2024 | Contingent | $1,249,000$202/sqft |
Source: NTREIS #20773586 Report a problem | ||
| 11/8/2024 | Listed for sale | $1,249,000+46.9%$202/sqft |
Source: NTREIS #20773586 Report a problem | ||
| 9/21/2018 | Listing removed | $850,000$137/sqft |
Source: Ebby Halliday Realtors #13588502 Report a problem | ||
| 8/11/2018 | Price change | $850,000-5.5%$137/sqft |
Source: Ebby Halliday Realtors #13588502 Report a problem | ||
| 10/6/2017 | Price change | $899,000-2.8%$145/sqft |
Source: Ebby Halliday, REALTORS #13588502 Report a problem | ||
| 7/8/2017 | Price change | $925,000-4.1%$149/sqft |
Source: Ebby Halliday, REALTORS #13588502 Report a problem | ||
| 6/7/2017 | Price change | $965,000-1%$156/sqft |
Source: Ebby Halliday, REALTORS #13588502 Report a problem | ||
| 4/29/2017 | Price change | $975,000+18.9%$158/sqft |
Source: Ebby Halliday, REALTORS #13588502 Report a problem | ||
| 11/19/2014 | Listing removed | $5,000$1/sqft |
Source: 190 @ Jupiter #12180022 Report a problem | ||
| 10/22/2014 | Listed for rent | $5,000$1/sqft |
Source: 190 @ Jupiter #12180022 Report a problem | ||
| 8/19/2014 | Listing removed | $5,000$1/sqft |
Source: 190 @ Jupiter #12180022 Report a problem | ||
| 8/18/2014 | Listed for rent | $5,000$1/sqft |
Source: 190 @ Jupiter #12180022 Report a problem | ||
| 5/21/2014 | Price change | $820,000-3.5%$132/sqft |
Source: Ebby Halliday Realtors #12070458 Report a problem | ||
| 1/4/2014 | Listed for sale | $850,000+6.4%$137/sqft |
Source: Ebby Halliday Realtors #12070458 Report a problem | ||
| 10/21/2010 | Listing removed | $799,000$129/sqft |
Source: RE/MAX Premier #11181817 Report a problem | ||
| 12/18/2009 | Listed for sale | $799,000-8.7%$129/sqft |
Source: EBBY HALLIDAY, REALTORS #11181817 Report a problem | ||
| 8/31/2009 | Listing removed | $875,000$141/sqft |
Source: RE/MAX Premier #11181817 Report a problem | ||
| 7/11/2009 | Listed for sale | $875,000$141/sqft |
Source: RE/MAX Premier #11181817 Report a problem | ||
Public tax history
| Year | Property taxes | Tax assessment |
|---|---|---|
| 2025 | $5,310 -11.6% | $1,242,800 +10.2% |
| 2024 | $6,010 +19.4% | $1,127,290 +22.1% |
| 2023 | $5,033 -5.9% | $923,120 |
| 2022 | $5,351 -2.9% | $923,120 +3.2% |
| 2021 | $5,512 -3.7% | $894,170 |
| 2020 | $5,721 -1% | $894,170 |
| 2019 | $5,782 +5.8% | $894,170 +7.4% |
| 2018 | $5,466 -75.8% | $832,590 +4% |
| 2017 | $22,577 +0.1% | $800,230 |
| 2016 | $22,561 +12.8% | $800,230 +0% |
| 2015 | $19,992 | $800,220 +4.9% |
| 2014 | $19,992 | $762,540 |
| 2013 | -- | -- |
| 2012 | -- | -- |
| 2011 | -- | -- |
| 2010 | -- | -- |
| 2009 | -- | -- |
| 2008 | -- | -- |
| 2007 | -- | -- |
| 2005 | -- | -- |
| 2004 | -- | -- |
| 2003 | -- | -- |
| 2002 | -- | -- |
| 2001 | -- | -- |
Find assessor info on the county website
Monthly payment
Est. payment
Payment breakdown
Explore the cost of this home by adjusting the details. Changes won't be saved.Climate risks
Neighborhood: Retreat at Firewheel
Nearby schools
Schools provided by the listing agent
- District: Garland ISD
Source: NTREIS. This data may not be complete. We recommend contacting the local school district to confirm school assignments for this home.

Similar homes
- $675,0004 bd3 ba3.5k sqft7506 Briarglen Ct, Garland, TX 75044For Sale
 MLS ID #21359670, Elena Sanchez. NTREIS
 - $1,100,0004 bd5 ba5.4k sqft4306 Willow Ridge Dr, Parker, TX 75002For Sale
 MLS ID #21353256, Kathi Thompson. NTREIS
 - $1,470,0004 bd5 ba5.6k sqft5802 Corinth Chapel Rd, Parker, TX 75002For Sale
 MLS ID #21332272, Laura Robertson. NTREIS
 - $1,399,0005 bd5 ba5.2k sqft671 Lakeridge Dr, Fairview, TX 75069For Sale
 MLS ID #21263794, Mike Brownstead. NTREIS
