Escape to your own private foothills sanctuary on 3 acres of stunning natural beauty just a short commute from Denver. Surrounded by towering Pines and Aspen, dramatic rock outcroppings and a peaceful seasonal stream, this property offers incredible privacy and a unique nature experience. Be sure to follow the pink tape on the trees all the way up the property - the scenery is guaranteed to lift your spirits. Inside, the home has been completely remodeled with a contemporary cabin feel. Warm toned, recycled barn wood from Evergreen compliments the home's vaulted ceiling and open layout. Key features of this home include: DUAL PRIMARY SUITES-two spacious, completely separate bedrooms, each with its own full bathroom. REMODELED KITCHEN - a handsome, functional kitchen with abundant workspace and extensive windows that flood the room with the view outside. GREAT ROOM-The heart of the home providing a vaulted ceiling, cozy wood-burning fireplace, and sliding glass doors that open directly to a large entertainment deck. TREEHOUSE AND DECK-Perfect for outdoor living, relaxation, and taking in the serene mountain surroundings. BONUS LOFT SPACE- a versatile enclosed loft with heating, windows and great views accessed via a spiral staircase from the primary bedroom. Perfect for a home office, or private retreat.
Tankless water heater is super efficient and baseboard electric heat eliminates those huge propane bills.
Set back from the road, the large trees provide a quiet, secluded shield from the outside world. Beyond your property lines this is a fabulous, tight-knit community of supportive and friendly neighbors. While the HOA is entirely voluntary, everyone willingly contributes to keep the neighborhood accessible and enjoyable; several neighbors own plow trucks, ensuring the road stays in good condition through both summer and winter. Excellent local public schools. Note - septic system is for a one bedroom home. See doc's in supplements.
For sale
$639,000
7514 Rossman Gulch Road, Morrison, CO 80465
2beds
1,639sqft
Single Family Residence
Built in 1932
3 Acres Lot
$-- Zestimate®
$390/sqft
$50/mo HOA
What's special
- 13 days
- 1,422
- 112
Zillow last checked:
Listing updated:
Listed by:
Ruth McElroy 303-378-9068 RUTHKMCELROY@GMAIL.COM,
Your Castle Real Estate Inc
Source: REcolorado as distributed by MLS GRID,MLS#: 4067662
Facts & features
Interior
Bedrooms & bathrooms
- Bedrooms: 2
- Bathrooms: 2
- Full bathrooms: 2
- Main level bathrooms: 2
- Main level bedrooms: 2
Bedroom
- Description: Spacious, Private, Good Closet, Carpet
- Level: Main
Bedroom
- Description: Spacious, Private, Walk-In Closet, Carpet, In-Suite Bath, Free-Standing Period Propane Stove
- Features: Primary Suite
- Level: Main
Bathroom
- Description: En Suite, Remodeled Full Bath Private To The Primary Bedroom
- Level: Main
Bathroom
- Description: Full Bath Adjacent To The 2nd Bedroom, Remodeled
- Level: Main
Bonus room
- Description: Sizeable Room Accessible Via A Spiral Staircase From The Primary Bedoom, Suitable For A Home Office, Workout, Hobby Room, Heated, Windows, Pitched Ceiling
Great room
- Description: Carpet, Wood Burning Fireplace, Vaulted Ceiling, Sliders To The Deck
- Level: Main
Kitchen
- Description: Remodeled, Butcher Block Counters, New Cabinets, Tons Of Windows
- Level: Main
Laundry
- Description: Dedicated Area, Skylight, W/D Stays
- Level: Main
Heating
- Baseboard, Electric, Propane
Cooling
- None
Appliances
- Included: Dishwasher, Disposal, Dryer, Gas Water Heater, Oven, Range, Refrigerator, Tankless Water Heater, Washer, Water Purifier
- Laundry: In Unit
Features
- Built-in Features, Butcher Counters, Eat-in Kitchen, High Ceilings, High Speed Internet, Open Floorplan, Pantry, Primary Suite, Smoke Free, Vaulted Ceiling(s), Walk-In Closet(s)
- Flooring: Carpet, Laminate
- Windows: Double Pane Windows, Skylight(s)
- Basement: Crawl Space
- Number of fireplaces: 1
- Fireplace features: Great Room, Wood Burning
Interior area
- Total structure area: 1,639
- Total interior livable area: 1,639 sqft
- Finished area above ground: 1,639
Property
Parking
- Total spaces: 4
- Details: Off Street Spaces: 4
Features
- Levels: One
- Stories: 1
- Patio & porch: Deck
- Exterior features: Rain Gutters
- Fencing: Partial
Lot
- Size: 3 Acres
- Features: Foothills, Many Trees, Rock Outcropping, Secluded
Details
- Parcel number: 038489
- Zoning: A-2
- Special conditions: Standard
Construction
Type & style
- Home type: SingleFamily
- Architectural style: Mountain Contemporary
- Property subtype: Single Family Residence
Materials
- Frame, Wood Siding
- Roof: Other
Condition
- Updated/Remodeled
- Year built: 1932
Utilities & green energy
- Electric: 110V, 220 Volts
- Water: Well
- Utilities for property: Cable Available, Electricity Connected, Propane
Community & HOA
Community
- Security: Carbon Monoxide Detector(s), Smart Locks, Smoke Detector(s)
- Subdivision: North Turkey Creek
HOA
- Has HOA: Yes
- Services included: Road Maintenance
- HOA fee: $600 annually
- HOA name: Rossman Gulch Homeowners Assn
- HOA phone: 303-378-9068
Location
- Region: Morrison
Financial & listing details
- Price per square foot: $390/sqft
- Tax assessed value: $645,785
- Annual tax amount: $3,915
- Date on market: 10/28/2026
- Listing terms: 1031 Exchange,Cash,Conventional,FHA,VA Loan
- Exclusions: Bench Right Inside The Door.
- Ownership: Individual
- Electric utility on property: Yes
- Road surface type: Dirt
Estimated market value
Not available
Estimated sales range
Not available
Not available
Price history
| Date | Event | Price |
|---|---|---|
| 10/28/2026 | Listed for sale | $639,000+40.4%$390/sqft |
Source:  REcolorado as distributed by MLS GRID #4067662 Report a problem | ||
| 2/10/2020 | Sold | $455,000+1.1%$278/sqft |
Source: Public Record Report a problem | ||
| 1/17/2020 | Pending sale | $450,000$275/sqft |
Source: Homesmart Cherry Creek #7104750 Report a problem | ||
| 1/10/2020 | Listed for sale | $450,000+114.3%$275/sqft |
Source: HomeSmart Cherry Creek #7104750 Report a problem | ||
| 2/21/2018 | Sold | $210,000+5%$128/sqft |
Source: Public Record Report a problem | ||
| 1/27/2014 | Sold | $200,000-6.9%$122/sqft |
Source: Public Record Report a problem | ||
| 8/30/2013 | Price change | $214,900-4.5%$131/sqft |
Source: RE/MAX Professionals #1199213 Report a problem | ||
| 6/19/2013 | Listed for sale | $225,000$137/sqft |
Source: RE/MAX Professionals #1199213 Report a problem | ||
| 10/3/2012 | Listing removed | $225,000$137/sqft |
Source: RE/MAX Professionals #1098051 Report a problem | ||
| 6/1/2012 | Listed for sale | $225,000$137/sqft |
Source: RE/MAX Professionals #1098051 Report a problem | ||
Public tax history
| Year | Property taxes | Tax assessment |
|---|---|---|
| 2025 | $3,764 -0.3% | $40,361 -1.9% |
| 2024 | $3,774 +23.4% | $41,146 |
| 2023 | $3,057 -1% | $41,146 +27.2% |
| 2022 | $3,088 +41.2% | $32,358 -2.8% |
| 2021 | $2,188 | $33,288 +42.3% |
| 2020 | $2,188 +1.4% | $23,398 |
| 2019 | $2,157 +0.4% | $23,398 +3.8% |
| 2018 | $2,149 | $22,545 |
| 2017 | $2,149 +21% | $22,545 +14.8% |
| 2016 | $1,776 +100% | $19,638 |
| 2015 | $888 -43.9% | $19,638 +18.7% |
| 2014 | $1,583 +83.7% | $16,541 |
| 2013 | $862 +1.8% | $16,541 +81.5% |
| 2012 | $847 -7.9% | $9,115 |
| 2011 | $919 +0.1% | $9,115 -8.7% |
| 2010 | $918 -3.1% | $9,980 |
| 2009 | $948 +0.2% | $9,980 -2.9% |
| 2008 | $945 +20.9% | $10,280 |
| 2007 | $782 -0.5% | $10,280 +22.1% |
| 2006 | $786 -24.1% | $8,420 -25.9% |
| 2005 | $1,035 +9.3% | $11,370 |
| 2004 | $947 -5.9% | $11,370 |
| 2003 | $1,006 +4.3% | $11,370 -4.4% |
| 2002 | $965 +2.7% | $11,890 +13.9% |
| 2001 | $940 +2.5% | $10,440 |
| 2000 | $918 | $10,440 |
Find assessor info on the county website
Monthly payment
Est. payment
Payment breakdown
Explore the cost of this home by adjusting the details. Changes won't be saved.Climate risks
Neighborhood: 80465
Nearby schools
Schools provided by the listing agent
- Elementary: Marshdale
- Middle: West Jefferson
- High: Conifer
- District: Jefferson County R-1
Source: REcolorado as distributed by MLS GRID. This data may not be complete. We recommend contacting the local school district to confirm school assignments for this home.


Similar homes
- $650,0003 bd2 ba2k sqft10176 Crest View Drive, Morrison, CO 80465For Sale
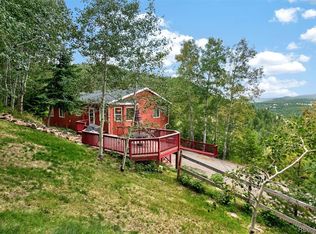
 MLS ID #8840756, Alicia Sexton, LIV Sotheby's International Realty. REcolorado as distributed by MLS GRID
- $599,9004 bd2 ba1.7k sqft10605 Crystal Drive, Morrison, CO 80465For Sale
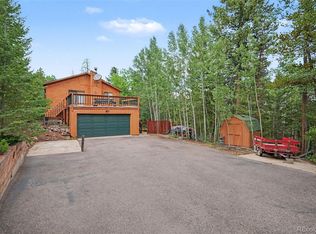 MLS ID #6910778, Jennifer Dittemore, Orchard Brokerage LLC. REcolorado as distributed by MLS GRID
- $750,0003 bd3 ba1.8k sqft8472 S Ault Lane, Morrison, CO 80465For Sale
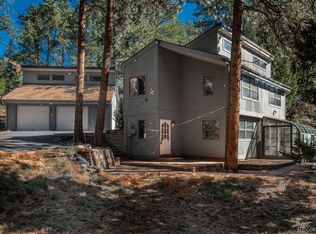 MLS ID #2324812, Sarabeth Jones, LIV Sotheby's International Realty. REcolorado as distributed by MLS GRID
- $645,5003 bd3 ba2.3k sqft7364 Heiter Hill Drive, Evergreen, CO 80439For Sale
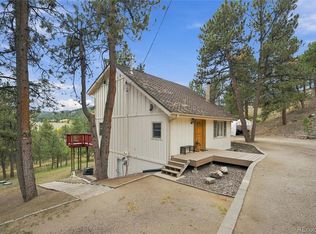 MLS ID #8683094, Kathleen Haas, Colorado Realty 4 Less, LLC. REcolorado as distributed by MLS GRID
- $849,9004 bd3 ba2.3k sqft9552 Pine Springs Dr, Morrison, CO 80465For Sale
 MLS ID #1071129, Christine Miller, Compass-Denver. IRES as distributed by MLS GRID
- $619,9003 bd2 ba1.4k sqft10868 Norton Avenue, Conifer, CO 80433For SaleMLS ID #3066208, Szilvia Clay, Redfin Corporation. REcolorado as distributed by MLS GRID
- $650,0003 bd2 ba1.9k sqft8481 S Warhawk Road, Conifer, CO 80433For SaleMLS ID #1961850, Taylor Carpenter, Compass - Denver. REcolorado as distributed by MLS GRID
- $560,0003 bd2 ba1.9k sqft9568 Fallen Rock Road, Conifer, CO 80433For SaleMLS ID #3166250, Bonnie Hirning, eXp Realty, LLC. REcolorado as distributed by MLS GRID
- $690,0003 bd2 ba1.8k sqft10850 Oehlmann Avenue, Conifer, CO 80433For SaleMLS ID #8886406, Danna Johanson, Keller Williams Advantage Realty LLC. REcolorado as distributed by MLS GRID
- $875,0003 bd3 ba2.3k sqft8465 US Highway 285, Morrison, CO 80465For SaleMLS ID #4153160, Robin Priester, Evolve Real Estate & Property Management, LLC. REcolorado as distributed by MLS GRID
- $855,0002 bd2 ba2.1k sqft19622 Cypress Drive, Morrison, CO 80465For SaleMLS ID #5592840, EMPOWERHOME Team, Keller Williams DTC. REcolorado as distributed by MLS GRID
- $649,0003 bd3 ba1.9k sqft11436 Nancys Dr, Conifer, CO 80433For SaleMLS ID #1069866, Felicia Monjarez, Berkshire Hathaway HomeServices Rocky Mountain, Realtors-Fort Collins. IRES as distributed by MLS GRID
- $595,0002 bd2 ba1k sqft3010 Kerr Gulch Road, Evergreen, CO 80439For SaleMLS ID #1792732, Matthew Robert Peirick, Real Broker, LLC DBA Real. REcolorado as distributed by MLS GRID
- $370,5003 bd2 ba1.5k sqft6498 S Turkey Creek Road, Morrison, CO 80465AuctionMLS ID #7168128, Neven Spralja, Realhome Services & Solutions. REcolorado as distributed by MLS GRID
- $695,0003 bd3 ba1.8k sqft28384 Tresine Drive, Evergreen, CO 80439For SaleMLS ID #8466709, Dawn Zalfa, Coldwell Banker Realty 28. REcolorado as distributed by MLS GRID
- $699,0004 bd4 ba2.4k sqft9209 William Cody Drive, Evergreen, CO 80439For SaleMLS ID #7722114, Vicki Wimberly, Coldwell Banker Realty 28. REcolorado as distributed by MLS GRID
- $799,0002 bd2 ba2k sqft22937 Pawnee Road, Indian Hills, CO 80454For SaleMLS ID #3075379, Nick Rizzi, Real Broker, LLC DBA Real. REcolorado as distributed by MLS GRID
- $625,0003 bd1 ba1.3k sqft27154 Highway 74, Evergreen, CO 80439For SaleMLS ID #3096946, P. J. Farrell, Coldwell Banker Global Luxury Denver. REcolorado as distributed by MLS GRID
- $575,0004 bd3 ba1.7k sqft31788 Chalet Drive, Conifer, CO 80433For SaleMLS ID #8652052, John Curran, Coldwell Banker Realty 54. REcolorado as distributed by MLS GRID
- $698,0003 bd3 ba2.1k sqft32438 Little Cub Road, Evergreen, CO 80439For SaleMLS ID #3992940, Dawn Havery, Berkshire Hathaway HomeServices Elevated Living RE. REcolorado as distributed by MLS GRID
