Welcome to this great 4 bedroom, 2 bath home in desired Richfield! Close to shopping, parks, and bike trails, this home is a must see! Main level features wood flooring under the carpet throughout the three bedrooms, living room, and informal dining room. The refreshed kitchen has newer appliances and a breakfast nook that walks out to a deck and spacious backyard - perfect for entertaining! The lower level has a relaxing family room, bedroom, and den/office area that is great for working from home or a play area. You won't want to miss it!
Pending
$405,000
7515 Newton Ave S, Richfield, MN 55423
4beds
2,197sqft
:
Get pre-qualified$2,548/mo
Single Family
Built in 1956
9,583 Square Feet Lot
$-- Zestimate®
$184/sqft
$-- HOA
What's special
- 15 days |
- 52 |
- 2 |
Likely to sell faster than
Zillow last checked:
Listing updated:
Listed by:
Christopher Okey 612-701-5749,
Keller Williams Premier Realty Lake Minnetonka,
Jacob Milton 952-333-8426
Source: NorthstarMLS as distributed by MLS GRID,MLS#: 7078961
Facts & features
Interior
Bedrooms & bathrooms
- Bedrooms: 4
- Bathrooms: 2
- Full bathrooms: 1
- 3/4 bathrooms: 1
Bedroom
- Level: Main
- Area: 155.25 Square Feet
- Dimensions: 11.5x13.5
Bedroom 2
- Level: Main
- Area: 230 Square Feet
- Dimensions: 20x11.5
Bedroom 3
- Level: Main
- Area: 115 Square Feet
- Dimensions: 10x11.5
Bedroom 4
- Level: Basement
- Area: 140 Square Feet
- Dimensions: 10x14
Deck
- Level: Main
- Area: 144 Square Feet
- Dimensions: 12x12
Den
- Level: Basement
- Area: 81 Square Feet
- Dimensions: 9x9
Family room
- Level: Basement
- Area: 276 Square Feet
- Dimensions: 12x23
Informal dining room
- Level: Main
- Area: 120 Square Feet
- Dimensions: 10x12
Kitchen
- Level: Main
- Area: 135 Square Feet
- Dimensions: 9x15
Living room
- Level: Main
- Area: 238 Square Feet
- Dimensions: 14x17
Heating
- Forced Air
Cooling
- Central Air
Appliances
- Included: Dishwasher, Dryer, Exhaust Fan, Range, Refrigerator, Washer
- Laundry: Lower Level, Laundry Room
Features
- Basement: Block,Daylight,Egress Window(s),Finished,Partially Finished
- Number of fireplaces: 2
- Fireplace features: Gas, Wood Burning
Interior area
- Total structure area: 2,436
- Total interior livable area: 2,197 sqft
- Finished area above ground: 1,218
- Finished area below ground: 979
Property
Parking
- Total spaces: 2
- Parking features: Detached Garage, Concrete
- Garage spaces: 2
Accessibility
- Accessibility features: None
Features
- Levels: One
- Stories: 1
- Patio & porch: Deck
- Pool features: None
- Fencing: None
Lot
- Size: 9,583 Square Feet
- Dimensions: 75 x 130
- Features: Near Public Transit, Tree Coverage - Medium
Details
- Foundation area: 1218
- Parcel number: 3302824320049
- Zoning description: Residential-Single Family
Construction
Type & style
- Home type: SingleFamily
- Property subtype: Single Family
Condition
- New construction: No
- Year built: 1956
Utilities & green energy
- Electric: Circuit Breakers, Power Company: Xcel Energy
- Gas: Natural Gas
- Sewer: City Sewer/Connected
- Water: City Water/Connected
Community & HOA
Community
- Subdivision: Bergers 1st Add
HOA
- Has HOA: No
Location
- Region: Richfield
Financial & listing details
- Price per square foot: $184/sqft
- Tax assessed value: $413,500
- Annual tax amount: $6,060
- Date on market: 7/8/2026
- Cumulative days on market: 29 days
Estimated market value
Not available
Estimated sales range
Not available
Not available
Price history
| Date | Event | Price |
|---|---|---|
| 7/8/2026 | Pending sale | $405,000$184/sqft |
Source:  NorthstarMLS as distributed by MLS GRID #7078961 Report a problem NorthstarMLS as distributed by MLS GRID #7078961 Report a problem | ||
| 6/29/2026 | Listing removed | $405,000$184/sqft |
Source: NorthstarMLS as distributed by MLS GRID #7078961 Report a problem | ||
| 6/24/2026 | Listed for sale | $405,000$184/sqft |
Source: NorthstarMLS as distributed by MLS GRID #7078961 Report a problem | ||
| 6/9/2026 | Listing removed | $405,000$184/sqft |
Source: NorthstarMLS as distributed by MLS GRID #7078961 Report a problem | ||
| 6/1/2026 | Listed for sale | $405,000+269.9%$184/sqft |
Source: NorthstarMLS as distributed by MLS GRID #7078961 Report a problem | ||
| 8/1/1989 | Sold | $109,500$50/sqft |
Source: Agent Provided Report a problem | ||
Public tax history
| Year | Property taxes | Tax assessment |
|---|---|---|
| 2025 | $5,168 +3% | $413,500 +13.3% |
| 2024 | $5,015 +5.6% | $365,100 +0.5% |
| 2023 | $4,748 +10.6% | $363,400 +0.7% |
| 2022 | $4,292 +4% | $361,000 +17.6% |
| 2021 | $4,128 +5.6% | $307,000 +4.8% |
| 2020 | $3,910 -5.3% | $293,000 +9.3% |
| 2019 | $4,128 +5.6% | $268,000 +3.9% |
| 2018 | $3,910 +3.2% | $258,000 +6.6% |
| 2017 | $3,788 +8.8% | $242,000 +10.5% |
| 2016 | $3,481 +5% | $219,000 -1.8% |
| 2015 | $3,314 -0.9% | $223,000 +11.5% |
| 2014 | $3,342 -0.8% | $200,000 -4.3% |
| 2013 | $3,371 +3.3% | $209,000 -1.9% |
| 2012 | $3,263 +0% | $213,000 -4.1% |
| 2011 | $3,263 -2.8% | $222,000 -11.2% |
| 2010 | $3,357 +2.6% | $250,000 -4.2% |
| 2009 | $3,270 +21.6% | $261,000 +13.4% |
| 2006 | $2,690 +16.6% | $230,100 +15% |
| 2005 | $2,308 +11.2% | $200,100 +15% |
| 2004 | $2,075 +12.3% | $174,000 +12% |
| 2002 | $1,848 -48.4% | $155,400 |
| 2001 | $3,580 | -- |
Find assessor info on the county website
Monthly payment
Est. payment
Payment breakdown
Explore the cost of this home by adjusting the details. Changes won't be saved.Climate risks
Neighborhood: 55423
Nearby schools
GreatSchools rating
- 7/10Sheridan Hills Elementary SchoolGrades: PK-5Distance: 1.4 mi
- 4/10Richfield Middle SchoolGrades: 6-8Distance: 0.1 mi
- 5/10Richfield Senior High SchoolGrades: 9-12Distance: 1.2 mi
- $356,9003 bd1 ba1.1k sqft7509 Newton Ave S, Richfield, MN 55423Off Market
- $424,0003 bd2 ba1.8k sqft7521 Newton Ave S, Richfield, MN 55423Off Market

- $355,6003 bd1 ba1.2k sqft7514 Morgan Ave S, Richfield, MN 55423Off Market
- $458,7003 bd2 ba1.1k sqft7501 Newton Ave S, Richfield, MN 55423Off Market
- $343,2003 bd2 ba1.4k sqft7520 Morgan Ave S, Richfield, MN 55423Off Market
- $393,6003 bd3 ba1.2k sqft7508 Morgan Ave S, Richfield, MN 55423Off Market
- $458,3004 bd2 ba1.2k sqft7527 Newton Ave S, Richfield, MN 55423Off Market
- $409,0004 bd2 ba2.1k sqft7500 Morgan Ave S, Richfield, MN 55423Off Market
A local agent can set up tours, give advice and negotiate with sellers.
Similar homes
- $399,0004 bd3 ba2k sqft3110 W 82nd St, Bloomington, MN 55431For Sale
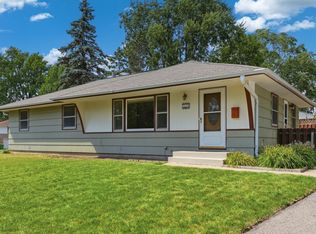
 MLS ID #7107613, Chris A Johnson, Coldwell Banker Realty - Southwest Regional. NorthstarMLS as distributed by MLS GRID
 - $379,0004 bd2 ba1.6k sqft6314 Knox Ave S, Richfield, MN 55423For Sale
 MLS ID #7073859, James Davich, Inspire Realty. NorthstarMLS as distributed by MLS GRID
 - $450,0006 bd3 ba2.1k sqft6920 Wentworth Ave S, Richfield, MN 55423For Sale
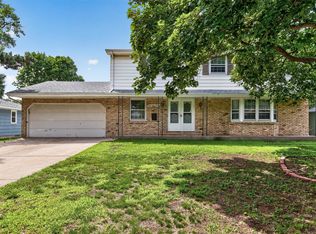 MLS ID #7101863, Benjamin V. Hanf, LPT Realty, LLC. NorthstarMLS as distributed by MLS GRID
 - $374,9004 bd2 ba1.8k sqft311 Eagle Ridge Cir, Burnsville, MN 55337For Sale
 MLS ID #7073248, Christina LeAnn Larson, Keller Williams Realty Integrity. NorthstarMLS as distributed by MLS GRID
 - $425,0004 bd2 ba1.8k sqft9532 Penn Cir, Bloomington, MN 55431For SaleMLS ID #7086813, Deb Grimme, Edina Realty, Inc.. NorthstarMLS as distributed by MLS GRID
- $325,0003 bd2 ba1.5k sqft7335 17th Ave S, Richfield, MN 55423For SaleMLS ID #7105082, Mya Honeywell, Coldwell Banker Realty. NorthstarMLS as distributed by MLS GRID
- $439,9004 bd3 ba2.2k sqft1020 W 107th St, Bloomington, MN 55431For SaleMLS ID #7099277, Daniel A. Ekholm, Keller Williams Select Realty. NorthstarMLS as distributed by MLS GRID
- $385,0003 bd2 ba1.1k sqft10645 Humboldt Ave S, Bloomington, MN 55431For SaleMLS ID #7104874, Bradley Adam, Fathom Realty MN, LLC. NorthstarMLS as distributed by MLS GRID
- $394,9003 bd3 ba2k sqft10655 Beard Ave S, Bloomington, MN 55431For SaleMLS ID #6805204, Sonali Vora, Coldwell Banker Realty - Southwest Regional. NorthstarMLS as distributed by MLS GRID
- $395,0002 bd1 ba1.5k sqft2600 60th St W, Minneapolis, MN 55410For SaleMLS ID #7105735, Price Realty, eXp Realty. NorthstarMLS as distributed by MLS GRID
- $449,9003 bd2 ba2.1k sqft3613 Robin Ln, Minnetonka, MN 55305For SaleMLS ID #7112680, Adam Duckwall, BRIX Real Estate. NorthstarMLS as distributed by MLS GRID
- $429,9004 bd3 ba2.8k sqft13513 Colfax Ave S, Burnsville, MN 55337For SaleMLS ID #7106655, Lee J Arntz, RE/MAX Results. NorthstarMLS as distributed by MLS GRID
- $385,0004 bd2 ba1.9k sqft4729 4th Ave S, Minneapolis, MN 55419For SaleMLS ID #7085659, Jim S Geisinger, LPT Realty, LLC. NorthstarMLS as distributed by MLS GRID
- $399,9004 bd3 ba2.2k sqft916 Whitney Dr, Apple Valley, MN 55124For SaleMLS ID #7106738, Crystal Vedder, Re/Max Advantage Plus. NorthstarMLS as distributed by MLS GRID
- $389,9004 bd2 ba1.9k sqft3249 Scott Ave N, Golden Valley, MN 55422For SaleMLS ID #7096653, Frank M D'Angelo, Exit Realty Nexus. NorthstarMLS as distributed by MLS GRID
- $465,0004 bd2 ba1.9k sqft8033 Dakota Ln, Chanhassen, MN 55317For SaleMLS ID #7111045, John D Schuster, Coldwell Banker Realty - Southwest Regional. NorthstarMLS as distributed by MLS GRID
- $440,0003 bd3 ba2.1k sqft7930 W 26th St, Minneapolis, MN 55426For SaleMLS ID #7111072, Joshua Nelson, Keller Williams Classic Rlty NW. NorthstarMLS as distributed by MLS GRID
- $415,0004 bd2 ba2.2k sqft333 Emerson Ave W, West Saint Paul, MN 55118For SaleMLS ID #7089554, Morgan C Clawson, Edina Realty, Inc.. NorthstarMLS as distributed by MLS GRID
- $399,9993 bd2 ba2.4k sqft1094 Lowell Dr, Apple Valley, MN 55124For SaleMLS ID #7110117, Stephanie Rechtzigel, RE/MAX Results. NorthstarMLS as distributed by MLS GRID
- $349,9004 bd1 ba1.6k sqft10519 Thomas Ave S, Bloomington, MN 55431For SaleMLS ID #7090064, Terry L Eggan, Bridge Realty, LLC. NorthstarMLS as distributed by MLS GRID
