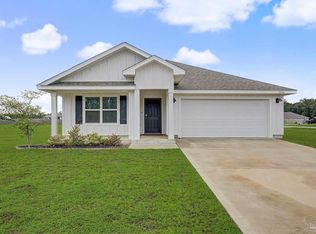
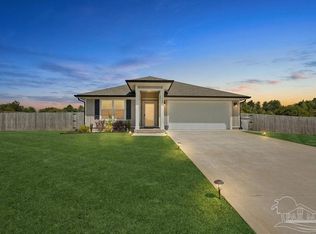
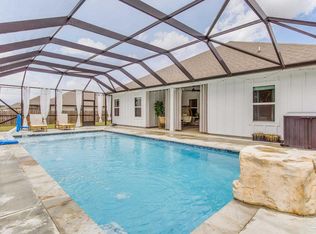
Beautiful Home situated on 1.1 improved and fully fenced acres, offering thoughtful upgrades, quality finishes, and exceptional outdoor living spaces. A well-maintained yard, professional landscaping, sprinkler system, concrete driveway, and large inviting front porch welcome you to this 4-bedroom, 2-bath home with 1,768 square feet of comfortable living space and light, neutral colors throughout. The home offers charming Craftsman-style features throughout, including custom windows, upgraded interior doors, and beautiful barn doors that add character and warmth. The bright kitchen features crisp white cabinetry, a large island, and a spacious dining area, creating a functional and inviting gathering space. Bedrooms are thoughtfully designed and conveniently arranged. Outdoor living and improvements truly set this property apart. Enjoy a large screened patio, open patio, custom smokeless fire pit, and carefully designed walkways. The two-car garage is fully finished, featuring an epoxy-coated floor and finished trim. Beyond the garage is an impressive 30x30 shop with durable concrete floors, providing abundant space for hobbies, projects, equipment, or storage. A separate 10x14 garden shed offers additional storage and is surrounded by raised vegetable beds, creating a wonderful space for gardening. Front and back landscaping, irrigation, a French drain, concrete walkways, and the fully fenced backyard add both beauty and functionality. This property offers a rare combination of comfortable living, Craftsman-style character, extensive outdoor improvements, versatile workspace, and room to enjoy the peaceful surroundings—all on 1.1 acres.
Contingent
$465,000
7515 Saddlebrook Ave, Milton, FL 32571
4beds
1,768sqft
Single Family Residence
Built in 2023
1.01 Acres Lot
$-- Zestimate®
$263/sqft
$53/mo HOA
What's special
- 20 days
- 333
- 25
Zillow last checked:
Listing updated:
Listed by:
Erik Hansen 850-741-1410,
KELLER WILLIAMS REALTY GULF COAST
Source: PAR,MLS#: 688558
Facts & features
Interior
Bedrooms & bathrooms
- Bedrooms: 4
- Bathrooms: 2
- Full bathrooms: 2
Primary bedroom
- Level: First
- Area: 186.81
- Dimensions: 12.25 x 15.25
Bedroom
- Level: First
- Area: 141.74
- Dimensions: 13.08 x 10.83
Bedroom 1
- Level: First
- Area: 145.31
- Dimensions: 12.92 x 11.25
Bedroom 2
- Level: First
- Area: 154.58
- Dimensions: 13.25 x 11.67
Bathroom
- Level: First
- Area: 48.56
- Dimensions: 9.25 x 5.25
Dining room
- Level: First
- Area: 93.06
- Dimensions: 11.17 x 8.33
Kitchen
- Level: First
- Area: 242.49
- Dimensions: 18.42 x 13.17
Living room
- Level: First
- Area: 247.5
- Dimensions: 15 x 16.5
Heating
- Central
Cooling
- Central Air, Ceiling Fan(s)
Appliances
- Included: Electric Water Heater, Built In Microwave, Dishwasher, Disposal, Refrigerator
- Laundry: Inside, W/D Hookups
Features
- Baseboards, Recessed Lighting
- Flooring: Vinyl, Carpet
- Windows: Double Pane Windows, Shutters
- Has basement: No
- Has fireplace: Yes
Interior area
- Total structure area: 1,768
- Total interior livable area: 1,768 sqft
Property
Parking
- Total spaces: 2
- Parking features: 2 Car Garage, Front Entrance, Garage Door Opener
- Garage spaces: 2
Features
- Levels: One
- Stories: 1
- Patio & porch: Covered, Patio, Porch, Screened
- Exterior features: Fire Pit, Rain Gutters
- Pool features: None
- Has spa: Yes
- Spa features: Outdoor
- Fencing: Back Yard,Privacy
Lot
- Size: 1.01 Acres
- Dimensions: 145X302
- Features: Central Access, Sprinkler
Details
- Additional structures: Yard Building
- Parcel number: 012n304507000000550
- Zoning description: County,Res Single
Construction
Type & style
- Home type: SingleFamily
- Architectural style: A-Frame, Traditional
- Property subtype: Single Family Residence
Materials
- Frame
- Foundation: Slab
- Roof: Shingle
Condition
- Resale
- New construction: No
- Year built: 2023
Utilities & green energy
- Electric: Circuit Breakers, Copper Wiring
- Sewer: Septic Tank
- Water: Public
- Utilities for property: Cable Available
Community & HOA
Community
- Security: Security System, Smoke Detector(s)
- Subdivision: Saddlebrook Estates
HOA
- Has HOA: Yes
- Services included: Association
- HOA fee: $633 annually
Location
- Region: Milton
Financial & listing details
- Price per square foot: $263/sqft
- Tax assessed value: $295,632
- Annual tax amount: $3,208
- Price range: $465K - $465K
- Date on market: 9/4/2026
- Cumulative days on market: 6 days
- Road surface type: Paved
Estimated market value
Not available
Estimated sales range
Not available
Not available
Price history
| Date | Event | Price |
|---|---|---|
| 9/22/2026 | Contingent | $465,000$263/sqft |
Source:  PAR #688558 Report a problem PAR #688558 Report a problem | ||
| 9/18/2026 | Listed for sale | $465,000+29.9%$263/sqft |
Source: PAR #688558 Report a problem | ||
| 8/15/2023 | Sold | $358,000+0.7%$202/sqft |
Source: PAR #626179 Report a problem | ||
| 5/1/2023 | Pending sale | $355,400$201/sqft |
Source: PAR #626179 Report a problem | ||
Public tax history
| Year | Property taxes | Tax assessment |
|---|---|---|
| 2025 | $3,208 +18.2% | $295,409 +16% |
| 2024 | $2,714 +381.9% | $254,714 +492.4% |
| 2023 | $563 | $43,000 |
Find assessor info on the county website
Monthly payment
Est. payment
Payment breakdown
Explore the cost of this home by adjusting the details. Changes won't be saved.Climate risks
Neighborhood: 32571
Nearby schools
Schools provided by the listing agent
- Elementary: Chumuckla
- Middle: CENTRAL
- High: Central
Source: PAR. This data may not be complete. We recommend contacting the local school district to confirm school assignments for this home.
Similar homes
- $450,0004 bd2 ba1.9k sqft6626 Fernwood Dr, Milton, FL 32570For Sale
 MLS ID #688726, Laura Pittman, KELLER WILLIAMS REALTY GULF COAST. PAR
 - $349,9004 bd2 ba1.9k sqft5615 Whispering Woods Dr, Pace, FL 32571For Sale
 MLS ID #689297, Catherine Bergfelder, Epique Realty, Inc.. PAR
 - $405,0003 bd3 ba1.8k sqft3449 Riverhill Dr, Pace, FL 32571For Sale
 MLS ID #688209, Robert Hand, KELLER WILLIAMS REALTY GULF COAST. PAR
 - $399,0006 bd3 ba2.6k sqft5571 Inspiration St, Milton, FL 32570For Sale
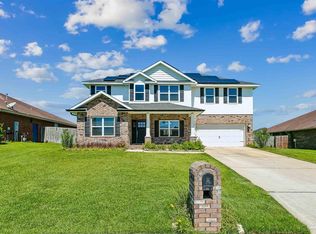 MLS ID #689251, Tammy Laborde, Coldwell Banker Realty. PAR
