Welcome home to this beautifully situated 2-bedroom, 1-bathroom end-unit townhome, offering the perfect blend of privacy, scenic beauty, and suburban convenience. Because this is a coveted end unit, you will enjoy extra privacy and a large, open green space right outside your door—perfect for relaxing or enjoying the outdoors.
Step inside to a bright, inviting layout that flows seamlessly, anchored by an attached garage that makes Minnesota winters a breeze. The true showstopper? Unencumbered western views that treat you to gorgeous sunsets every single evening.
Location is everything here. You are just down the road from the scenic trails and outdoor adventures at Fish Lake Regional Park. When you aren't busy hiking, biking, or paddling, you are only minutes away from the vibrant heart of Maple Grove, featuring some of the best shopping, dining, and entertainment the area has to offer. Don't miss the chance to claim your own peaceful retreat in an unbeatable location!
Pending
$209,000
7515 Vinewood Ct N, Maple Grove, MN 55311
2beds
1,227sqft
(TH) Side x Side
Built in 1986
0.76 Acres Lot
$207,700 Zestimate®
$170/sqft
$356/mo HOA
What's special
- 50 days |
- 350 |
- 16 |
Likely to sell faster than
Zillow last checked:
Listing updated:
Listed by:
Jason Spars 612-615-7939,
Keller Williams Realty Integrity Lakes
Source: NorthstarMLS as distributed by MLS GRID,MLS#: 7052981
Facts & features
Interior
Bedrooms & bathrooms
- Bedrooms: 2
- Bathrooms: 1
- Full bathrooms: 1
Bedroom
- Level: Upper
- Area: 180 Square Feet
- Dimensions: 15x12
Bedroom 2
- Level: Upper
- Area: 99 Square Feet
- Dimensions: 11x9
Deck
- Level: Upper
- Area: 40 Square Feet
- Dimensions: 8x5
Dining room
- Level: Upper
- Area: 81 Square Feet
- Dimensions: 9x9
Kitchen
- Level: Upper
- Area: 112 Square Feet
- Dimensions: 14x8
Living room
- Level: Upper
- Area: 208 Square Feet
- Dimensions: 16x13
Heating
- Forced Air
Cooling
- Central Air
Appliances
- Included: Dishwasher, Disposal, Dryer, Exhaust Fan, Range, Refrigerator, Washer, Water Softener Owned
- Laundry: Laundry Room, In Unit
Features
- Basement: None
- Has fireplace: No
Interior area
- Total structure area: 1,282
- Total interior livable area: 1,227 sqft
- Finished area above ground: 1,008
- Finished area below ground: 219
Property
Parking
- Total spaces: 1
- Parking features: Tuckunder Garage
- Attached garage spaces: 1
Accessibility
- Accessibility features: None
Features
- Levels: Two
- Stories: 2
- Patio & porch: Deck
Lot
- Size: 0.76 Acres
- Features: Near Public Transit, Irregular Lot, Tree Coverage - Light
Details
- Foundation area: 1008
- Parcel number: 2711922120084
- Zoning description: Residential-Multi-Family
Construction
Type & style
- Home type: Townhouse
- Property subtype: (TH) Side x Side
- Attached to another structure: Yes
Materials
- Roof: Asphalt
Condition
- New construction: No
- Year built: 1986
Utilities & green energy
- Gas: Natural Gas
- Sewer: City Sewer/Connected
- Water: City Water/Connected
Community & HOA
HOA
- Has HOA: Yes
- Amenities included: Tennis Court(s)
- Services included: Maintenance Structure, Hazard Insurance, Lawn Care, Maintenance Grounds, Professional Mgmt, Sanitation, Snow Removal
- HOA fee: $356 monthly
- HOA name: First Service Residential
- HOA phone: 952-277-2700
Location
- Region: Maple Grove
Financial & listing details
- Price per square foot: $170/sqft
- Tax assessed value: $207,700
- Annual tax amount: $2,508
- Date on market: 6/2/2026
- Cumulative days on market: 46 days
Estimated market value
$207,700
$197,000 - $218,000
$1,905/mo
Price history
| Date | Event | Price |
|---|---|---|
| 7/9/2026 | Pending sale | $209,000$170/sqft |
Source:  NorthstarMLS as distributed by MLS GRID #7052981 Report a problem NorthstarMLS as distributed by MLS GRID #7052981 Report a problem | ||
| 6/5/2026 | Listed for sale | $209,000+43.2%$170/sqft |
Source: NorthstarMLS as distributed by MLS GRID #7052981 Report a problem | ||
| 7/13/2018 | Sold | $146,000+113.1%$119/sqft |
Source: NorthstarMLS as distributed by MLS GRID #4965310 Report a problem | ||
| 9/20/2010 | Sold | $68,500-8.7%$56/sqft |
Source:  Lake Superior Area Realtors as distributed by MLS GRID #1080556 Report a problem Lake Superior Area Realtors as distributed by MLS GRID #1080556 Report a problem | ||
| 9/21/1998 | Sold | $75,000$61/sqft |
Source: Public Record Report a problem | ||
Public tax history
| Year | Property taxes | Tax assessment |
|---|---|---|
| 2025 | $2,221 -1.8% | $207,700 +1.3% |
| 2024 | $2,261 +20.3% | $205,100 +10.2% |
| 2023 | $1,880 +14.7% | $186,100 +2.8% |
| 2022 | $1,639 +6.6% | $181,100 +17.4% |
| 2021 | $1,537 -0.2% | $154,300 +6.9% |
| 2020 | $1,540 +0.2% | $144,300 +4.3% |
| 2019 | $1,537 -0.2% | $138,400 +10.1% |
| 2018 | $1,540 -5% | $125,700 +14.1% |
| 2017 | $1,621 +0.4% | $110,200 +11.8% |
| 2016 | $1,614 +10.2% | $98,600 +14% |
| 2015 | $1,465 +10.9% | $86,500 +17.5% |
| 2014 | $1,321 +35.1% | $73,600 -15.2% |
| 2013 | $978 -12.8% | $86,800 -12.8% |
| 2012 | $1,121 +0.8% | $99,500 -0.7% |
| 2011 | $1,112 -14% | $100,200 -17.4% |
| 2010 | $1,293 -17.3% | $121,300 -5.5% |
| 2009 | $1,564 +14.8% | $128,400 -4.7% |
| 2006 | $1,363 +13.4% | $134,800 +14.9% |
| 2005 | $1,202 +13.4% | $117,300 +15% |
| 2004 | $1,060 -5.5% | $102,000 +12% |
| 2002 | $1,122 -46.2% | $91,100 |
| 2001 | $2,083 | -- |
Find assessor info on the county website
Monthly payment
Est. payment
Payment breakdown
Explore the cost of this home by adjusting the details. Changes won't be saved.Climate risks
Neighborhood: 55311
Nearby schools
GreatSchools rating
- 6/10Oak View Elementary SchoolGrades: PK-5Distance: 1.1 mi
- 7/10Maple Grove Middle SchoolGrades: 6-8Distance: 1.2 mi
- 10/10Maple Grove Senior High SchoolGrades: 9-12Distance: 2.9 mi
- $200,3002 bd1 ba832 sqft7501 Vinewood Ct N, Maple Grove, MN 55311Off Market
- $241,6002 bd2 ba1.1k sqft7503 Vinewood Ct N, Maple Grove, MN 55311Off Market
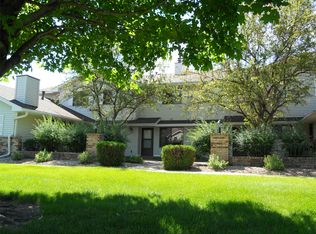
- $228,0002 bd2 ba1.1k sqft7505 Vinewood Ct N, Maple Grove, MN 55311Sold
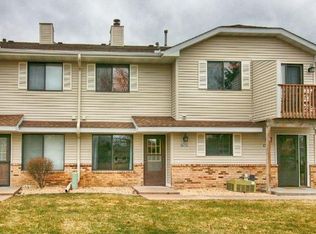
- $202,6002 bd1 ba1k sqft7507 Vinewood Ct N, Maple Grove, MN 55311Off Market
- $201,7002 bd1 ba832 sqft7509 Vinewood Ct N, Maple Grove, MN 55311Off Market
- $209,1002 bd2 ba1.1k sqft7511 Vinewood Ct N, Maple Grove, MN 55311Off Market
- $205,6002 bd1 ba832 sqft7501 Vinewood Ct, Maple Grove, MN 55311Off Market
- $215,7002 bd2 ba1k sqft7503 Vinewood Ct, Maple Grove, MN 55311Off Market
A local agent can set up tours, give advice and negotiate with sellers.
Similar homes
- $227,5002 bd1 ba1.2k sqft11913 70th Pl N, Maple Grove, MN 55369For Sale

 MLS ID #7104855, Aaron Goldstein, Gold Group Realty, LLC. NorthstarMLS as distributed by MLS GRID
 - $212,0002 bd1 ba1k sqft13480 60th Pl N Unit 98, Plymouth, MN 55446For Sale
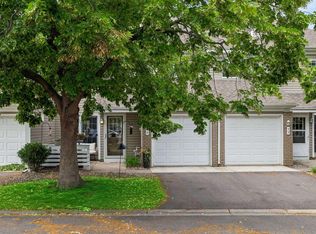 MLS ID #7102114, Rhonda E Wilson, Coldwell Banker Realty. NorthstarMLS as distributed by MLS GRID
 - $227,0002 bd1 ba1k sqft2240 Ranchview Ln N Unit 80, Plymouth, MN 55447For Sale
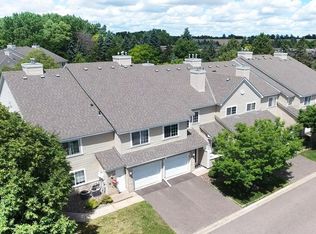 MLS ID #7096431, Timothy Berg, Edina Realty, Inc.. NorthstarMLS as distributed by MLS GRID
 - $199,9002 bd2 ba1.3k sqft10600 43rd Ave N APT 202, Plymouth, MN 55442For Sale
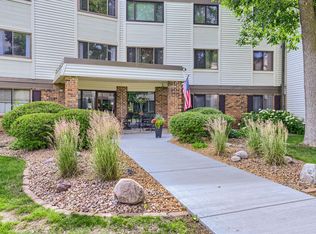 MLS ID #7092863, Krista J. Wolter, Coldwell Banker Realty. NorthstarMLS as distributed by MLS GRID
 - $249,9002 bd2 ba1.3k sqft12000 71st Pl N, Maple Grove, MN 55369For SaleMLS ID #7085341, Wayne E King, Twin Oaks Realty, Inc. NorthstarMLS as distributed by MLS GRID
- $219,9002 bd1 ba1.2k sqft8545 Maplebrook Pkwy N, Brooklyn Park, MN 55445For SaleMLS ID #7103844, Josh A Pomerleau, JPW Realty. NorthstarMLS as distributed by MLS GRID
- $215,0002 bd1 ba1k sqft14025 44th Pl N APT 4, Plymouth, MN 55446For SaleMLS ID #7076962, Jake P Kurtz, Engel & Volkers Minneapolis Blaine. NorthstarMLS as distributed by MLS GRID
- $234,5002 bd1 ba1k sqft9558 Kingsview Ln N, Maple Grove, MN 55369For SaleMLS ID #7089537, Carrie F Schmitz, Keller Williams Classic Rlty NW. NorthstarMLS as distributed by MLS GRID
- $199,9002 bd1 ba1.1k sqft6210 Magda Dr Unit A, Osseo, MN 55369For SaleMLS ID #7086593, Picture Perfect Home Team, Keller Williams Realty Integrity Lakes. NorthstarMLS as distributed by MLS GRID
- $199,9002 bd1 ba1.2k sqft8525 Maplebrook Pkwy N, Brooklyn Park, MN 55445For SaleMLS ID #7018422, Aubrey Marthaler, Edina Realty, Inc.. NorthstarMLS as distributed by MLS GRID
- $229,0003 bd2 ba1.1k sqft3850 Plymouth Blvd APT 205, Plymouth, MN 55446For SaleMLS ID #7098773, Jackeline Funk, BrBaGa. NorthstarMLS as distributed by MLS GRID
- $149,0002 bd1 ba960 sqft6627 84th Ct N, Brooklyn Park, MN 55445For SaleMLS ID #7097012, Jordan G Harvey, Pemberton RE. NorthstarMLS as distributed by MLS GRID
- $214,9002 bd1 ba1k sqft2225 Ranchview Ln N Unit 2, Plymouth, MN 55447For SaleMLS ID #7095057, Desrochers Realty Group, eXp Realty. NorthstarMLS as distributed by MLS GRID
- $269,9003 bd2 ba1.3k sqft12343 Zealand Ave N, Champlin, MN 55316For SaleMLS ID #7113294, Nam Hoang Nguyen, Pemberton RE. NorthstarMLS as distributed by MLS GRID
- $219,0002 bd2 ba1.1k sqft10540 43rd Ave N APT 111, Plymouth, MN 55442For SaleMLS ID #7098352, Jesse J Forsell, Coldwell Banker Realty - Lakes. NorthstarMLS as distributed by MLS GRID
- $183,0002 bd2 ba1.1k sqft1304 W Medicine Lake Dr APT 202, Minneapolis, MN 55441For SaleMLS ID #7060437, Leonid Merman, eXp Realty. NorthstarMLS as distributed by MLS GRID
- $235,0002 bd2 ba934 sqft13417 Zenith Ln, Eden Prairie, MN 55346For SaleMLS ID #7082102, Alex Joseph Boxwell, Pemberton RE. NorthstarMLS as distributed by MLS GRID
- $225,0002 bd2 ba1.1k sqft10540 43rd Ave N APT 103, Plymouth, MN 55442For SaleMLS ID #7105876, Aaron Spiteri, Lakes Sotheby's International Realty. NorthstarMLS as distributed by MLS GRID
- $220,0002 bd2 ba1.2k sqft3800 85th Ave N APT 214, Brooklyn Park, MN 55443For SaleMLS ID #6767471, Cantry Owen Ganz, Edina Realty, Inc.. NorthstarMLS as distributed by MLS GRID
- $179,9002 bd2 ba1k sqft450 Ford Rd Unit 313, Saint Louis Park, MN 55426For SaleMLS ID #7110243, Han Zhong, Keller Williams Classic Realty. NorthstarMLS as distributed by MLS GRID
