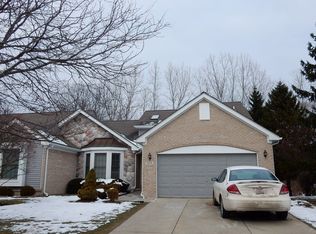
Tucked against a peaceful, wooded backdrop, this light-filled end unit feels like a private retreat! The soaring two-story living room with gas fireplace and LVP flooring opens to a private, freshly painted deck overlooking the woods and charming winding creek. The updated kitchen sparkles with new cabinet fronts, granite, soft-close drawers, backsplash and newer LG stainless appliances. Retreat to the vaulted first-floor primary suite, while the front room with built-ins and new 2025 bay window offers a perfect office, den or 3rd bedroom. Upstairs features a bedroom, full bath and enclosed loft ideal for guests or work-from-home space. New since 2023: paint, light fixtures, custom shades and carpet add to the move-in-ready appeal. New roof in 2025, full basement ready to finish and 2-car garage with epoxy floor and finished ceiling complete this special condo.
Active backup
$360,000
7519 Green Meadow Ln, Canton, MI 48187
3beds
1,738sqft
Condominium
Built in 1996
-- sqft lot
$353,200 Zestimate®
$207/sqft
$425/mo HOA
What's special
Gas fireplaceFront room with built-insVaulted first-floor primary suiteSoft-close drawersLight-filled end unitLvp flooringUpdated kitchen
- 6 days
- 1,124
- 76
Zillow last checked:
Listing updated:
Listed by:
Stephanie Flood 734-646-7337,
Howard Hanna Real Estate 734-761-6600
Source: MichRIC,MLS#: 26053287
Facts & features
Interior
Bedrooms & bathrooms
- Bedrooms: 3
- Bathrooms: 3
- Full bathrooms: 3
- Main level bedrooms: 2
Primary bedroom
- Level: Main
- Area: 280
- Dimensions: 14.00 x 20.00
Bedroom 2
- Level: Upper
Bedroom 3
- Level: Upper
Dining area
- Level: Main
Great room
- Level: Main
Kitchen
- Level: Main
Laundry
- Level: Main
Heating
- Forced Air
Cooling
- Central Air
Appliances
- Included: Dishwasher, Disposal, Dryer, Microwave, Oven, Range, Refrigerator, Washer
- Laundry: Laundry Room, Main Level
Features
- Ceiling Fan(s), Eat-in Kitchen
- Flooring: Carpet, Ceramic Tile, Tile, Vinyl, Wood
- Windows: Skylight(s), Window Treatments
- Basement: Full
- Number of fireplaces: 1
- Fireplace features: Gas Log, Living Room
Interior area
- Total structure area: 1,738
- Total interior livable area: 1,738 sqft
- Finished area below ground: 0
Property
Parking
- Total spaces: 2
- Parking features: Garage Faces Front, Garage Door Opener, Attached
- Garage spaces: 2
Features
- Stories: 2
Lot
- Features: Corner Lot, Sidewalk, Wooded, Site Condo
Details
- Parcel number: 71008050116000
- Zoning description: R6
Construction
Type & style
- Home type: Condo
- Architectural style: Cape Cod
- Property subtype: Condominium
Materials
- Brick, Stone, Other
- Roof: Composition
Condition
- New construction: No
- Year built: 1996
Utilities & green energy
- Sewer: Public Sewer
- Water: Public
- Utilities for property: Natural Gas Connected
Community & HOA
Community
- Subdivision: The Coves of Canton
HOA
- Has HOA: Yes
- Amenities included: End Unit
- Services included: Water, Trash, Snow Removal, Maintenance Grounds
- HOA fee: $425 monthly
- HOA phone: 734-838-1520
Location
- Region: Canton
Financial & listing details
- Price per square foot: $207/sqft
- Tax assessed value: $153,639
- Annual tax amount: $6,226
- Date on market: 10/7/2026
- Listing terms: Cash,VA Loan,Conventional
- Road surface type: Paved
Estimated market value
$353,200
$336,000 - $371,000
$2,389/mo
Price history
| Date | Event | Price |
|---|---|---|
| 10/13/2026 | Contingent | $360,000$207/sqft |
Source:  MichRIC #26053287 Report a problem MichRIC #26053287 Report a problem | ||
| 10/7/2026 | Listed for sale | $360,000+21.8%$207/sqft |
Source: MichRIC #26053287 Report a problem | ||
| 2/16/2023 | Sold | $295,500+5.6%$170/sqft |
Source:  Realcomp II #20230008557 Report a problem Realcomp II #20230008557 Report a problem | ||
| 2/7/2023 | Pending sale | $279,900$161/sqft |
Source: Realcomp II #20230008557 Report a problem | ||
| 2/6/2023 | Contingent | $279,900$161/sqft |
Source: Realcomp II #20230008557 Report a problem | ||
| 2/4/2023 | Listed for sale | $279,900+30.2%$161/sqft |
Source: Realcomp II #20230008557 Report a problem | ||
| 10/2/2017 | Sold | $215,000$124/sqft |
Source: MichRIC #23117487 Report a problem | ||
Public tax history
Tax history is unavailable.
Monthly payment
Est. payment
Payment breakdown
Explore the cost of this home by adjusting the details. Changes won't be saved.Climate risks
Neighborhood: 48187
Similar homes
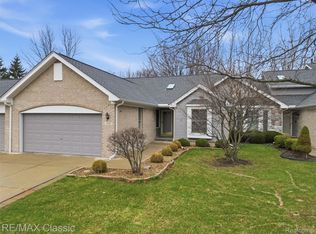
- $360,0003 bd3 ba1.7k sqft45145 Jeanette Ave, Van Buren Township, MI 48111For Sale

 MLS ID #26054274, Brad Jordan, Realty Experts LLC. MichRIC
 - $359,9002 bd3 ba2.3k sqft594 Constitution St, Canton, MI 48188For Sale
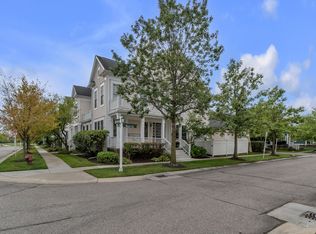 MLS ID #26048470, Jeffrey Packer, Preferred, Realtors Ltd. MichRIC
 - $299,9003 bd2 ba1.6k sqft2263 Pinecroft Dr, Canton, MI 48188For Sale
 MLS ID #26045251, Benjamin Cockrum, Preferred, Realtors Ltd. MichRIC
 - $439,9004 bd2 ba1.8k sqft44236 Kingsley Ct, Canton, MI 48187For Sale
 MLS ID #26047967, Lindon Ivezaj, Cornerstone Realty LLC. MichRIC
 - $430,0003 bd2 ba1.9k sqft3772 Park Creek Ln, Canton, MI 48188For SaleMLS ID #26053725, Christopher Bailey, Remerica United Realty. MichRIC
- $209,9002 bd2 ba1.6k sqft41626 Bedford Dr, Canton, MI 48187For Sale
 MLS ID #20261080225, Mick I Khzouz, Clients First, REALTORS®. Realcomp II
 - $335,0003 bd2 ba1.9k sqft8544 Kinloch St, Dearborn Heights, MI 48127For SaleMLS ID #20261081653, Nick Jaafar, Keller Williams Legacy. Realcomp II
- $415,0003 bd3 ba2.1k sqft24323 Heatherwood Dr, South Lyon, MI 48178For SaleMLS ID #26049308, Sarah Figurski, Century 21 Curran & Oberski. MichRIC
- $359,9003 bd3 ba1.5k sqft605 Watersedge Dr, Ann Arbor, MI 48105For SaleMLS ID #26050865, Richard Taylor, The Charles Reinhart Company. MichRIC
- $320,0003 bd2 ba1.9k sqft8977 Linville St, Livonia, MI 48150For Sale
 MLS ID #50221438, Brittani Purman, REAL ESTATE ONE - GLADWIN. MiRealSource
 - $370,0003 bd2 ba1.3k sqft2958 Shady Ln, Ann Arbor, MI 48104For SaleMLS ID #26054203, Candice Sanchez, eXp Realty, LLC. MichRIC
- $425,0003 bd2 ba1.9k sqft61600 Tayberry Cir, South Lyon, MI 48178For SaleMLS ID #26054413, Brent Flewelling, The Charles Reinhart Company. MichRIC
- $359,0002 bd3 ba1.9k sqft37676 N Laurel Park Dr #70, Livonia, MI 48152For SaleMLS ID #26048820, Jennifer Kish, Century 21 Riverpointe. MichRIC
- $349,0003 bd3 ba1.4k sqft3037 Barclay Way, Ann Arbor, MI 48105For SaleMLS ID #26040961, Nancy Arnold, The Charles Reinhart Company. MichRIC
- $350,0003 bd2 ba1.8k sqft716 Commercial St, Commerce Township, MI 48382For SaleMLS ID #20261079298, Tarita Boone, Real Estate by Rita. Realcomp II
- $239,5003 bd2 ba1.6k sqft531 Brookfield Dr N #81, Westland, MI 48185For SaleMLS ID #20261068617, Philip Lang, Lang Real Estate. Realcomp II
- $325,0003 bd3 ba1.7k sqft7364 Deer Track Ct, Ypsilanti, MI 48197For SaleMLS ID #26052467, Andrew Meredith, Perfect Fit Realty Group LLC. MichRIC
- $349,0003 bd3 ba2.5k sqft30906 Roycroft St, Livonia, MI 48154For SaleMLS ID #26041545, Keith Brandt, Brandt Real Estate. MichRIC
- $229,9002 bd2 ba1k sqft43580 Yorkville Dr, Canton, MI 48188For SaleMLS ID #26042852, Magen Larsen, Real Estate One Inc. MichRIC
- $317,5003 bd3 ba1.4k sqft228 W Oakbrook Dr, Ann Arbor, MI 48103For SaleMLS ID #26052474, Kathleen O'Connor, Trillium Real Estate. MichRIC
