Secluded /Off the Street 2 Deed property in One. 1.03 Acres and second .56 Acres. This is the perfect home for YOU. Last time sold was 1999. This terrific 4 Bedroom ,3 & 1/2 Bath Oversized Ranch home has so much to offer with nearly 2800 sqft of living space. There is 1300 sq ft of basement space with 1/2 bath and with its own Garage door walkout. Main level has 3 bed and 2Full bath on one level living.Over the garage has either a 1 Bedroom suite or apartment with full bath and huge walk in closet with separate entrance. In ground pool is Fenced in with New $10,000 liner and Poolhouse/mancave/she shed there is also built in seating on one side of the pool area. 2 car garage and a double back doors to get to the pool and back yard oasis. Driveway is long and can fit any cars or toys you may have RV/Boat/Atv/Work Trucks. Laundry Room is on main level off the sunken Family room with Washer/Dryer and Folding table with shelve.There is also a mudroom next to the door to garage or separate pantry room with shelves and enough room for another refrigerator or stand alone freezer. Up the stairs is a generous size loft that looks over the family room. Covered and Uncovered back decks off the New kitchen slider door.This property has a big front yard and a nice size front gated porch. Furnace and Tankless water heater just a few years old converted to gas. The kitchen has a New 5 burner cook top and New Butcher block counters and New Tile on the back splash. Thiscompound will go fast. New Stainless Steel Double Oven in garage ( not installed but comes with the house ) Freezer in Mud/ patry will come with sale . As Is Where Is.
Under contract
$783,000
752 New Haven Avenue, Milford, CT 06460
4beds
2,794sqft
:
Get pre-qualified$5,178/mo
Single Family Residence
Built in 1976
1.59 Acres Lot
$819,800 Zestimate®
$280/sqft
$-- HOA
What's special
Big front yardNew butcher block counters
- 74 days |
- 82 |
- 1 |
Likely to sell faster than
Zillow last checked:
Listing updated:
Listed by:
Krista J. Foster-Heard (203)449-8289,
Property World 203-877-1221
Source: Smart MLS,MLS#: 24178033
Facts & features
Interior
Bedrooms & bathrooms
- Bedrooms: 4
- Bathrooms: 4
- Full bathrooms: 3
- 1/2 bathrooms: 1
Rooms
- Room types: Laundry, Sitting Room
Primary bedroom
- Features: High Ceilings, Bedroom Suite, Full Bath, Hardwood Floor
- Level: Main
Bedroom
- Features: High Ceilings, Hardwood Floor
- Level: Main
Bedroom
- Features: High Ceilings, Hardwood Floor
- Level: Main
Bedroom
- Features: Bay/Bow Window, High Ceilings, Vaulted Ceiling(s), Full Bath, Walk-In Closet(s), Hardwood Floor
- Level: Upper
Bathroom
- Features: High Ceilings, Full Bath, Whirlpool Tub, Tile Floor
- Level: Main
Bathroom
- Features: High Ceilings, Full Bath, Stall Shower, Tile Floor
- Level: Main
Bathroom
- Features: High Ceilings, Granite Counters, Full Bath, Stall Shower, Composite Floor, Engineered Wood Floor
- Level: Upper
Bathroom
- Features: Laminate Floor
- Level: Lower
Dining room
- Features: High Ceilings, Sliders, Tile Floor
- Level: Main
Family room
- Features: Skylight, Vaulted Ceiling(s), Built-in Features, Wood Stove, Hardwood Floor, Tile Floor
- Level: Other
Kitchen
- Features: High Ceilings, Breakfast Bar, Dining Area, Kitchen Island, Sliders, Tile Floor
- Level: Main
Kitchen
- Features: High Ceilings, Breakfast Bar, Laminate Floor
- Level: Upper
Living room
- Features: Bay/Bow Window, High Ceilings, Fireplace, Wood Stove, Hardwood Floor
- Level: Main
Living room
- Features: High Ceilings, Hardwood Floor
- Level: Upper
Loft
- Features: Skylight, High Ceilings, Cathedral Ceiling(s), Beamed Ceilings, Ceiling Fan(s), Wall/Wall Carpet
- Level: Upper
Office
- Level: Upper
Rec play room
- Level: Upper
Heating
- Hot Water, Natural Gas
Cooling
- Central Air
Appliances
- Included: Gas Cooktop, Oven, Convection Oven, Refrigerator, Freezer, Washer, Dryer, Gas Water Heater, Tankless Water Heater
- Laundry: Main Level, Mud Room
Features
- Wired for Data, Central Vacuum, Open Floorplan, Entrance Foyer
- Basement: Full,Unfinished,Garage Access,Walk-Out Access,Concrete
- Attic: Storage,Pull Down Stairs
- Number of fireplaces: 2
- Fireplace features: Insert
Interior area
- Total structure area: 2,794
- Total interior livable area: 2,794 sqft
- Finished area above ground: 2,794
Property
Parking
- Total spaces: 6
- Parking features: Attached, Paved, RV/Boat Pad, Driveway, Private, Asphalt
- Attached garage spaces: 2
- Has uncovered spaces: Yes
Features
- Patio & porch: Porch, Deck, Covered
- Exterior features: Breezeway, Rain Gutters, Lighting
- Has private pool: Yes
- Pool features: Concrete, In Ground
Lot
- Size: 1.59 Acres
- Features: Secluded, Rear Lot, Few Trees, Level
Details
- Additional structures: Shed(s), Gazebo, Pool House
- Parcel number: 1213061
- Zoning: R18
Construction
Type & style
- Home type: SingleFamily
- Architectural style: Ranch
- Property subtype: Single Family Residence
Materials
- Cedar
- Foundation: Concrete Perimeter
- Roof: Shingle
Condition
- New construction: No
- Year built: 1976
Utilities & green energy
- Sewer: Public Sewer
- Water: Public
- Utilities for property: Cable Available
Green energy
- Energy efficient items: Thermostat
Community & HOA
Community
- Features: Basketball Court, Health Club, Library, Playground, Public Rec Facilities, Near Public Transport, Shopping/Mall, Tennis Court(s)
HOA
- Has HOA: No
Location
- Region: Milford
Financial & listing details
- Price per square foot: $280/sqft
- Tax assessed value: $355,510
- Annual tax amount: $10,505
- Date on market: 5/24/2026
- Exclusions: Everything is Forsale
Estimated market value
$819,800
$779,000 - $861,000
$4,966/mo
Price history
| Date | Event | Price |
|---|---|---|
| 7/31/2026 | Pending sale | $783,000$280/sqft |
Source:  Smart MLS #24178033 Report a problem Smart MLS #24178033 Report a problem | ||
| 5/24/2026 | Listed for sale | $783,000-2.1%$280/sqft |
Source: Smart MLS #24178033 Report a problem | ||
| 1/21/2026 | Listing removed | $799,999$286/sqft |
Source: Smart MLS #24038892 Report a problem | ||
| 1/19/2026 | Price change | $799,999-5.9%$286/sqft |
Source: Smart MLS #24038892 Report a problem | ||
| 12/3/2025 | Listed for sale | $850,000+215.4%$304/sqft |
Source: Smart MLS #24038892 Report a problem | ||
| 4/27/2013 | Listing removed | $1,200 |
Source: ERA PROPERTY WORLD #N335068 Report a problem | ||
| 3/25/2013 | Price change | $1,200-4% |
Source: ERA PROPERTY WORLD #N335068 Report a problem | ||
| 3/20/2013 | Listed for rent | $1,250 |
Source: ERA Property World #N335068 Report a problem | ||
| 8/27/1999 | Sold | $269,500$96/sqft |
Source: Public Record Report a problem | ||
Public tax history
| Year | Property taxes | Tax assessment |
|---|---|---|
| 2025 | $10,505 +1.4% | $355,510 |
| 2024 | $10,360 +7.3% | $355,510 |
| 2023 | $9,659 +2% | $355,510 |
| 2022 | $9,474 +19.1% | $355,510 +23.6% |
| 2021 | $7,953 -0.1% | $287,620 |
| 2020 | $7,961 -0.1% | $287,620 |
| 2019 | $7,970 -0.1% | $287,620 |
| 2018 | $7,979 -0.2% | $287,620 |
| 2017 | $7,993 +6.3% | $287,620 +6.5% |
| 2016 | $7,520 -0.1% | $270,100 |
| 2015 | $7,530 +2.4% | $270,100 |
| 2014 | $7,352 +3.6% | $270,100 |
| 2013 | $7,098 +2.6% | $270,100 |
| 2012 | $6,915 +4.5% | $270,100 +17.9% |
| 2011 | $6,616 +1.6% | $229,008 |
| 2010 | $6,513 +3.4% | $229,008 |
| 2009 | $6,298 -2.6% | $229,008 |
| 2008 | $6,465 -1.8% | $229,008 +10.5% |
| 2007 | $6,582 +10.4% | $207,184 +11.9% |
| 2005 | $5,960 +10.2% | $185,220 |
| 2003 | $5,408 +8.7% | $185,220 |
| 2001 | $4,975 | $185,220 |
Find assessor info on the county website
Monthly payment
Est. payment
Payment breakdown
Explore the cost of this home by adjusting the details. Changes won't be saved.Climate risks
Neighborhood: 06460
Nearby schools
GreatSchools rating
- 4/10Orchard Hills SchoolGrades: PK-5Distance: 0.5 mi
- 7/10East Shore Middle SchoolGrades: 6-8Distance: 1.1 mi
- 7/10Joseph A. Foran High SchoolGrades: 9-12Distance: 0.8 mi
Schools provided by the listing agent
- Elementary: Orchard Hills
- High: Joseph A. Foran
Source: Smart MLS. This data may not be complete. We recommend contacting the local school district to confirm school assignments for this home.
- $343,5002 bd1 ba836 sqft756 New Haven Ave, Milford, CT 06460Off Market
- $502,0005 bd3 ba2.8k sqft744 New Haven Ave, Milford, CT 06460Sold
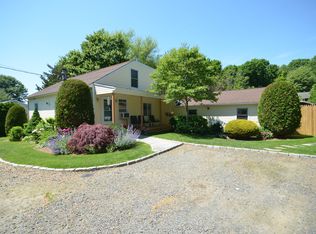
- $708,8003 bd2 ba2k sqft760 New Haven Ave, Milford, CT 06460Off Market
- $404,9003 bd1 ba1k sqft736 New Haven Ave, Milford, CT 06460Off Market
- $482,6003 bd2 ba1.3k sqft766 New Haven Ave, Milford, CT 06460Off Market
- $637,7003 bd3 ba1.9k sqft11 Timber Trl, Milford, CT 06460Off Market
- $598,0004 bd3 ba1.6k sqft5 Timber Trl, Milford, CT 06460Off Market
- $619,9003 bd2 ba2k sqft17 Timber Trl, Milford, CT 06460Off Market
A local agent can set up tours, give advice and negotiate with sellers.
Similar homes
- $699,9003 bd3 ba2k sqft1196 New Haven Avenue, Milford, CT 06460For Sale

 MLS ID #24194616, Len Nicoletti, Coldwell Banker Realty. Smart MLS
 - $699,0004 bd3 ba3.3k sqft428 Welchs Point Road, Milford, CT 06460For Sale
 MLS ID #24193105, Diane Lattarulo, Berkshire Hathaway NE Prop.. Smart MLS
 - $699,9004 bd3 ba3k sqft275 Wheelers Farms Road, Milford, CT 06461For Sale
 MLS ID #24178221, John Armellino, William Raveis Real Estate. Smart MLS
 - $499,0003 bd3 ba1.7k sqft6 Snowapple Lane, Milford, CT 06460For Sale
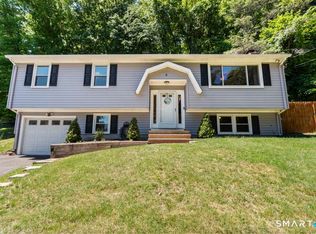 MLS ID #24182619, Michael Ferraro, Compass Connecticut, LLC. Smart MLS
 - $749,8005 bd3 ba2.9k sqft12 Briarwoods Terrace, Trumbull, CT 06611For SaleMLS ID #24192236, Silvana Orsaia, BHGRE Shore & Country. Smart MLS
- $569,9993 bd3 ba2.9k sqft36 Kenwood Road, Milford, CT 06460For SaleMLS ID #24174928, Steven T. Koleno, Beycome of Connecticut. Smart MLS
- $725,0006 bd4 ba2.3k sqft476 Derby Milford Road, Orange, CT 06477For SaleMLS ID #24183648, Daniel M. Berger, Re/Max Prestige Properties. Smart MLS
- $719,9004 bd3 ba3k sqft634 Aspen Lane, Orange, CT 06477For SaleMLS ID #24185234, Sarah T. Lebov, True North Real Estate LLC. Smart MLS
- $769,9004 bd3 ba2.2k sqft45 Glenbrook Road, Trumbull, CT 06611For SaleMLS ID #24193192, Derek Greene, Derek Greene. Smart MLS
- $699,9003 bd3 ba2.6k sqft814 Grassy Hill Road, Orange, CT 06477For SaleMLS ID #24192042, Barbara G. Lehrer, Coldwell Banker Realty. Smart MLS
- $779,0004 bd3 ba2.6k sqft285 Wooding Hill Road, Bethany, CT 06524For SaleMLS ID #24185652, Celina Cuomo, Stacy Blake Realty LLC. Smart MLS
- $650,0004 bd3 ba2.2k sqft11 Williamsburg Drive, Orange, CT 06477For SaleMLS ID #24158938, Kathy Anderson, Coldwell Banker Realty. Smart MLS
- $849,9004 bd3 ba2.7k sqft469 Shelton Avenue, Shelton, CT 06484For SaleMLS ID #24174970, Jeffrey Craw, William Raveis Real Estate. Smart MLS
- $649,9003 bd3 ba1.5k sqft682 Milford Point Road, Milford, CT 06460For SaleMLS ID #24181512, Stephanie Ellison, Ellison Homes Real Estate. Smart MLS
- $799,0004 bd4 ba3.6k sqft137 Guinea Road, Monroe, CT 06468For SaleMLS ID #24114367, Wendy Bardos, East Coast Associates, Inc.. Smart MLS
- $799,9004 bd4 ba4.1k sqft4 Scenic Hill Lane, Monroe, CT 06468For SaleMLS ID #24184382, Michael Wright, RE/MAX Right Choice. Smart MLS
- $869,9004 bd3 ba2.9k sqft29 Foxwood Road, Trumbull, CT 06611For SaleMLS ID #24189020, Brian Christy, William Raveis Real Estate. Smart MLS
- $549,9003 bd2 ba1.5k sqft241 Pine Tree Drive, Orange, CT 06477For SaleMLS ID #24194959, Stephanie Ellison, Ellison Homes Real Estate. Smart MLS
- $579,9004 bd2 ba1.9k sqft60 Bunnell Avenue, Stratford, CT 06614For SaleMLS ID #24189352, Cross Cannone, Property World. Smart MLS
- $710,0004 bd3 ba2.8k sqft11 Lily Lane, Shelton, CT 06484For SaleMLS ID #24188418, Jay Barone, Coldwell Banker Realty. Smart MLS
