***THIS IS A SHORT SALE. AGENTS PLS READ REMARKS*** Come see the potential in this spacious 4 BR split level home located in the popular Spring Lake Village neighborhood of East Allen Township. This home offers a great layout with major updates already completed, including ***new roof (2022)*** new heat pump & mini split/AC (2022)*** replacement windows *** and updated flooring and lighting***, making it the perfect opportunity to add your personal touch. Step inside to a beautiful foyer with dramatic board & batten molding and a large closet. A large family room with charming all-brick fireplace leads to the covered patio. This level also features a convenient bedroom — perfect for guests or a home office — and a half bath. Just a few steps up, you’ll find the open living and dining area that flows into a modern kitchen with white shaker cabinets, tile backsplash, granite countertops, and newer stainless-steel appliances. Upstairs there are three spacious bedrooms with ample closet space and an updated full bathroom. Outside, enjoy the yard and covered patio, perfect for summer barbecues and outdoor entertaining. A two-car attached garage completes the package! With solid updates already in place and room to make it your own, this home is a wonderful opportunity in a sought-after neighborhood. *Seller obtained a clear CO*
Pending
$374,900
7523 Franks Dr, Bath, PA 18014
4beds
2,163sqft
Single Family Residence
Built in 1976
0.39 Acres Lot
$366,900 Zestimate®
$173/sqft
$-- HOA
What's special
Two-car attached garageTile backsplashLarge closetUpdated flooring and lightingGranite countertopsCovered patioReplacement windows
- 138 days
- 75
- 0
Zillow last checked:
Listing updated:
Listed by:
Elisabeth Grant 612-599-7797,
RE/MAX Real Estate 610-770-9000
Source: GLVR,MLS#: 766462 Originating MLS: Lehigh Valley MLS
Originating MLS: Lehigh Valley MLSFacts & features
Interior
Bedrooms & bathrooms
- Bedrooms: 4
- Bathrooms: 2
- Full bathrooms: 1
- 1/2 bathrooms: 1
Primary bedroom
- Description: access to hall bath; carpet
- Level: Third
- Dimensions: 15.00 x 14.00
Bedroom
- Description: carpet
- Level: First
- Dimensions: 12.00 x 10.00
Bedroom
- Description: carpet
- Level: Third
- Dimensions: 109.00 x 15.00
Bedroom
- Description: carpet
- Level: Third
- Dimensions: 11.00 x 9.00
Dining room
- Description: laminate
- Level: Second
- Dimensions: 12.00 x 10.00
Family room
- Description: laminate, brick hearth, slider to patio
- Level: First
- Dimensions: 23.00 x 15.00
Foyer
- Description: board and batten molding, tile
- Level: First
- Dimensions: 10.00 x 6.00
Other
- Description: tub/shower combo
- Level: Third
- Dimensions: 14.00 x 6.00
Half bath
- Level: First
- Dimensions: 7.00 x 3.00
Kitchen
- Description: SS appliances, tile
- Level: Second
- Dimensions: 13.00 x 10.00
Living room
- Description: replacement bay window, laminate
- Level: Second
- Dimensions: 21.00 x 12.00
Other
- Description: drywall, closet - flex space
- Level: Basement
- Dimensions: 13.00 x 10.00
Other
- Description: drywall, closet - flex space
- Level: Basement
- Dimensions: 11.00 x 10.00
Other
- Description: storage
- Level: Basement
- Dimensions: 12.00 x 10.00
Heating
- Baseboard, Ductless, Electric, Heat Pump
Cooling
- Ductless
Appliances
- Included: Dishwasher, Electric Oven, Electric Range, Electric Water Heater, Microwave
- Laundry: Washer Hookup, Dryer Hookup, Lower Level
Features
- Attic, Dining Area, Separate/Formal Dining Room, Entrance Foyer, Family Room Main Level, Storage, Traditional Floorplan
- Flooring: Carpet, Ceramic Tile, Laminate, Luxury Vinyl, Luxury VinylPlank, Resilient, Vinyl
- Windows: Screens
- Basement: Partial,Partially Finished,Sump Pump
- Has fireplace: Yes
- Fireplace features: Family Room
Interior area
- Total interior livable area: 2,163 sqft
- Finished area above ground: 1,863
- Finished area below ground: 300
Video & virtual tour
Property
Parking
- Total spaces: 2
- Parking features: Attached, Driveway, Garage, Off Street, On Street, Garage Door Opener
- Attached garage spaces: 2
- Has uncovered spaces: Yes
Features
- Levels: Multi/Split
- Stories: 3
- Patio & porch: Covered, Patio, Porch
- Exterior features: Porch, Patio
Lot
- Size: 0.39 Acres
- Dimensions: 120 x 136
- Features: Flat
Details
- Parcel number: L5NE1 4 9 0508
- Zoning: A/Rr-Agricultural/Rural R
- Special conditions: Short Sale
Construction
Type & style
- Home type: SingleFamily
- Architectural style: Split Level
- Property subtype: Single Family Residence
Materials
- Aluminum Siding, Brick
- Roof: Asphalt,Fiberglass
Condition
- Year built: 1976
Utilities & green energy
- Electric: 200+ Amp Service, Circuit Breakers
- Sewer: Septic Tank
- Water: Public
- Utilities for property: Cable Available
Community & HOA
Community
- Features: Curbs
- Security: Smoke Detector(s)
- Subdivision: Spring Lake Village
Location
- Region: Bath
Financial & listing details
- Price per square foot: $173/sqft
- Tax assessed value: $63,800
- Annual tax amount: $4,837
- Date on market: 5/28/2026
- Ownership type: Fee Simple
- Road surface type: Paved
Estimated market value
$366,900
$349,000 - $385,000
$2,340/mo
Price history
| Date | Event | Price |
|---|---|---|
| 6/9/2026 | Pending sale | $374,900$173/sqft |
Source:  GLVR #766462 Report a problem GLVR #766462 Report a problem | ||
| 5/28/2026 | Listed for sale | $374,900+8.7%$173/sqft |
Source: GLVR #766462 Report a problem | ||
| 5/7/2026 | Listing removed | $345,000$160/sqft |
Source: GLVR #766462 Report a problem | ||
| 2/11/2026 | Pending sale | $345,000$160/sqft |
Source: GLVR #766462 Report a problem | ||
| 2/3/2026 | Price change | $345,000+4.5%$160/sqft |
Source: GLVR #766462 Report a problem | ||
| 11/11/2025 | Pending sale | $330,000$153/sqft |
Source: GLVR #766462 Report a problem | ||
| 11/5/2025 | Listed for sale | $330,000-22.4%$153/sqft |
Source: GLVR #766462 Report a problem | ||
| 10/28/2025 | Listing removed | $425,000$196/sqft |
Source: GLVR #766462 Report a problem | ||
| 10/18/2025 | Listed for sale | $425,000+7.6%$196/sqft |
Source: GLVR #766462 Report a problem | ||
| 6/9/2022 | Sold | $395,000+2.6%$183/sqft |
Source: GLVR #689002 Report a problem | ||
| 3/29/2022 | Pending sale | $384,900$178/sqft |
Source: GLVR #689002 Report a problem | ||
| 3/28/2022 | Price change | $384,900-3.8%$178/sqft |
Source: GLVR #689002 Report a problem | ||
| 3/19/2022 | Listed for sale | $399,900+53.8%$185/sqft |
Source: GLVR #689002 Report a problem | ||
| 1/5/2022 | Sold | $260,000-3.7%$120/sqft |
Source: GLVR #683440 Report a problem | ||
| 11/23/2021 | Pending sale | $269,900$125/sqft |
Source: GLVR #683440 Report a problem | ||
| 11/17/2021 | Listed for sale | $269,900$125/sqft |
Source: GLVR #683440 Report a problem | ||
Public tax history
| Year | Property taxes | Tax assessment |
|---|---|---|
| 2026 | $4,837 +3.1% | $63,800 |
| 2025 | $4,694 +0.8% | $63,800 |
| 2024 | $4,658 | $63,800 |
| 2023 | $4,658 | $63,800 |
| 2022 | $4,658 +518.7% | $63,800 |
| 2021 | $753 | $63,800 |
| 2020 | $753 | $63,800 |
| 2018 | $753 | $63,800 |
| 2017 | -- | $63,800 |
| 2016 | -- | $63,800 |
| 2015 | -- | $63,800 |
| 2014 | -- | $63,800 |
| 2013 | -- | $63,800 |
| 2012 | -- | $63,800 |
| 2011 | -- | $63,800 |
| 2010 | -- | $63,800 |
| 2004 | -- | $63,800 |
| 2003 | -- | $63,800 |
| 2002 | -- | $63,800 |
| 2000 | -- | $63,800 |
Find assessor info on the county website
Monthly payment
Est. payment
Payment breakdown
Explore the cost of this home by adjusting the details. Changes won't be saved.Climate risks
Neighborhood: 18014
Nearby schools
Schools provided by the listing agent
- Elementary: George Wolf Elementary
- Middle: Northampton Area Middle
- High: Northampton Area HS
- District: Northampton
Source: GLVR. This data may not be complete. We recommend contacting the local school district to confirm school assignments for this home.
Similar homes
- $380,0002 bd2 ba2.2k sqft1235 Oakwood Dr, Bethlehem, PA 18017For Sale
 MLS ID #784504, J.D. Lepeta, Keller Williams Northampton. GLVR
 - $550,0004 bd3 ba2.7k sqft2775 Kuter Rd, Bath, PA 18014For Sale
 MLS ID #784372, Doug Frederick, Howard Hanna TheFrederickGroup. GLVR
 - $449,9004 bd3 ba2.5k sqft1442 Colgate Dr, Bethlehem, PA 18017For Sale
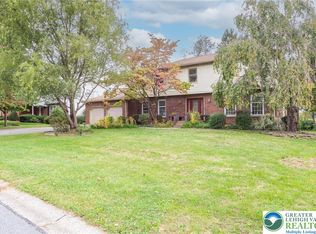 MLS ID #785581, Christopher G. Raad, Harvey Z Raad Real Estate. GLVR
 - $365,0004 bd2 ba1.8k sqft1965 Lower Smith Gap Rd, Kunkletown, PA 18058For Sale
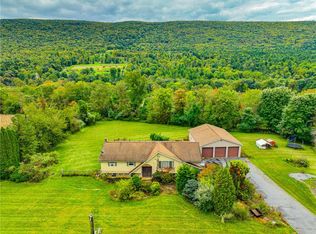 MLS ID #785378, Cass Chies, Diamond 1st Real Estate LLC. GLVR
