Inviting Northeast Heights townhome with soaring 13' tray ceiling and a warm kiva-style gas log fireplace in the spacious great room. Flexible formal/casual dining area is perfect for everyday living or entertaining. Generous primary suite features a tray ceiling, two closets, dual sinks, separate shower, and tub/shower combo. Refrigerator, washer, and dryer convey. Attached 2-car garage includes built-in storage shelving. Enjoy low-maintenance landscaping and a private backyard retreat. Fantastic location just minutes from Arroyo del Oso Golf Course and a short walk to Arroyo del Oso Park and tennis courts. Convenient access to shopping, dining, healthcare, and everyday amenities along Montgomery Blvd. Comfortable, easy living in one of Albuquerque's desirable and friendly areas!
Pending
$345,000
7524 Northridge Ave NE, Albuquerque, NM 87109
2beds
1,538sqft
:
Get pre-qualified$2,297/mo
Townhouse
Built in 1988
3,920 Square Feet Lot
$-- Zestimate®
$224/sqft
$-- HOA
What's special
- 17 days |
- 402 |
- 14 |
Zillow last checked:
Listing updated:
Listed by:
Stephanie L Granfors 505-821-1309,
Granfors Realty,LLC 505-821-1309
Source: SWMLS,MLS#: 1106893
Facts & features
Interior
Bedrooms & bathrooms
- Bedrooms: 2
- Bathrooms: 2
- Full bathrooms: 2
Primary bedroom
- Level: Main
- Area: 221
- Dimensions: 17 x 13
Bedroom 2
- Level: Main
- Area: 153.05
- Dimensions: 12.08 x 12.67
Dining room
- Level: Main
- Area: 165.36
- Dimensions: 14.17 x 11.67
Kitchen
- Level: Main
- Area: 113.3
- Dimensions: 11.33 x 10
Living room
- Level: Main
- Area: 263.28
- Dimensions: 18.58 x 14.17
Heating
- Forced Air
Cooling
- Refrigerated
Appliances
- Included: Dryer, Dishwasher, Free-Standing Electric Range, Refrigerator, Washer
- Laundry: Electric Dryer Hookup
Features
- Ceiling Fan(s), Dual Sinks, Great Room, Garden Tub/Roman Tub, High Ceilings, Main Level Primary, Skylights, Separate Shower
- Flooring: Carpet, Tile
- Windows: Double Pane Windows, Insulated Windows, Wood Frames, Skylight(s)
- Has basement: No
- Number of fireplaces: 1
- Fireplace features: Custom, Gas Log
Interior area
- Total structure area: 1,538
- Total interior livable area: 1,538 sqft
Property
Parking
- Total spaces: 2
- Parking features: Attached, Finished Garage, Garage, Garage Door Opener
- Attached garage spaces: 2
Accessibility
- Accessibility features: None
Features
- Levels: One
- Stories: 1
- Patio & porch: Deck, Open, Patio
- Exterior features: Deck, Private Yard
- Fencing: Back Yard,Wall
Lot
- Size: 3,920 Square Feet
- Dimensions: 28 x 136
- Features: Landscaped, Xeriscape, Zero Lot Line
Details
- Additional structures: Shed(s)
- Parcel number: 101906124113831544
- Zoning description: R-T*
Construction
Type & style
- Home type: Townhouse
- Architectural style: Pueblo
- Property subtype: Townhouse
- Attached to another structure: Yes
Materials
- Frame, Stucco
- Foundation: Slab
- Roof: Flat,Membrane,Rubber
Condition
- Resale
- New construction: No
- Year built: 1988
Utilities & green energy
- Sewer: Public Sewer
- Water: Public
- Utilities for property: Cable Available, Electricity Connected, Natural Gas Connected, Phone Available, Sewer Connected, Water Connected
Green energy
- Energy generation: None
- Water conservation: Water-Smart Landscaping
Community & HOA
Community
- Subdivision: McClintic Solar Townhouses
Location
- Region: Albuquerque
Financial & listing details
- Price per square foot: $224/sqft
- Tax assessed value: $145,000
- Annual tax amount: $1,957
- Date on market: 7/8/2026
- Cumulative days on market: 17 days
- Listing terms: Cash,Conventional
- Road surface type: Paved
Estimated market value
Not available
Estimated sales range
Not available
Not available
Price history
| Date | Event | Price |
|---|---|---|
| 7/14/2026 | Pending sale | $345,000$224/sqft |
Source:  SWMLS #1106893 Report a problem SWMLS #1106893 Report a problem | ||
| 7/9/2026 | Listed for sale | $345,000+93.1%$224/sqft |
Source: SWMLS #1106893 Report a problem | ||
| 10/4/2012 | Sold | -- |
Source: Agent Provided Report a problem | ||
| 8/21/2012 | Listed for sale | $178,700$116/sqft |
Source: The Rhino Group, Inc. #741110 Report a problem | ||
Public tax history
| Year | Property taxes | Tax assessment |
|---|---|---|
| 2025 | $1,958 +0.1% | $48,328 |
| 2024 | $1,955 -1.3% | $48,328 |
| 2023 | $1,980 +0.5% | $48,328 |
| 2022 | $1,970 +0.5% | $48,328 |
| 2021 | $1,961 -1.3% | $48,328 |
| 2020 | $1,987 | $48,328 |
| 2019 | -- | $48,328 |
| 2018 | $1,976 +0.1% | $48,328 |
| 2017 | $1,974 +0.1% | $48,328 |
| 2016 | $1,971 -95.9% | $48,328 |
| 2015 | $48,328 +2306.4% | $48,328 -2% |
| 2014 | $2,008 | $49,295 -2.4% |
| 2013 | $2,008 | $50,495 -0.7% |
| 2012 | -- | $50,874 +3% |
| 2011 | -- | $49,392 +3% |
| 2010 | -- | $47,958 -21.8% |
| 2009 | -- | $61,352 |
| 2008 | -- | $61,352 |
| 2007 | -- | $61,352 +44% |
| 2006 | -- | $42,612 +3% |
| 2005 | -- | $41,371 +3% |
| 2004 | -- | $40,166 +3% |
| 2003 | -- | $38,996 |
| 2002 | -- | $38,996 |
| 2001 | -- | $38,996 +10.6% |
| 2000 | -- | $35,263 |
Find assessor info on the county website
Monthly payment
Est. payment
Payment breakdown
Explore the cost of this home by adjusting the details. Changes won't be saved.Climate risks
Neighborhood: 87109
Nearby schools
GreatSchools rating
- 6/10Comanche Elementary SchoolGrades: PK-5Distance: 0.7 mi
- 5/10Cleveland Middle SchoolGrades: 6-8Distance: 0.7 mi
- 4/10Sandia High SchoolGrades: 9-12Distance: 1.1 mi
Schools provided by the listing agent
- Elementary: Comanche
- Middle: Cleveland
- High: Sandia
Source: SWMLS. This data may not be complete. We recommend contacting the local school district to confirm school assignments for this home.
- $295,8003 bd2 ba1.5k sqft7520 Northridge Ave NE, Albuquerque, NM 87109Off Market
- $353,7003 bd2 ba1.7k sqft7528 Northridge Ave NE, Albuquerque, NM 87109Off Market
- $--2 bd2 ba1.3k sqft7516 Northridge Ave NE, Albuquerque, NM 87109Sold

- $269,4002 bd2 ba1k sqft7536 Northridge Ave NE, Albuquerque, NM 87109Off Market
- $315,7003 bd2 ba1.5k sqft7512 Northridge Ave NE, Albuquerque, NM 87109Off Market
- $312,1002 bd2 ba2.1k sqft7540 Northridge Ave NE, Albuquerque, NM 87109Off Market
- $233,2003 bd3 ba1.4k sqft7543 Prairie Rd NE, Albuquerque, NM 87109Off Market
- $213,1002 bd1 ba1.2k sqft7547 Prairie Rd NE, Albuquerque, NM 87109Off Market
A local agent can set up tours, give advice and negotiate with sellers.
Similar homes
- $340,0002 bd2 ba1.5k sqft7200 Wren Walk Dr NE, Albuquerque, NM 87109For Sale
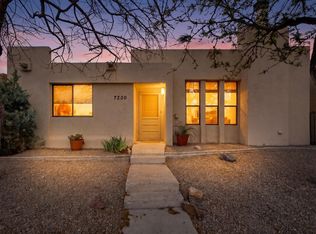 MLS ID #1103074, John Myers, Myers & Myers Real Estate, Inc. SWMLS
 - $319,9002 bd2 ba1.6k sqft6016 Whisperwood Ct NE, Albuquerque, NM 87109For Sale
 MLS ID #1105718, Tracy Lynn McKeever, Green Light Real Estate Svcs. SWMLS
 - $360,0002 bd2 ba1.7k sqft5214 Chambers Pl NE, Albuquerque, NM 87111For Sale
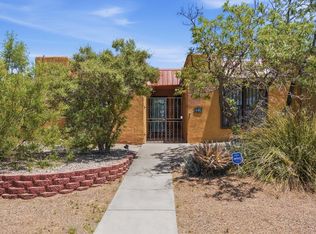 MLS ID #1103945, Kamree Malizia, Coldwell Banker Legacy. SWMLS
 - $389,9992 bd2 ba2k sqft6100 Rio Hondo Dr NE, Albuquerque, NM 87109For Sale
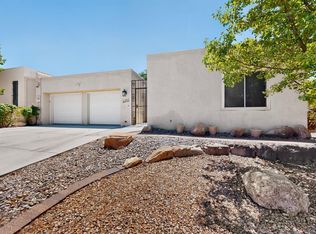 MLS ID #1106879, Joseph Giraudo, Re/Max Exclusive. SWMLS
 - $410,0003 bd2 ba1.4k sqft9663 De Vargas Loop NE, Albuquerque, NM 87109For SaleMLS ID #1107874, Charlotte Trone, Realty One of New Mexico. SWMLS
- $365,0003 bd3 ba2k sqft7904 Blue Jay Ln NE, Albuquerque, NM 87109For SaleMLS ID #1103565, Kelsey Megan Benedetto, Coldwell Banker Legacy. SWMLS
- $375,0003 bd2 ba1.6k sqft6021 Downey St NE, Albuquerque, NM 87109For SaleMLS ID #1107066, Cecilia L Chavez, Realty One of New Mexico. SWMLS
- $400,0002 bd2 ba1.5k sqft9520 Bent Rd NE, Albuquerque, NM 87109For SaleMLS ID #1102393, Linda J Coy, Realty One of New Mexico. SWMLS
- $379,0003 bd3 ba1.6k sqft1235 8th St NW Unit B, Albuquerque, NM 87102For SaleMLS ID #1107699, Jeremy Navarro Realty Group, Keller Williams Realty. SWMLS
- $284,0002 bd2 ba1.2k sqft9007 Hendrix Rd NE, Albuquerque, NM 87111For SaleMLS ID #1106401, Melissa A Morenus, Morenus Real Estate. SWMLS
- $384,5003 bd3 ba2k sqft5416 Overlook Dr NE, Albuquerque, NM 87111For SaleMLS ID #1106735, Michael Lee Chochol, LPT Realty. SWMLS
- $345,0003 bd2 ba1.5k sqft1721 Martha St NE, Albuquerque, NM 87112For SaleMLS ID #1107085, Takeshia Michelle Burge, Coldwell Banker Legacy. SWMLS
- $324,9954 bd3 ba2.2k sqft650 Paisano St NE, Albuquerque, NM 87123For SaleMLS ID #1107080, Margaret Ebbens, ERA Summit. SWMLS
- $369,9003 bd3 ba2k sqft13128 Verbena Pl NE, Albuquerque, NM 87112For SaleMLS ID #1106420, Joel J Sanchez, Helix Real Estate Group. SWMLS
- $400,0003 bd2 ba1.8k sqft5247 Zurich Pl NE, Albuquerque, NM 87111For SaleMLS ID #1106714, Elizabeth A Saldana, The Lovely Home Company. SWMLS
- $354,5004 bd2 ba1.9k sqft10401 Princess Jeanne Ave NE, Albuquerque, NM 87112For SaleMLS ID #1096221, Tanya Otero-Villalobos, Realty One of New Mexico. SWMLS
- $350,0003 bd2 ba1.7k sqft6001 Murcia Ave NW, Albuquerque, NM 87114For SaleMLS ID #1107738, Mary C. Porter, ERA Summit. SWMLS
- $350,0003 bd3 ba1.8k sqft6308 Montano Pointe Rd NW, Albuquerque, NM 87120For SaleMLS ID #1106862, John C Foster, 1 Percent Lists NM Realty. SWMLS
- $350,0003 bd2 ba1.6k sqft4604 Trace Way Ave NW, Albuquerque, NM 87120For SaleMLS ID #1106623, Jason Wesley Dencklau, Coldwell Banker Legacy. SWMLS
- $320,0003 bd2 ba1.5k sqft1804 Illinois St NE, Albuquerque, NM 87110For SaleMLS ID #1105628, Liska Maddox, Maddox & Co/REALTORS. SWMLS
