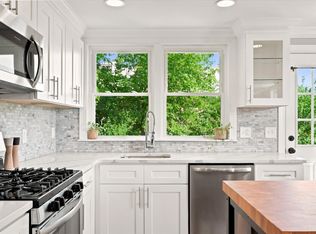
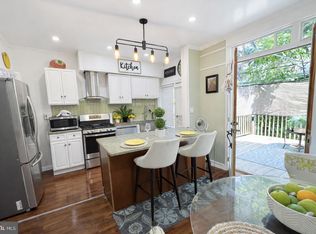
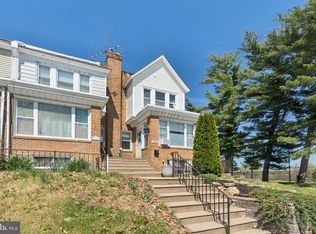
7525 Germantown Avenue — a beautifully refreshed 1920s Tudor-style row home where timeless architectural charm meets sophisticated modern living in the heart of Chestnut Hill and West Mount Airy. Perched gracefully above Germantown Avenue and overlooking the picturesque, park-like grounds across the street, this stunning 3-bedroom residence offers an exceptional blend of historic character, thoughtful updates, and an unbeatable Philadelphia location. From the moment you arrive, the elevated setting, classic Tudor façade, and inviting covered front porch create a warm and elegant first impression. Enjoy peaceful mornings overlooking mature green space, or unwind in the evening with coffee, wine, or conversation on the brand-new rear deck — the perfect outdoor extension of the home for entertaining and dining al fresco. Inside, the home has been freshly painted and thoughtfully updated throughout, creating a bright, airy atmosphere while preserving the craftsmanship and charm of the original era. Rich original hardwood oak floors with mahogany inlay flow through the living room, formal dining room, and upstairs bedrooms, adding warmth and sophistication to every space. The spacious sun-filled living room features a beautiful bow window and graceful arched entryways that lead into an elegant formal dining room complete with original glass-paneled doors, classic chair rail detailing, oversized baseboard moldings, and charming architectural alcoves rarely found in today’s homes. The updated kitchen blends modern finishes with timeless style and features designer appliances, granite countertops, crown molding, beadboard accents, and ample room for casual dining. Just beyond the kitchen, step directly onto the newly added rear deck — ideal for hosting guests, grilling outdoors, or simply enjoying the tranquility of the surrounding neighborhood. Upstairs, the sun-drenched primary bedroom offers hardwood flooring and classic period details, while two additional spacious bedrooms provide flexibility for guests, home office space, or growing families. The hall bathroom features a tiled shower, separate soaking tub, mirrored medicine cabinet, and updated finishes. Additional hallway storage, fresh carpeting, and linen closets add both comfort and functionality. The unfinished basement provides exceptional storage space, washer and dryer, utility sink, outside access, and a private one-car garage with interior access — a rare convenience in this sought-after neighborhood. Located just moments from the vibrant shops, cafés, restaurants, and boutiques of both Chestnut Hill and West Mount Airy, this home places you in one of Philadelphia’s most desirable and walkable neighborhoods. Enjoy nearby parks, playgrounds, the scenic trails of the Wissahickon Valley Park, and effortless commuting options with close proximity to regional rail, SEPTA bus lines, and Center City Philadelphia. This is a rare opportunity to own a home that seamlessly combines historic elegance, modern comfort, outdoor living, and an exceptional location. Schedule your private showing today and experience the charm of 7525 Germantown Avenue for yourself.
For sale
$399,000
7525 Germantown Ave, Philadelphia, PA 19119
3beds
1,664sqft
:
Get pre-qualified$2,540/mo
Townhouse
Built in 1927
1,742 Square Feet Lot
$-- Zestimate®
$240/sqft
$-- HOA
What's special
Utility sinkClassic period detailsSun-drenched primary bedroomElevated settingWasher and dryerDesigner appliancesClassic chair rail detailing
- 78 days |
- 1,723 |
- 126 |
Zillow last checked:
Listing updated:
Listed by:
Matthew Canno 215-833-1102,
Fermi Realty 2154223137
Source: Bright MLS,MLS#: PAPH2621388
Facts & features
Interior
Bedrooms & bathrooms
- Bedrooms: 3
- Bathrooms: 1
- Full bathrooms: 1
Rooms
- Room types: Living Room, Dining Room, Kitchen, Laundry, Storage Room
Dining room
- Level: Main
Kitchen
- Level: Main
Laundry
- Level: Lower
Living room
- Level: Main
Storage room
- Level: Lower
Heating
- Radiator, Natural Gas
Cooling
- None, Electric
Appliances
- Included: Dishwasher, Washer, Dryer, Water Heater
- Laundry: In Basement, Laundry Room
Features
- Flooring: Hardwood
- Basement: Garage Access,Rear Entrance
- Has fireplace: No
Interior area
- Total structure area: 1,664
- Total interior livable area: 1,664 sqft
- Finished area above ground: 1,664
Property
Parking
- Total spaces: 1
- Parking features: Storage, Attached
- Attached garage spaces: 1
Accessibility
- Accessibility features: None
Features
- Levels: Three
- Stories: 3
- Exterior features: Other
- Pool features: None
Lot
- Size: 1,742 Square Feet
Details
- Additional structures: Above Grade
- Parcel number: 091148800
- Zoning: RSA5
- Special conditions: Standard
Construction
Type & style
- Home type: Townhouse
- Architectural style: Tudor
- Property subtype: Townhouse
Materials
- Brick Front
- Foundation: Stone
Condition
- Excellent
- New construction: No
- Year built: 1927
Utilities & green energy
- Sewer: Public Septic
- Water: Public
Community & HOA
Community
- Subdivision: Mt Airy
HOA
- Has HOA: No
Location
- Region: Philadelphia
- Municipality: PHILADELPHIA
Financial & listing details
- Price per square foot: $240/sqft
- Tax assessed value: $333,200
- Annual tax amount: $3,249
- Date on market: 5/14/2026
- Listing agreement: Exclusive Agency
- Inclusions: Refrigerator, Range, Dishwasher, Washer / Dryer
- Ownership: Fee Simple
Estimated market value
Not available
Estimated sales range
Not available
Not available
Price history
| Date | Event | Price |
|---|---|---|
| 7/28/2026 | Listing removed | $2,795$2/sqft |
Source: Zillow Rentals Report a problem | ||
| 7/10/2026 | Listed for rent | $2,795$2/sqft |
Source: Zillow Rentals Report a problem | ||
| 7/10/2026 | Listed for sale | $399,000$240/sqft |
Source:  Bright MLS #PAPH2621388 Report a problem Bright MLS #PAPH2621388 Report a problem | ||
| 7/3/2026 | Pending sale | $399,000$240/sqft |
Source: Bright MLS #PAPH2621388 Report a problem | ||
| 5/14/2026 | Listed for sale | $399,000+57.8%$240/sqft |
Source: Bright MLS #PAPH2621388 Report a problem | ||
| 7/15/2019 | Sold | $252,850-6.2%$152/sqft |
Source: Public Record Report a problem | ||
| 5/27/2019 | Pending sale | $269,500$162/sqft |
Source: Keller Williams Real Estate #PAPH784016 Report a problem | ||
| 5/4/2019 | Price change | $269,500-1.1%$162/sqft |
Source: Keller Williams Real Estate #PAPH784016 Report a problem | ||
| 4/10/2019 | Listed for sale | $272,500+17.5%$164/sqft |
Source: Keller Williams Real Estate-Bl #PAPH784016 Report a problem | ||
| 5/1/2008 | Sold | $232,000+159.8%$139/sqft |
Source: Public Record Report a problem | ||
| 2/26/1996 | Sold | $89,300$54/sqft |
Source: Public Record Report a problem | ||
Public tax history
| Year | Property taxes | Tax assessment |
|---|---|---|
| 2025 | $4,664 +14.2% | $333,200 +14.2% |
| 2024 | $4,083 | $291,700 |
| 2023 | $4,083 +31.2% | $291,700 |
| 2022 | $3,112 | -- |
| 2021 | $3,112 -4.2% | -- |
| 2018 | $3,249 -81.9% | -- |
| 2017 | $17,979 | -- |
| 2016 | $17,979 +741.6% | -- |
| 2015 | $2,136 | -- |
| 2014 | $2,136 | $184,000 +664.6% |
| 2012 | -- | $24,064 |
| 2011 | -- | $24,064 |
| 2010 | -- | $24,064 |
| 2009 | -- | $24,064 |
| 2008 | -- | $24,064 |
| 2007 | -- | $24,064 +7.4% |
| 2006 | -- | $22,400 |
| 2005 | -- | $22,400 |
| 2004 | -- | $22,400 +0.6% |
| 2003 | -- | $22,272 +8.8% |
| 2002 | -- | $20,480 |
| 2000 | -- | $20,480 |
| 1999 | -- | $20,480 |
Find assessor info on the county website
Monthly payment
Est. payment
Payment breakdown
Explore the cost of this home by adjusting the details. Changes won't be saved.Climate risks
Neighborhood: Mount Airy East
Nearby schools
GreatSchools rating
- 6/10Henry H. Houston Elementary SchoolGrades: K-8Distance: 0.4 mi
- 1/10Roxborough High SchoolGrades: 9-12Distance: 2.4 mi
Schools provided by the listing agent
- District: The School District Of Philadelphia
Source: Bright MLS. This data may not be complete. We recommend contacting the local school district to confirm school assignments for this home.
- $--3 bd1 ba1.6k sqft7525 Germantown Ave UNIT A, Philadelphia, PA 19119Off Market

- $400,0003 bd1 ba1.5k sqft7527 Germantown Ave, Philadelphia, PA 19119Sold

- $429,3003 bd1 ba1.5k sqft7523 Germantown Ave, Philadelphia, PA 19119Off Market
- $308,0004 bd1 ba1.5k sqft7529 Germantown Ave, Philadelphia, PA 19119Off Market
- $458,1003 bd1 ba1.5k sqft7521 Germantown Ave, Philadelphia, PA 19119Off Market
- $387,9003 bd2 ba1.5k sqft7519 Germantown Ave, Philadelphia, PA 19119Off Market
- $389,5003 bd1 ba1.5k sqft7531 Germantown Ave, Philadelphia, PA 19119Sold
- $371,4003 bd1 ba1.5k sqft16 E Roumfort Rd, Philadelphia, PA 19119Off Market
A local agent can set up tours, give advice and negotiate with sellers.
Similar homes
- $389,0004 bd2 ba1.6k sqft333 E Pleasant St, Philadelphia, PA 19119For Sale
 MLS ID #PAPH2643014, Isaac Thrupp, Compass RE. Bright MLS
 - $439,9003 bd1 ba1.2k sqft7704 Ardleigh St, Philadelphia, PA 19118For Sale
 MLS ID #PAPH2629294, Jennifer Rossiter, KW Empower. Bright MLS
 - $319,9003 bd2 ba1.2k sqft60 E Durham St, Philadelphia, PA 19119For Sale
 MLS ID #PAPH2520094, Shari Smith-Jackson, EXP Realty, LLC. Bright MLS
 - $389,0003 bd2 ba1.4k sqft674 Wendover St, Philadelphia, PA 19128For Sale
 MLS ID #PAPH2608296, Stephen Dougherty, Compass RE. Bright MLS
 - $435,0004 bd4 ba1.9k sqft826 E Dorset St, Philadelphia, PA 19119For SaleMLS ID #PAPH2588514, Gregory Burris, RE/MAX Select Group. Bright MLS
- $475,0005 bd2 ba1.8k sqft7031 Lincoln Dr, Philadelphia, PA 19119For SaleMLS ID #PAPH2624046, Natasha Ocasio, Realty Mark Associates-CC. Bright MLS
- $399,9003 bd2 ba2k sqft2138 Morris St, Philadelphia, PA 19145For SaleMLS ID #PAPH2611840, Heidi Logan, BHHS Fox & Roach-Haverford. Bright MLS
- $349,0003 bd1 ba936 sqft3439 Tilden St, Philadelphia, PA 19129For SaleMLS ID #PAPH2649864, Alona Richardson, OCF Realty LLC - Philadelphia. Bright MLS
- $400,0006 bd3 ba2.4k sqft4845 Pulaski Ave, Philadelphia, PA 19144For SaleMLS ID #PAPH2587502, Maria Quattrone, LPT Realty, LLC. Bright MLS
- $350,0003 bd1 ba1.3k sqft259 Lauriston St, Philadelphia, PA 19128For SaleMLS ID #PAPH2620400, Matt Eckelmeyer, Coldwell Banker Realty. Bright MLS
- $330,0003 bd1 ba1.1k sqft4027 Pechin St, Philadelphia, PA 19128For SaleMLS ID #PAPH2641536, Kate Kyle, Compass RE. Bright MLS
- $305,0004 bd2 ba1.5k sqft6945 Ogontz Ave, Philadelphia, PA 19138For SaleMLS ID #PAPH2617280, Rebecca Rush, Real of Pennsylvania. Bright MLS
- $395,0003 bd1 ba1.3k sqft7 Lake Shore Dr, Collingswood, NJ 08108For SaleMLS ID #NJCD2121014, Jeremiah F Kobelka, Real Broker, LLC. Bright MLS
- $400,0003 bd3 ba2.3k sqft226 Inverness Cir, Chalfont, PA 18914For SaleMLS ID #PABU2126606, Lisa Povlow, Kurfiss Sotheby's International Realty. Bright MLS
- $365,0003 bd1 ba1.2k sqft2325 E Sergeant St, Philadelphia, PA 19125For SaleMLS ID #PAPH2631726, Jamie Quinn, Keller Williams Main Line. Bright MLS
- $325,0003 bd4 ba1.4k sqft1725 W Thompson St, Philadelphia, PA 19121For SaleMLS ID #PAPH2628890, Thomas Greer, Keller Williams Real Estate - Newtown. Bright MLS
- $310,0003 bd3 ba1.2k sqft217 Chelten Ave, Philadelphia, PA 19120For SaleMLS ID #PAPH2629750, Huy Trinh, Philadelphia Homes. Bright MLS
- $550,0003 bd3 ba1.9k sqft5131 Cedar Ave, Philadelphia, PA 19143For SaleMLS ID #PAPH2643842, Jim Roche, KW Empower. Bright MLS
- $499,9004 bd2 ba1.7k sqft539 Hermit St, Philadelphia, PA 19128For SaleMLS ID #PAPH2644952, Lisa Murphy, Compass RE. Bright MLS
- $465,0005 bd2 ba1.6k sqft3447 Indian Queen Ln, Philadelphia, PA 19129For SaleMLS ID #PAPH2650364, Angela Yannessa, Real of Pennsylvania. Bright MLS
