Welcome to 7031 Lincoln Drive, a large and well-maintained home located in the highly desirable West Mt. Airy neighborhood of Philadelphia. Entering from Rosemary Lane, you’re immediately welcomed by a bright sitting area where oversized front windows flood the main level with natural light. The spacious living room features a beautiful stone mantel, creating a warm and inviting atmosphere perfect for relaxing or entertaining. Continuing through the home, you’ll find a formal dining room and an eat-in kitchen with direct access to the backyard oasis. The exterior space is complete with a privacy fence, front, side, and rear yard areas, plus a detached two-car garage conveniently located just steps from the back entrance. The second floor offers three generously sized bedrooms, including one exceptionally large room, all filled with abundant natural light. A full hall bathroom completes this level. The third floor provides two additional bedrooms and a second full bathroom, offering flexibility for larger households, guests, home offices, or hobby spaces. The home is carpeted throughout, creating a comfortable and cozy feel, while still offering the opportunity to easily expose or replace flooring to suit your personal style. The basement level features a laundry area, excellent ceiling height, walk-out stairs, and freshly cemented flooring—an ideal setup for future finishing or additional living space. Perfectly situated near parks, trails, public transportation, dining, and entertainment, this home also offers quick and easy access to Center City via Lincoln Drive. If you’ve been searching for a spacious property in one of Northwest Philadelphia’s most sought-after neighborhoods, this is a must-see opportunity. Schedule your showing today!
For sale
$475,000
7031 Lincoln Dr, Philadelphia, PA 19119
5beds
1,883sqft
:
Get pre-qualified$2,929/mo
Single Family Residence
Built in 1925
2,144 Square Feet Lot
$457,700 Zestimate®
$252/sqft
$-- HOA
What's special
- 69 days |
- 1,732 |
- 104 |
Likely to sell faster than
Zillow last checked:
Listing updated:
Listed by:
Natasha Ocasio 215-882-3144,
Realty Mark Associates-CC 2153764444
Source: Bright MLS,MLS#: PAPH2624046
Facts & features
Interior
Bedrooms & bathrooms
- Bedrooms: 5
- Bathrooms: 2
- Full bathrooms: 2
Basement
- Area: 0
Heating
- Radiator, Natural Gas
Cooling
- None
Appliances
- Included: Gas Water Heater
- Laundry: In Basement
Features
- Dining Area, Open Floorplan, Formal/Separate Dining Room, Bathroom - Tub Shower
- Flooring: Carpet
- Basement: Combination,Full,Drainage System,Drain,Walk-Out Access
- Has fireplace: No
Interior area
- Total structure area: 1,883
- Total interior livable area: 1,883 sqft
- Finished area above ground: 1,883
- Finished area below ground: 0
Property
Parking
- Total spaces: 12
- Parking features: Garage Faces Rear, Detached, On Street, Off Street
- Garage spaces: 2
- Has uncovered spaces: Yes
Accessibility
- Accessibility features: Accessible Doors
Features
- Levels: Three
- Stories: 3
- Exterior features: Play Area, Sidewalks, Street Lights
- Pool features: None
Lot
- Size: 2,144 Square Feet
- Dimensions: 13.00 x 91.00
Details
- Additional structures: Above Grade, Below Grade
- Parcel number: 223270900
- Zoning: RSA3
- Special conditions: Standard
Construction
Type & style
- Home type: SingleFamily
- Architectural style: Traditional,Craftsman
- Property subtype: Single Family Residence
- Attached to another structure: Yes
Materials
- Stone
- Foundation: Stone, Concrete Perimeter
Condition
- New construction: No
- Year built: 1925
Utilities & green energy
- Sewer: Public Sewer, Public Septic
- Water: Public
- Utilities for property: Natural Gas Available, Electricity Available, Water Available
Community & HOA
Community
- Subdivision: Mt Airy (west)
HOA
- Has HOA: No
Location
- Region: Philadelphia
- Municipality: PHILADELPHIA
Financial & listing details
- Price per square foot: $252/sqft
- Tax assessed value: $444,200
- Annual tax amount: $6,217
- Date on market: 5/19/2026
- Listing agreement: Exclusive Right To Sell
- Listing terms: FHA,Cash,Conventional,FHA 203(k),VA Loan
- Inclusions: All Appliances As Is Condition
- Ownership: Fee Simple
Estimated market value
$457,700
$435,000 - $481,000
$3,255/mo
Price history
| Date | Event | Price |
|---|---|---|
| 5/20/2026 | Listed for sale | $475,000-5%$252/sqft |
Source:  Bright MLS #PAPH2624046 Report a problem Bright MLS #PAPH2624046 Report a problem | ||
| 8/17/2024 | Listing removed | -- |
Source: Bright MLS #PAPH2376518 Report a problem | ||
| 8/6/2024 | Listing removed | -- |
Source: Zillow Rentals Report a problem | ||
| 7/16/2024 | Listed for sale | $499,900+150%$265/sqft |
Source: Bright MLS #PAPH2376518 Report a problem | ||
| 7/9/2024 | Listed for rent | $3,000+20%$2/sqft |
Source: Zillow Rentals Report a problem | ||
| 11/20/2022 | Listing removed | -- |
Source: Zillow Rental Manager Report a problem | ||
| 11/10/2022 | Sold | $200,000-33.3%$106/sqft |
Source: Public Record Report a problem | ||
| 11/9/2022 | Listed for rent | $2,500$1/sqft |
Source: Zillow Rental Manager Report a problem | ||
| 8/10/2022 | Listed for sale | $300,000$159/sqft |
Source: Bright MLS #PAPH2148864 Report a problem | ||
| 8/7/2022 | Listing removed | $300,000$159/sqft |
Source: Bright MLS #PAPH2124842 Report a problem | ||
| 8/5/2022 | Listed for sale | $300,000$159/sqft |
Source: Bright MLS #PAPH2124842 Report a problem | ||
| 7/29/2022 | Pending sale | $300,000$159/sqft |
Source: Bright MLS #PAPH2124842 Report a problem | ||
| 7/5/2022 | Price change | $300,000-11.7%$159/sqft |
Source: Bright MLS #PAPH2124842 Report a problem | ||
| 6/6/2022 | Listed for sale | $339,900-14.4%$181/sqft |
Source: Bright MLS #PAPH2124842 Report a problem | ||
| 5/17/2022 | Listing removed | $397,000$211/sqft |
Source: Bright MLS #PAPH2083316 Report a problem | ||
| 3/19/2022 | Price change | $397,000-3.2%$211/sqft |
Source: Bright MLS #PAPH2083316 Report a problem | ||
| 3/4/2022 | Listed for sale | $410,000+210.6%$218/sqft |
Source: Bright MLS #PAPH2083316 Report a problem | ||
| 4/29/1999 | Sold | $132,000+277.1%$70/sqft |
Source: Public Record Report a problem | ||
| 7/16/1998 | Sold | $35,000$19/sqft |
Source: Public Record Report a problem | ||
Public tax history
| Year | Property taxes | Tax assessment |
|---|---|---|
| 2025 | $6,218 +61.6% | $444,200 +61.6% |
| 2024 | $3,848 | $274,900 |
| 2023 | $3,848 +5.5% | $274,900 |
| 2022 | $3,648 | -- |
| 2021 | $3,648 -4.2% | -- |
| 2018 | $3,807 +17.2% | -- |
| 2017 | $3,248 +4.9% | -- |
| 2016 | $3,095 | -- |
| 2015 | $3,095 | -- |
| 2014 | $3,095 +4.5% | $251,100 +652.3% |
| 2012 | $2,963 | $33,376 |
| 2011 | -- | $33,376 |
| 2010 | -- | $33,376 |
| 2009 | -- | $33,376 |
| 2008 | -- | $33,376 |
| 2007 | -- | $33,376 +7.5% |
| 2006 | -- | $31,040 |
| 2005 | -- | $31,040 |
| 2004 | -- | $31,040 +5.1% |
| 2003 | -- | $29,536 +20.5% |
| 2002 | -- | $24,512 +4.9% |
| 2000 | -- | $23,360 +15.7% |
| 1999 | -- | $20,192 |
Find assessor info on the county website
Monthly payment
Est. payment
Payment breakdown
Explore the cost of this home by adjusting the details. Changes won't be saved.Climate risks
Neighborhood: Mount Airy West
Nearby schools
GreatSchools rating
- 6/10Henry H. Houston Elementary SchoolGrades: K-8Distance: 0.5 mi
- 1/10Roxborough High SchoolGrades: 9-12Distance: 1.9 mi
Schools provided by the listing agent
- District: The School District Of Philadelphia
Source: Bright MLS. This data may not be complete. We recommend contacting the local school district to confirm school assignments for this home.
- $619,8003 bd3 ba1.8k sqft7029 Lincoln Dr, Philadelphia, PA 19119Off Market
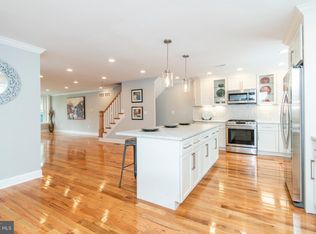
- $460,7005 bd3 ba2.7k sqft7027 Lincoln Dr, Philadelphia, PA 19119Off Market
- $487,5003 bd-- ba1.8k sqft7025 Lincoln Dr, Philadelphia, PA 19119Off Market
- $567,3004 bd3 ba1.9k sqft7033 Lincoln Dr, Philadelphia, PA 19119Off Market
- $665,7005 bd5 ba2.4k sqft7023 Lincoln Dr, Philadelphia, PA 19119Off Market
- $628,7005 bd5 ba2.9k sqft7035 Lincoln Dr, Philadelphia, PA 19119Off Market
- $547,8004 bd4 ba1.8k sqft7021 Lincoln Dr, Philadelphia, PA 19119Off Market
- $108,400-- bd-- ba-- sqft7027R-31 Lincoln Dr, Philadelphia, PA 19119Off Market
A local agent can set up tours, give advice and negotiate with sellers.
Similar homes
- $550,0004 bd3 ba1.9k sqft216 W Mount Pleasant Ave, Philadelphia, PA 19119For Sale

 MLS ID #PAPH2644388, Kurt Marhefka, BHHS Fox & Roach-Doylestown. Bright MLS
 - $425,0004 bd4 ba1.8k sqft718 E Upsal St, Philadelphia, PA 19119For Sale
 MLS ID #PAPH2605786, Audrey Cover, EXP Realty, LLC. Bright MLS
 - $520,0005 bd3 ba2.6k sqft630 Cheswick Rd, Philadelphia, PA 19128For Sale
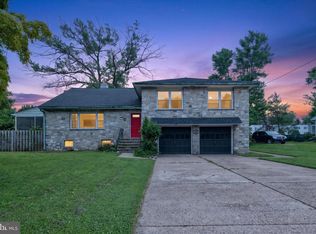 MLS ID #PAPH2645228, Natasha Ocasio, Realty Mark Associates-CC. Bright MLS
 - $389,0004 bd2 ba1.6k sqft333 E Pleasant St, Philadelphia, PA 19119For Sale
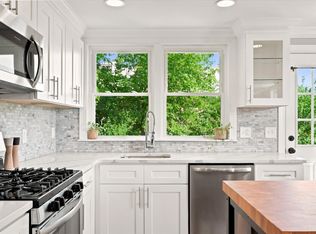 MLS ID #PAPH2643014, Isaac Thrupp, Compass RE. Bright MLS
 - $350,0003 bd3 ba1.5k sqft226 E Sedgwick St, Philadelphia, PA 19119For SaleMLS ID #PAPH2640450, Sean Mayer, RE/MAX Central - Blue Bell. Bright MLS
- $399,0003 bd1 ba1.6k sqft7525 Germantown Ave, Philadelphia, PA 19119For SaleMLS ID #PAPH2621388, Matthew Canno, Fermi Realty. Bright MLS
- $355,0003 bd2 ba1.6k sqft439 E Phil Ellena St, Philadelphia, PA 19119For SaleMLS ID #PAPH2638044, Pete Rossi, Redfin Corporation. Bright MLS
- $400,0006 bd3 ba2.4k sqft4845 Pulaski Ave, Philadelphia, PA 19144For SaleMLS ID #PAPH2587502, Maria Quattrone, LPT Realty, LLC. Bright MLS
- $410,0003 bd1 ba1.5k sqft727 Cottage Rd, Glenside, PA 19038For SaleMLS ID #PAMC2188030, Tom Hendel, Keller Williams Real Estate-Blue Bell. Bright MLS
- $324,9994 bd3 ba1.8k sqft407 W Abbottsford Ave, Philadelphia, PA 19144For SaleMLS ID #PAPH2632636, Tanner Kirkpatrick, Lime House. Bright MLS
- $524,9005 bd2 ba1.5k sqft801 Ardmore Ave, Ardmore, PA 19003For SaleMLS ID #PADE2111158, Remy D DeVlieghere, Weichert, Realtors - Cornerstone. Bright MLS
- $499,0004 bd2 ba2.2k sqft611 Rutledge Ave, Folsom, PA 19033For SaleMLS ID #PADE2119692, Mark Bruton, BHHS Fox & Roach-Media. Bright MLS
- $539,9005 bd4 ba2.5k sqft601 Fairview Rd, Woodlyn, PA 19094For SaleMLS ID #PADE2119782, Grace Casella, Crown Homes Real Estate. Bright MLS
- $499,9994 bd2 ba1.5k sqft2339 E Vine St, Hatfield, PA 19440For SaleMLS ID #PAMC2182888, William Holder, Real Broker, LLC. Bright MLS
- $457,0004 bd3 ba1.7k sqft16 W Greenwood Ave, Oaklyn, NJ 08107For SaleMLS ID #NJCD2111850, Kenneth Flannery, EXP Realty, LLC. Bright MLS
- $385,0003 bd2 ba2.1k sqft3137 Draper St, Philadelphia, PA 19136For SaleMLS ID #PAPH2648184, Lydia Vessels, Coldwell Banker Hearthside Realtors. Bright MLS
- $574,9003 bd2 ba1.2k sqft841 N 27th St, Philadelphia, PA 19130For SaleMLS ID #PAPH2650654, Dylan Ostrow, Keller Williams Main Line. Bright MLS
- $450,0004 bd2 ba1.8k sqft123 Park Ave, Collingswood, NJ 08108For SaleMLS ID #NJCD2121264, Bernadette Augello, BHHS Fox & Roach-Washington-Gloucester. Bright MLS
- $425,0003 bd3 ba1.6k sqft4438 Ludlow St, Philadelphia, PA 19104For SaleMLS ID #PAPH2645594, Jamhur Davronov, Century 21 Advantage Gold-Southampton. Bright MLS
- $380,0003 bd2 ba1.2k sqft1610 Willow Ave, Elkins Park, PA 19027For SaleMLS ID #PAMC2186596, Natasha Ocasio, Realty Mark Associates-CC. Bright MLS
