Back on the Market, No Fault to Sellers... Welcome to 7525 Stonebridge Golf Drive, a comfortably designed Atrium Ranch offering approx 3,100 square feet of living space and incredible potential in highly sought-after Manors at Stonebridge in Maryville, Illinois! Boasting 4 spacious bedrooms, 3 full bathrooms and an expansive open floor plan, this home has fantastic bones and is there is ample opportunity for you to add your personal touch. Add an egress window if you need a 5th bedroom, as the lower-level bonus room is bedroom-ready with its own closet and tray ceiling!
Step inside to discover soaring cathedral ceilings and a flood of natural light courtesy of the stunning atrium design. The inviting open-concept kitchen and breakfast room feature a highly functional layout with a large pantry, breakfast bar and double sink, offering a great footprint for functionality. Retreat to the main-floor primary suite, which features a generous walk-in closet and an en-suite bathroom that features separate vanities, jetted tub and a separate shower. Two additional bedrooms, a full guest bath and a convenient main-floor laundry room, with utility sink, complete the main level.
The finished walk-out lower level doubles your living space. It features a massive family room anchored by a cozy gas brick fireplace, a third full bathroom, a spacious bedroom and an additional room with closet—perfect for a guest suite, home office or hobby space. The unfinished side has a massive storage room with built-in shelving.
Step outside to enjoy peaceful outdoor living from your upper deck or the concrete patio below, all overlooking a nice sized, quarter-acre lot with expansive views to green space. Other thoughtful features are the Whole House Reverse Osmosis Water Filtration System for peace of mind.This home also features a whole house generatior. This is the home for you! Schedule your showing to decide where to put your furnishings before someone else does!
Pending
Listed by: RE/MAX Preferred • Chad H Doyle
$430,000
7525 Stonebridge Golf Dr, Maryville, IL 62062
4beds
3,092sqft
:
Get pre-qualified$2,973/mo
Single Family Residence
Built in 2002
0.25 Acres Lot
$-- Zestimate®
$139/sqft
$-- HOA
What's special
Cozy gas brick fireplaceStunning atrium designSpacious bedroomEn-suite bathroomFlood of natural lightMain-floor primary suiteMassive family room
- 32 days |
- 1,000 |
- 42 |
Zillow last checked:
Listing updated:
Listed by:
Chad H Doyle 618-580-3695,
RE/MAX Preferred,
Tricia Doyle 618-208-1000,
RE/MAX Preferred
Source: MARIS,MLS#: 26042324 Originating MLS: Southwestern Illinois Board of REALTORS
Originating MLS: Southwestern Illinois Board of REALTORSFacts & features
Interior
Bedrooms & bathrooms
- Bedrooms: 4
- Bathrooms: 3
- Full bathrooms: 3
- Main level bathrooms: 2
- Main level bedrooms: 3
Primary bedroom
- Features: Floor Covering: Carpeting
- Level: Main
- Area: 180
- Dimensions: 15x12
Bedroom 2
- Description: Cathedral Ceiling
- Features: Floor Covering: Carpeting
- Level: Main
- Area: 132
- Dimensions: 12x11
Bedroom 3
- Features: Floor Covering: Carpeting
- Level: Main
- Area: 132
- Dimensions: 12x11
Bedroom 4
- Features: Floor Covering: Carpeting
- Level: Lower
- Area: 110
- Dimensions: 11x10
Primary bathroom
- Description: Features 11x5 Walk-in Closet
- Features: Floor Covering: Ceramic Tile
- Level: Main
- Area: 121
- Dimensions: 11x11
Bathroom 2
- Features: Floor Covering: Vinyl
- Level: Main
- Area: 40
- Dimensions: 8x5
Bathroom 3
- Features: Floor Covering: Vinyl
- Level: Lower
- Area: 40
- Dimensions: 8x5
Breakfast room
- Features: Floor Covering: Ceramic Tile
- Level: Main
- Area: 121
- Dimensions: 11x11
Dining room
- Features: Floor Covering: Carpeting
- Level: Main
- Area: 143
- Dimensions: 13x11
Family room
- Description: Fireplace
- Features: Floor Covering: Carpeting
- Level: Lower
- Area: 300
- Dimensions: 20x15
Kitchen
- Features: Floor Covering: Ceramic Tile
- Level: Main
- Area: 110
- Dimensions: 11x10
Laundry
- Features: Floor Covering: Vinyl
- Level: Main
- Area: 63
- Dimensions: 9x7
Living room
- Description: Cathedral Ceilings
- Features: Floor Covering: Carpeting
- Level: Main
- Area: 224
- Dimensions: 16x14
Office
- Description: Potential for 5th Bedroom
- Features: Floor Covering: Carpeting
- Level: Lower
- Area: 187
- Dimensions: 17x11
Recreation room
- Features: Floor Covering: Carpeting
- Level: Lower
- Area: 300
- Dimensions: 20x15
Storage
- Description: Built-in Wall Shelving
- Features: Floor Covering: Concrete
- Level: Basement
- Area: 629
- Dimensions: 37x17
Heating
- Forced Air
Cooling
- Ceiling Fan(s), Central Air
Appliances
- Included: Dishwasher, Microwave, Electric Range, Refrigerator
- Laundry: Main Level
Features
- Ceiling Fan(s), Eat-in Kitchen, Pantry, Separate Dining, Storage, Walk-In Closet(s)
- Basement: Partially Finished,Full,Sleeping Area,Storage Space,Walk-Out Access
- Number of fireplaces: 1
- Fireplace features: Gas Log
Interior area
- Total structure area: 3,092
- Total interior livable area: 3,092 sqft
- Finished area above ground: 1,846
- Finished area below ground: 1,246
Property
Parking
- Total spaces: 3
- Parking features: Attached, Garage, Garage Door Opener
- Attached garage spaces: 3
Features
- Levels: One
- Patio & porch: Deck, Patio
- Has view: Yes
- View description: Meadow
Lot
- Size: 0.25 Acres
- Features: Adjoins Common Ground, Back Yard, Few Trees, Landscaped
Details
- Parcel number: 132210916401018
- Special conditions: Standard
Construction
Type & style
- Home type: SingleFamily
- Architectural style: Atrium,Ranch
- Property subtype: Single Family Residence
Materials
- Brick Veneer, Concrete, Frame, Vinyl Siding
- Roof: Architectural Shingle
Condition
- Year built: 2002
Details
- Builder name: Osborn Homes
Utilities & green energy
- Electric: Single Phase, Ameren
- Sewer: Public Sewer
- Water: Public
- Utilities for property: Electricity Connected, Sewer Connected, Water Connected
Community & HOA
Community
- Subdivision: Manors/Stonebridge
HOA
- Has HOA: No
Location
- Region: Maryville
Financial & listing details
- Price per square foot: $139/sqft
- Tax assessed value: $354,990
- Annual tax amount: $8,210
- Date on market: 7/4/2026
- Cumulative days on market: 32 days
- Listing terms: Cash,Conventional,FHA,FHA 203(k),VA Loan
- Ownership: Private
- Electric utility on property: Yes
- Road surface type: Concrete
Estimated market value
Not available
Estimated sales range
Not available
Not available
Price history
| Date | Event | Price |
|---|---|---|
| 7/24/2026 | Pending sale | $430,000$139/sqft |
Source:  MARIS #26042324 Report a problem MARIS #26042324 Report a problem | ||
| 7/17/2026 | Listed for sale | $430,000$139/sqft |
Source: MARIS #26042324 Report a problem | ||
| 7/7/2026 | Contingent | $430,000$139/sqft |
Source: MARIS #26042324 Report a problem | ||
| 7/4/2026 | Listed for sale | $430,000+22.9%$139/sqft |
Source: MARIS #26042324 Report a problem | ||
| 10/6/2022 | Sold | $350,000$113/sqft |
Source: MARIS #22051861 Report a problem | ||
| 8/29/2022 | Pending sale | $350,000$113/sqft |
Source: MARIS #22051861 Report a problem | ||
| 8/19/2022 | Listed for sale | $350,000+40%$113/sqft |
Source: MARIS #22051861 Report a problem | ||
| 8/4/2009 | Sold | $250,000-3.8%$81/sqft |
Source: Public Record Report a problem | ||
| 6/6/2009 | Listed for sale | $259,900+11.1%$84/sqft |
Source: Listhub #2907021 Report a problem | ||
| 2/5/2004 | Sold | $234,000+5.9%$76/sqft |
Source: Public Record Report a problem | ||
| 2/6/2003 | Sold | $221,000$71/sqft |
Source: Public Record Report a problem | ||
Public tax history
| Year | Property taxes | Tax assessment |
|---|---|---|
| 2024 | $7,528 +5.8% | $118,330 +8% |
| 2023 | $7,113 +13.8% | $109,520 +8.1% |
| 2022 | $6,253 +3.2% | $101,270 +6.4% |
| 2021 | $6,057 +11.3% | $95,140 +11.1% |
| 2020 | $5,441 +3.3% | $85,630 +3.5% |
| 2019 | $5,268 | $82,700 +5.6% |
| 2018 | -- | $78,340 |
| 2017 | $5,092 -11% | $78,340 +2% |
| 2016 | $5,724 | $76,780 +2.7% |
| 2015 | $5,724 | $74,780 |
| 2014 | $5,724 | $74,780 |
| 2013 | $5,724 | $74,780 -6.3% |
| 2012 | -- | $79,800 -8.4% |
| 2011 | -- | $87,150 +1.3% |
| 2010 | -- | $86,020 +5.8% |
| 2009 | -- | $81,320 -3.2% |
| 2007 | -- | $84,030 +14% |
| 2005 | -- | $73,720 +11% |
| 2004 | $4,643 +20400.8% | $66,420 +5.9% |
| 2003 | $23 | $62,730 |
Find assessor info on the county website
Monthly payment
Est. payment
Payment breakdown
Explore the cost of this home by adjusting the details. Changes won't be saved.Climate risks
Neighborhood: 62062
Nearby schools
GreatSchools rating
- 7/10Maryville Elementary SchoolGrades: PK-4Distance: 1.1 mi
- 4/10Collinsville Middle SchoolGrades: 7-8Distance: 4.5 mi
- 3/10Collinsville High SchoolGrades: 9-12Distance: 5.3 mi
Schools provided by the listing agent
- Elementary: Collinsville Dist 10
- Middle: Collinsville Dist 10
- High: Collinsville
Source: MARIS. This data may not be complete. We recommend contacting the local school district to confirm school assignments for this home.
- $353,0003 bd2 ba2.6k sqft7531 Stonebridge Golf Dr, Maryville, IL 62062Off Market
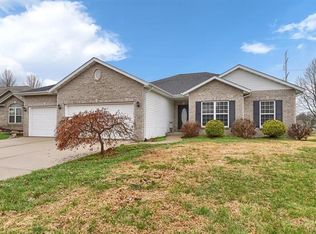
- $401,7004 bd3 ba3.1k sqft7519 Stonebridge Golf Dr, Maryville, IL 62062Off Market

- $299,9004 bd4 ba3.1k sqft7513 Stonebridge Golf Dr, Maryville, IL 62062For Sale
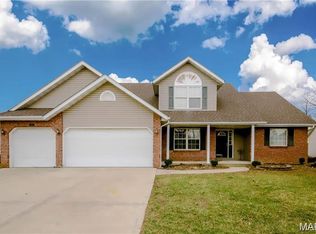
- $361,5003 bd2 ba2.7k sqft7537 Stonebridge Golf Dr, Maryville, IL 62062Off Market

- $405,3004 bd4 ba3.6k sqft7518 Stonebridge Golf Dr, Maryville, IL 62062Off Market
- $390,1004 bd4 ba3.3k sqft7524 Stonebridge Golf Dr, Maryville, IL 62062Off Market
- $370,5004 bd2 ba2k sqft7512 Stonebridge Golf Dr, Maryville, IL 62062Off Market
- $320,6004 bd2 ba1.6k sqft7507 Stonebridge Golf Dr, Maryville, IL 62062Off Market
A local agent can set up tours, give advice and negotiate with sellers.
Similar homes
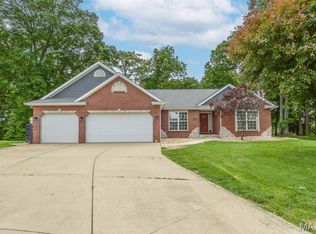
- $410,0005 bd4 ba3k sqft2452 Calico Ln, Maryville, IL 62062For Sale
 MLS ID #26027434, Jason M Thorpe, RE/MAX Alliance. MARIS
 - $410,0003 bd3 ba2.2k sqft12 Chaparral Ln, Glen Carbon, IL 62034For Sale
 MLS ID #26047622, Rocco J Ficociello, Keller Williams Marquee. MARIS
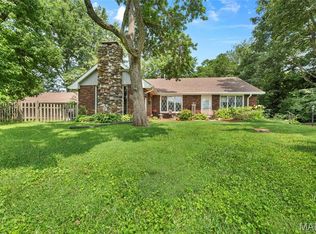
 - $350,0004 bd3 ba3k sqft2008 Valley View Ln, Collinsville, IL 62234For Sale
 MLS ID #26045720, Maryanne Kaminski, RE/MAX Alliance. MARIS
 - $515,0004 bd3 ba2.9k sqft208 Fountain Dr, Glen Carbon, IL 62034For Sale
 MLS ID #26040569, Julie Fleck, RE/MAX Alliance. MARIS
 - $415,0004 bd3 ba2.2k sqft731 W 5th St, Saint Jacob, IL 62281For SaleMLS ID #26048228, Christopher M Kelly, Real Broker LLC. MARIS
- $520,0004 bd4 ba3.6k sqft160 Oaklawn Dr, Glen Carbon, IL 62034For SaleMLS ID #26048132, Ryan M Stephens, Keller Williams Marquee. MARIS
- $430,0004 bd4 ba3.6k sqft1250 Elisabeth Dr, O'Fallon, IL 62269For SaleMLS ID #26047690, Lisa C Diserens, Re/Max Signature Properties. MARIS
- $360,0004 bd4 ba2.1k sqft8009 Austin Dr, Troy, IL 62294For SaleMLS ID #26046393, Jackie Poponi, Real Broker LLC. MARIS
- $500,0004 bd3 ba2.5k sqft5 Bear Creek Ct, Glen Carbon, IL 62034For SaleMLS ID #26048578, George Sykes, Worth Clark Realty. MARIS
- $439,9004 bd4 ba3k sqft30 Brookshire Ln, Edwardsville, IL 62025For SaleMLS ID #26036735, Abid Ali, Coldwell Banker Brown Realtors. MARIS
- $290,0004 bd2 ba3k sqft410 Chapel Dr, Collinsville, IL 62234For SaleMLS ID #26049547, Kelly A May-Bramlet, Coldwell Banker Brown Realtors. MARIS
- $435,0005 bd4 ba2.9k sqft104 Angel Oak Ct, Edwardsville, IL 62025For SaleMLS ID #26035680, Marge Haworth, Market Pro Realty, Inc. MARIS
- $348,0004 bd3 ba3.3k sqft1993 Mapleleaf Dr, Collinsville, IL 62234For SaleMLS ID #26040645, Tristan Reising, Mustard Seed Realty. MARIS
- $469,9004 bd3 ba2.4k sqft8332 Maple Grove Rd, Troy, IL 62294For SaleMLS ID #26040875, Tracey L Buente, Re/Max Alliance. MARIS
- $399,9003 bd3 ba2.3k sqft1441 Arley Hill Dr, O Fallon, IL 62269For SaleMLS ID #26041938, Ryan M Stephens, Keller Williams Marquee. MARIS
- $375,0004 bd4 ba2.7k sqft202 Keeneland Ct, Collinsville, IL 62234For SaleMLS ID #26025599, Stacey Lacroix, Strano & Associates. MARIS
- $349,9004 bd3 ba2.1k sqft953 Pacific Crossing Dr, O'Fallon, IL 62269For SaleMLS ID #26048929, Rachel Helbig Burkarth, Coldwell Banker Brown Realtors. MARIS
- $440,0004 bd3 ba4k sqft442 Schwarz Rd, O Fallon, IL 62269For SaleMLS ID #26039595, Linda M Linder, Strano & Associates. MARIS
- $449,9003 bd3 ba2.4k sqft320 Jubaka Dr, Fairview Heights, IL 62208For SaleMLS ID #26019696, Erica L Timko, Keller Williams Marquee. MARIS
- $445,0004 bd4 ba3.1k sqft1511 Nottinghill Dr, O'Fallon, IL 62269For SaleMLS ID #26042851, Sally R Hohn, Coldwell Banker Brown Realtors. MARIS
