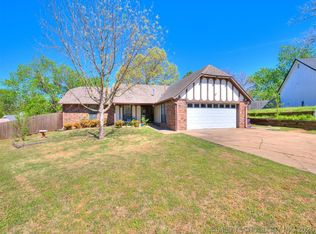
Welcome to this beautifully maintained home in a highly desirable South Tulsa neighborhood! This inviting property offers the perfect blend of comfort, functionality, and convenience. When you step inside, you will discover a spacious, light-filled layout featuring an open living area ideal for both relaxing and entertaining. This home boasts a well-appointed kitchen that flows seamlessly into the dining area. The large primary suite provides an en-suite bath, while additional bedrooms offer flexibility for family, guests, or a home office. Enjoy outdoor living in the fully fenced backyard, ideal for gatherings, pets, or quiet evenings. The property also includes a 2-car garage and mature landscaping that enhances curb appeal. Conveniently located near shopping, dining, parks, and schools, with easy access to major highways, this home truly has it all. Don’t miss your opportunity to own this move-in-ready gem in the heart of Tulsa. Schedule your private showing today!
Pending
$249,900
7527 S 69th East Pl, Tulsa, OK 74133
3beds
1,755sqft
:
Get pre-qualified$1,689/mo
Single Family Residence
Built in 1972
9,060 Square Feet Lot
$-- Zestimate®
$142/sqft
$-- HOA
What's special
Well-appointed kitchenSpacious light-filled layout
- 67 days |
- 56 |
- 0 |
Likely to sell faster than
Zillow last checked:
Listing updated:
Listed by:
Jeanette Champlin 918-323-6708,
Keller Williams Advantage
Source: MLS Technology, Inc.,MLS#: 2618775 Originating MLS: MLS Technology
Originating MLS: MLS TechnologyFacts & features
Interior
Bedrooms & bathrooms
- Bedrooms: 3
- Bathrooms: 2
- Full bathrooms: 2
Primary bedroom
- Description: Master Bedroom,Private Bath,Walk-in Closet
- Level: First
Bedroom
- Description: Bedroom,Walk-in Closet
- Level: First
Bedroom
- Description: Bedroom,Walk-in Closet
- Level: First
Primary bathroom
- Description: Master Bath,Full Bath
- Level: First
Bathroom
- Description: Hall Bath,Bathtub,Full Bath
- Level: First
Kitchen
- Description: Kitchen,Eat-In
- Level: First
Living room
- Description: Living Room,Fireplace
- Level: First
Utility room
- Description: Utility Room,Inside
- Level: First
Heating
- Central, Gas
Cooling
- Central Air
Appliances
- Included: Dishwasher, Gas Water Heater, Oven, Range, Stove
- Laundry: Washer Hookup
Features
- Granite Counters, Vaulted Ceiling(s), Ceiling Fan(s), Gas Oven Connection
- Flooring: Carpet, Tile
- Windows: Vinyl
- Basement: None
- Number of fireplaces: 1
- Fireplace features: Other
Interior area
- Total structure area: 1,755
- Total interior livable area: 1,755 sqft
Property
Parking
- Total spaces: 2
- Parking features: Attached, Garage
- Attached garage spaces: 2
Features
- Levels: One
- Stories: 1
- Patio & porch: Patio
- Exterior features: Concrete Driveway, Rain Gutters
- Pool features: None
- Fencing: Full,Privacy
Lot
- Size: 9,060 Square Feet
- Features: Corner Lot
Details
- Additional structures: None
- Parcel number: 44140831109260
Construction
Type & style
- Home type: SingleFamily
- Architectural style: Ranch
- Property subtype: Single Family Residence
Materials
- Stucco, Wood Frame
- Foundation: Slab
- Roof: Asphalt,Fiberglass
Condition
- Year built: 1972
Utilities & green energy
- Sewer: Public Sewer
- Water: Public
- Utilities for property: Electricity Available, Natural Gas Available, Water Available
Community & HOA
Community
- Features: Gutter(s)
- Security: No Safety Shelter
- Subdivision: Valley South
HOA
- Has HOA: No
Location
- Region: Tulsa
Financial & listing details
- Price per square foot: $142/sqft
- Tax assessed value: $191,228
- Annual tax amount: $2,685
- Date on market: 5/21/2026
- Cumulative days on market: 28 days
- Listing terms: Conventional,FHA,Other,VA Loan
Estimated market value
Not available
Estimated sales range
Not available
Not available
Price history
| Date | Event | Price |
|---|---|---|
| 6/10/2026 | Pending sale | $249,900$142/sqft |
Source:  MLS Technology, Inc. #2618775 Report a problem MLS Technology, Inc. #2618775 Report a problem | ||
| 5/21/2026 | Listed for sale | $249,900$142/sqft |
Source: MLS Technology, Inc. #2618775 Report a problem | ||
| 5/15/2026 | Listing removed | $249,900$142/sqft |
Source: MLS Technology, Inc. #2612427 Report a problem | ||
| 4/26/2026 | Pending sale | $249,900$142/sqft |
Source: MLS Technology, Inc. #2612427 Report a problem | ||
| 4/24/2026 | Listed for sale | $249,900$142/sqft |
Source: MLS Technology, Inc. #2612427 Report a problem | ||
| 4/11/2026 | Pending sale | $249,900$142/sqft |
Source: MLS Technology, Inc. #2612427 Report a problem | ||
| 4/8/2026 | Listed for sale | $249,900+42.8%$142/sqft |
Source: MLS Technology, Inc. #2612427 Report a problem | ||
| 8/5/2020 | Sold | $175,000+3.6%$100/sqft |
Source: MLS Technology, Inc. #2023235 Report a problem | ||
| 7/6/2020 | Pending sale | $169,000$96/sqft |
Source: Chinowth & Cohen #2023235 Report a problem | ||
| 7/1/2020 | Listed for sale | $169,000+25.2%$96/sqft |
Source: Chinowth & Cohen #2023235 Report a problem | ||
| 1/29/2016 | Sold | $135,000+15.4%$77/sqft |
Source: MLS Technology, Inc. #1550108 Report a problem | ||
| 7/24/2002 | Sold | $117,000+11.4%$67/sqft |
Source: Public Record Report a problem | ||
| 3/9/1999 | Sold | $105,000$60/sqft |
Source: Public Record Report a problem | ||
Public tax history
| Year | Property taxes | Tax assessment |
|---|---|---|
| 2025 | $2,685 +6.8% | $20,035 +3.2% |
| 2024 | $2,515 +5.3% | $19,422 +3.2% |
| 2023 | $2,389 -1.8% | $18,827 +3.2% |
| 2022 | $2,433 -4.3% | $18,250 -5.2% |
| 2021 | $2,542 +40.9% | $19,250 +29.6% |
| 2020 | $1,804 -4.9% | $14,850 |
| 2019 | $1,898 0% | $14,850 +7.2% |
| 2018 | $1,898 -0.2% | $13,850 -6.7% |
| 2017 | $1,902 +8.9% | $14,850 +6% |
| 2016 | $1,746 | $14,004 -2.1% |
| 2015 | $1,746 +3.1% | $14,300 +8.3% |
| 2014 | $1,694 | $13,200 |
| 2013 | -- | $13,200 |
| 2012 | -- | $13,200 |
| 2011 | -- | $13,200 |
| 2010 | -- | $13,200 |
| 2009 | -- | $13,200 |
| 2008 | -- | $13,200 |
| 2007 | -- | $13,200 -0.4% |
| 2006 | -- | $13,255 +3% |
| 2005 | -- | $12,870 |
| 2004 | $1,403 | $12,870 |
| 2003 | -- | $12,870 +11.4% |
| 2002 | -- | $11,550 |
| 2001 | -- | $11,550 |
| 2000 | -- | $11,550 |
Find assessor info on the county website
Monthly payment
Est. payment
Payment breakdown
Explore the cost of this home by adjusting the details. Changes won't be saved.Climate risks
Neighborhood: Valley South
Nearby schools
GreatSchools rating
- 8/10Grissom Elementary SchoolGrades: PK-6Distance: 0.9 mi
- 3/10Memorial Middle SchoolGrades: 6-8Distance: 1.9 mi
- 3/10Memorial High SchoolGrades: 9-12Distance: 2 mi
Schools provided by the listing agent
- Elementary: Grissom
- High: Memorial
- District: Tulsa - Sch Dist (1)
Source: MLS Technology, Inc.. This data may not be complete. We recommend contacting the local school district to confirm school assignments for this home.
- $261,000-- bd2 ba2k sqft7521 S 69th Pl E, Tulsa, OK 74133Off Market
- $355,0005 bd3 ba2.5k sqft7516 S 69th East Ct, Tulsa, OK 74133Sold
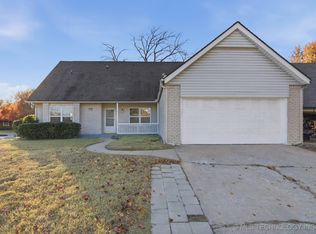
- $355,000-- bd2 ba2.5k sqft7516 S 69th Ct E, Tulsa, OK 74133Sold
- $262,1003 bd2 ba1.9k sqft6917 E 76th St, Tulsa, OK 74133Off Market
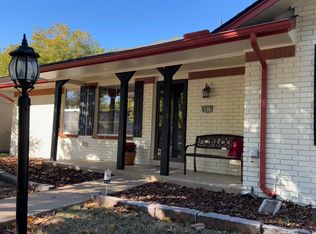
- $244,7004 bd2 ba1.9k sqft7510 S 69th Ct E, Tulsa, OK 74133Off Market
- $250,500-- bd2 ba1.9k sqft7515 S 69th Pl E, Tulsa, OK 74133Off Market
- $233,3003 bd2 ba1.5k sqft9710 S 69th East Ave, Tulsa, OK 74133Off Market
- $238,800-- bd2 ba1.7k sqft6930 E 76th St, Tulsa, OK 74133Off Market
A local agent can set up tours, give advice and negotiate with sellers.
Similar homes
- $299,0003 bd2 ba2.1k sqft6809 E 74th St, Tulsa, OK 74133For Sale
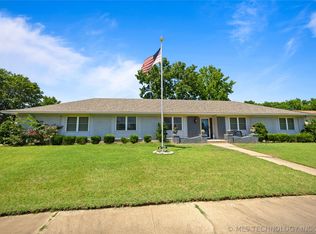 MLS ID #2625366, Craig Tubb, C21/First Choice Realty. MLS Technology, Inc.
 - $290,0003 bd2 ba2k sqft5919 E 80th St, Tulsa, OK 74136For Sale
 MLS ID #2614625, Carol A Smith, Coldwell Banker Select. MLS Technology, Inc.
 - $259,9003 bd2 ba1.5k sqft9332 S 92nd East Ave, Tulsa, OK 74133For Sale
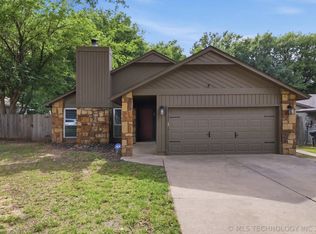 MLS ID #2620707, Deborah McGuire, Coldwell Banker Select. MLS Technology, Inc.
 - $259,0003 bd2 ba1.7k sqft9703 S 70th East Ave, Tulsa, OK 74133For Sale
 MLS ID #2612155, Tara Ballenger, Coldwell Banker Select. MLS Technology, Inc.
 - $264,9003 bd2 ba1.7k sqft6714 S 111th East Ave, Tulsa, OK 74133For SaleMLS ID #2615923, Kelly Garrison, The Garrison Group LLC.. MLS Technology, Inc.
- $260,0002 bd2 ba1.5k sqft8412 S 84th East Ave, Tulsa, OK 74133For SaleMLS ID #2615273, Katie Mackey, Chinowth & Cohen. MLS Technology, Inc.
- $225,0003 bd2 ba1.2k sqft8634 E 38th Pl, Tulsa, OK 74145For SaleMLS ID #2626990, Christie Flud, Keller Williams Preferred. MLS Technology, Inc.
- $259,7503 bd2 ba1.7k sqft4335 S Lakewood Ave, Tulsa, OK 74135For SaleMLS ID #2611368, Cass Fahler, Legacy Realty Advisors. MLS Technology, Inc.
- $259,0003 bd2 ba1.7k sqft4330 S Lakewood Ave, Tulsa, OK 74135For SaleMLS ID #2610581, Krysten Russell, Concept Realty. MLS Technology, Inc.
- $249,9003 bd2 ba1.5k sqft3001 W Atlanta Ct, Broken Arrow, OK 74012For SaleMLS ID #2626453, Jake Salyer, Hearth Homes Realty. MLS Technology, Inc.
- $255,0003 bd2 ba1.7k sqft1598 E 60th St, Tulsa, OK 74105For SaleMLS ID #2623075, Addison Gaetano, Keller Williams Advantage. MLS Technology, Inc.
- $285,0005 bd3 ba2.2k sqft9107 S 85th East Ave, Tulsa, OK 74133For SaleColdwell Banker Select
- $315,0004 bd3 ba2.4k sqft8722 E 74th Pl, Tulsa, OK 74133For SaleMLS ID #2624972, Lisa J. Goins, Solid Rock, REALTORS. MLS Technology, Inc.
- $239,9003 bd2 ba1.6k sqft7514 S Saint Louis Ave, Tulsa, OK 74136For SaleMLS ID #2615767, Richard D Thompson, Keller Williams Preferred. MLS Technology, Inc.
- $240,0003 bd2 ba1.3k sqft5643 S Yorktown Pl, Tulsa, OK 74105For SaleMLS ID #2623902, Kelsi Ellis, Ellis Real Estate Brokerage. MLS Technology, Inc.
- $249,0004 bd2 ba1.7k sqft10138 E 24th Pl, Tulsa, OK 74129For SaleMLS ID #2624903, Alexa Ewing, Epique Realty. MLS Technology, Inc.
- $239,5003 bd2 ba1.5k sqft1788 E 56th St, Tulsa, OK 74105For SaleMLS ID #2622876, Kevin Dick, Coldwell Banker Select. MLS Technology, Inc.
- $280,0005 bd2 ba1.9k sqft8710 S 88th East Ave, Tulsa, OK 74133For SaleMLS ID #2544146, Emily Barajas Samano, CG Realty Group LLC. MLS Technology, Inc.
- $345,0004 bd2 ba2.6k sqft8137 S 76th East Ave, Tulsa, OK 74133For SaleMLS ID #2619788, Brett Friesen, RE/MAX Results. MLS Technology, Inc.
- $216,0003 bd2 ba1.3k sqft3830 S 90th East Ave, Tulsa, OK 74145For SaleMLS ID #2624058, Sara Acosta, Coldwell Banker Select. MLS Technology, Inc.
