Charming early 1900s farmhouse set on nearly 2 acres, offering the perfect blend of character, space, and recent updates! This 4-bedroom, 2-bath home features over 2,100 finished square feet above grade across multiple levels, providing flexible living space for a variety of needs. The main level includes a convenient entry-level bedroom, ideal for guests, multi-generational living, or a home office. Upstairs, you’ll find three additional bedrooms, including a generously sized primary bedroom with an adjoining bonus room—perfect for a nursery, sitting room, office, or additional closet space. Freshly painted throughout and featuring brand new appliances, this home is move-in ready while still showcasing timeless details like hardwood, slate, and tile flooring, built-ins, and a classic clawfoot tub. The spacious layout includes an eat-in kitchen, multiple living areas, and plenty of natural light throughout. Situated on a beautiful 1.93-acre lot with a barn and outdoor living spaces including a porch, patio, and balcony, this property offers both privacy and functionality. Conveniently located just minutes from Westminster, this is a rare opportunity to own a piece of history with modern updates already in place! Well yield is 1.1 gallons per minute - seller will make no repairs. Home is being sold As Is.
For sale
Price cut: $75K (9/4)
$300,000
753 Old New Windsor Pike, Westminster, MD 21157
4beds
2,190sqft
Single Family Residence
Built in 1900
1.93 Acres Lot
$360,300 Zestimate®
$137/sqft
$-- HOA
What's special
Brand new appliancesTimeless detailsFreshly painted throughoutClassic clawfoot tubSpacious layoutAdjoining bonus roomGenerously sized primary bedroom
- 137 days
- 5,852
- 627
Zillow last checked:
Listing updated:
Listed by:
Jessica Sauls 443-983-0402,
The KW Collective 4435741600
Source: Bright MLS,MLS#: MDCR2034006
Facts & features
Interior
Bedrooms & bathrooms
- Bedrooms: 4
- Bathrooms: 2
- Full bathrooms: 2
- Main level bathrooms: 1
- Main level bedrooms: 1
Basement
- Area: 919
Heating
- Heat Pump, Baseboard, Wood Stove, Oil
Cooling
- None
Appliances
- Included: Microwave, Dishwasher, Washer, Dryer, Exhaust Fan, Refrigerator, Ice Maker, Oven/Range - Electric, Stainless Steel Appliance(s), Water Heater
- Laundry: Main Level
Features
- Attic, Breakfast Area, Built-in Features, Ceiling Fan(s), Chair Railings, Combination Kitchen/Dining, Crown Molding, Dining Area, Eat-in Kitchen, Kitchen - Table Space, Entry Level Bedroom
- Flooring: Carpet, Hardwood, Slate, Ceramic Tile
- Basement: Dirt Floor,Concrete,Unfinished,Exterior Entry
- Number of fireplaces: 1
- Fireplace features: Equipment, Mantel(s), Wood Burning, Wood Burning Stove
Interior area
- Total structure area: 3,109
- Total interior livable area: 2,190 sqft
- Finished area above ground: 2,190
- Finished area below ground: 0
Property
Parking
- Parking features: Driveway, Off Street
- Has uncovered spaces: Yes
Accessibility
- Accessibility features: None
Features
- Levels: Two
- Stories: 2
- Patio & porch: Patio, Porch
- Exterior features: Stone Retaining Walls, Balcony
- Pool features: None
- Fencing: Partial,Back Yard,Wood
- Has view: Yes
- View description: Garden, Street, Trees/Woods
Lot
- Size: 1.93 Acres
Details
- Additional structures: Above Grade, Below Grade
- Parcel number: 0707029225
- Zoning: CONSE
- Special conditions: Standard
Construction
Type & style
- Home type: SingleFamily
- Architectural style: Farmhouse/National Folk,Colonial
- Property subtype: Single Family Residence
Materials
- Vinyl Siding
- Foundation: Stone
Condition
- New construction: No
- Year built: 1900
Utilities & green energy
- Sewer: Septic Exists
- Water: Private
Community & HOA
Community
- Subdivision: None Available
HOA
- Has HOA: No
Location
- Region: Westminster
Financial & listing details
- Price per square foot: $137/sqft
- Tax assessed value: $283,000
- Annual tax amount: $3,130
- Date on market: 4/23/2026
- Listing agreement: Exclusive Right To Sell
- Listing terms: Cash,Conventional,FHA,VA Loan
- Ownership: Fee Simple
Estimated market value
$360,300
$342,000 - $378,000
$2,568/mo
Price history
| Date | Event | Price |
|---|---|---|
| 9/4/2026 | Listed for sale | $300,000-20%$137/sqft |
Source:  Bright MLS #MDCR2034006 Report a problem Bright MLS #MDCR2034006 Report a problem | ||
| 8/31/2026 | Contingent | $375,000$171/sqft |
Source: Bright MLS #MDCR2034006 Report a problem | ||
| 8/5/2026 | Listed for sale | $375,000$171/sqft |
Source: Bright MLS #MDCR2034006 Report a problem | ||
| 6/30/2026 | Listing removed | $375,000$171/sqft |
Source: Bright MLS #MDCR2034006 Report a problem | ||
| 6/18/2026 | Pending sale | $375,000$171/sqft |
Source: Bright MLS #MDCR2034006 Report a problem | ||
| 5/13/2026 | Contingent | $375,000$171/sqft |
Source: Bright MLS #MDCR2034006 Report a problem | ||
| 4/23/2026 | Listed for sale | $375,000+121.9%$171/sqft |
Source: Bright MLS #MDCR2034006 Report a problem | ||
| 7/18/2000 | Sold | $169,000+98.8%$77/sqft |
Source: Public Record Report a problem | ||
| 8/12/1996 | Sold | $85,000$39/sqft |
Source: Public Record Report a problem | ||
Public tax history
| Year | Property taxes | Tax assessment |
|---|---|---|
| 2025 | $3,130 +6.4% | $271,700 +4.3% |
| 2024 | $2,943 +4.5% | $260,400 +4.5% |
| 2023 | $2,815 +0.7% | $249,100 |
| 2022 | $2,794 +0.7% | $249,100 +1.5% |
| 2021 | $2,774 +0.7% | $245,500 +0.7% |
| 2020 | $2,754 | $243,700 |
| 2019 | $2,754 | $243,700 |
| 2018 | $2,754 -0.2% | $243,700 -0.2% |
| 2017 | $2,759 | $244,200 |
| 2016 | -- | $244,200 |
| 2015 | -- | $244,200 -1.5% |
| 2014 | -- | $247,800 |
| 2013 | -- | $247,800 |
| 2012 | -- | $247,800 -16.3% |
| 2011 | -- | $296,190 +2.4% |
| 2010 | -- | $289,286 +2.4% |
| 2009 | -- | $282,383 +2.5% |
| 2008 | -- | $275,480 +13.3% |
| 2007 | -- | $243,102 +15.4% |
| 2006 | -- | $210,726 +18.2% |
| 2005 | -- | $178,350 +9.3% |
| 2004 | -- | $163,126 +10.3% |
| 2003 | -- | $147,903 +11.5% |
| 2002 | -- | $132,680 +12.5% |
| 2001 | -- | $117,952 |
Find assessor info on the county website
Monthly payment
Est. payment
Payment breakdown
Explore the cost of this home by adjusting the details. Changes won't be saved.Climate risks
Neighborhood: 21157
Nearby schools
Schools provided by the listing agent
- District: Carroll County Public Schools
Source: Bright MLS. This data may not be complete. We recommend contacting the local school district to confirm school assignments for this home.
- $696,2004 bd3 ba2.9k sqft747 Old New Windsor Pike, Westminster, MD 21157Off Market

- $397,4003 bd2 ba1.3k sqft741 Old New Windsor Pike, Westminster, MD 21157Off Market

- $549,800-- bd2 ba1.9k sqft807 Old New Windsor Pike, Westminster, MD 21157Off Market
- $---- bd-- ba-- sqftOpen Space, Westminster, MD 21158Off Market
Similar homes
- $--3 bd2 ba2.1k sqft1624 Littlestown Pike, Westminster, MD 21158Auction
 Auction.com 1
 - $349,9993 bd2 ba1.3k sqft449 E Green St, Westminster, MD 21157For Sale

 MLS ID #MDCR2037322, Nick Waldner, Keller Williams Realty Centre. Bright MLS
 - $425,0003 bd2 ba2.5k sqft200 Bezold Ave, Westminster, MD 21157For Sale
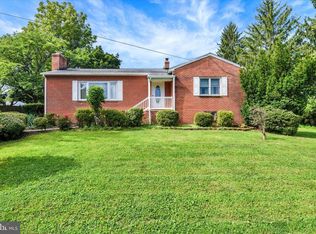 MLS ID #MDCR2037094, Paul Hudson, Cummings & Co. Realtors. Bright MLS
 - $439,0004 bd3 ba2.3k sqft151 Smith Ave, Westminster, MD 21157For Sale
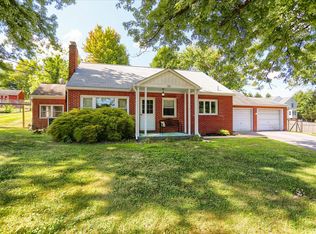 MLS ID #MDCR2036852, Amy Citrano, Berkshire Hathaway HomeServices Homesale Realty. Bright MLS
 - $329,9003 bd4 ba1.7k sqft781 Medinah Cir, Westminster, MD 21158For SaleMLS ID #MDCR2036612, Eryn Topper, NextHome Key Realty. Bright MLS
- $382,5003 bd3 ba1.5k sqft528 Willow Ave, Westminster, MD 21157For SaleMLS ID #MDCR2037084, Wendy Wolf, Cummings & Co. Realtors. Bright MLS
- $309,0004 bd2 ba1.9k sqft221 Main St, New Windsor, MD 21776For SaleMLS ID #MDCR2033414, Frank Lancelotta III, Corner House Realty. Bright MLS
- $449,9994 bd2 ba2.1k sqft191 Fissure Ct, Westminster, MD 21158For SaleMLS ID #MDCR2036162, Brian Pomeroy, RE/MAX Solutions. Bright MLS
- $399,9003 bd2 ba1.6k sqft3 Marbeth Hl, Westminster, MD 21157For SaleMLS ID #MDCR2032428, Carolyn A Miller, Cummings & Co. Realtors. Bright MLS
- $395,0003 bd2 ba1.8k sqft314 Royer Rd, Westminster, MD 21158For SaleMLS ID #MDCR2037244, Tricia Warfield, Berkshire Hathaway HomeServices PenFed Realty. Bright MLS
- $408,0003 bd2 ba2.3k sqft2034 Fridinger Mill Rd, Westminster, MD 21157For SaleMLS ID #MDCR2035484, Makayla Kernan, Samson Properties. Bright MLS
- $329,9004 bd3 ba2.4k sqft20 Rickey Dr, Hanover, PA 17331For SaleMLS ID #PAYK2102972, Christina Rosensteel, Keller Williams Keystone Realty. Bright MLS
- $430,0003 bd3 ba2k sqft361 Buck Cash Dr, Westminster, MD 21158For SaleMLS ID #MDCR2036656, Kimberly Justice, EXP Realty, LLC. Bright MLS
- $325,0004 bd2 ba2.4k sqft17 York St, Taneytown, MD 21787For SaleMLS ID #MDCR2035354, Stephanie Myers, Long & Foster Real Estate, Inc.. Bright MLS
- $299,0003 bd2 ba1.3k sqft920 N Houcksville Rd, Hampstead, MD 21074For SaleMLS ID #MDCR2031012, Lee Moreno, Coldwell Banker Realty. Bright MLS
- $250,0004 bd3 ba2k sqft607 Church Rd, Reisterstown, MD 21136AuctionMLS ID #MDBC2174362, Carley Cooper, Alex Cooper Auctioneers, Inc.. Bright MLS
- $325,0002 bd1 ba1.1k sqft3105 Old Westminster Pike, Finksburg, MD 21048For SaleMLS ID #MDCR2036992, Judy Gill, Coldwell Banker Realty. Bright MLS
- $245,0002 bd1 ba1.1k sqftParrs Ridge, Westminster, MD 21157For SaleMLS ID #MDCR2037356, Amy Linton, Iron Valley Real Estate of Central MD. Bright MLS
- $299,9003 bd3 ba1.7k sqft2859 Centennial Rd, Hanover, PA 17331For SaleMLS ID #PAAD2025416, Colin Cameron, EXP Realty, LLC. Bright MLS
- $399,9004 bd2 ba2k sqft3143 Baltimore Pike, Hanover, PA 17331For SaleMLS ID #PAYK2101414, Hunter Shank, Coldwell Banker Realty. Bright MLS
