Welcome to your next home in Hulon Greene—a gated 55+ community with pool, clubhouse, and more! Designed for comfort and convenience, this single-level home offers 2 bedrooms and 2 full baths in a thoughtfully laid-out, light-filled space. Upon entry you will notice the vaulted ceiling in the great room, updated luxury vinyl plank flooring and neutral paint throughout the home. The dining space was designed with everyday living in mind open to the living room and beside the kitchen. The updated kitchen features beautiful granite countertops, plenty of white cabinetry and black appliances. The spacious owner’s suite features double vanity, private bath and a walk in closet. On the right side of the home is another secondary bedroom with a private closet and ceiling fan. The bedroom shares the hall bathroom and is located right beside the laundry room closet. There is also a sunroom off the great room to enjoy! The covered screened in porch allows for more enjoyable outdoor living space and leads to the back deck overlooking the backyard. Enjoy your one car garage with extra storage shelving. Residents enjoy access to wonderful community amenities for $308 per month including a saltwater pool, exercise room, library, clubhouse with several spaces for parties or playing cards, and a dog park, all within a secure gated setting. The HOA also includes roof along with front and back yard maintenance. A one-car garage adds convenience, while the overall setting offers a relaxed lifestyle with everything you need close at hand. This is a rare opportunity to own a move-in ready home in a highly desirable community. Convenient to Lexington Medical, interstates, and downtown Columbia! Disclaimer: CMLS has not reviewed and, therefore, does not endorse vendors who may appear in listings.
Pending
$265,000
753 Teakwood Ct, West Columbia, SC 29169
2beds
1,395sqft
:
Get pre-qualified$1,935/mo
Single Family Residence
Built in 1999
4,791 Square Feet Lot
$263,100 Zestimate®
$190/sqft
$308/mo HOA
What's special
Updated kitchenPrivate bathBlack appliancesCovered screened in porchSingle-level homeBeautiful granite countertopsThoughtfully laid-out light-filled space
- 44 days |
- 71 |
- 1 |
Likely to sell faster than
Zillow last checked:
Listing updated:
Listed by:
Libby Satterfield,
NextHome Specialists
Source: Consolidated MLS,MLS#: 636938
Facts & features
Interior
Bedrooms & bathrooms
- Bedrooms: 2
- Bathrooms: 2
- Full bathrooms: 2
- Main level bathrooms: 2
Primary bedroom
- Features: Double Vanity, Bath-Private, Walk-In Closet(s), Ceiling Fan(s)
- Level: Main
Bedroom 2
- Features: Bath-Shared, Ceiling Fan(s), Closet-Private
- Level: Main
Dining room
- Features: Area
- Level: Main
Kitchen
- Features: Granite Counters, Cabinets-Painted
- Level: Main
Living room
- Features: Ceilings-Cathedral, Ceiling Fan
- Level: Main
Heating
- Central
Cooling
- Central Air
Appliances
- Laundry: Laundry Closet, Heated Space, Main Level
Features
- Flooring: Luxury Vinyl
- Has basement: No
- Has fireplace: No
Interior area
- Total structure area: 1,395
- Total interior livable area: 1,395 sqft
Property
Parking
- Total spaces: 1
- Parking features: Garage - Attached
- Attached garage spaces: 1
Features
- Stories: 1
- Exterior features: Gutters - Full
Lot
- Size: 4,791 Square Feet
Details
- Parcel number: 00364009026
Construction
Type & style
- Home type: SingleFamily
- Architectural style: Traditional
- Property subtype: Single Family Residence
Materials
- Brick-All Sides-AbvFound
- Foundation: Slab
Condition
- New construction: No
- Year built: 1999
Utilities & green energy
- Sewer: Public Sewer
- Water: Public
- Utilities for property: Electricity Connected
Community & HOA
Community
- Senior community: Yes
- Subdivision: HULON GREENE
HOA
- Has HOA: Yes
- Services included: Back Yard Maintenance, Clubhouse, Common Area Maintenance, Exterior Maintenance, Landscaping, Pool, Road Maintenance, Sprinkler, Street Light Maintenance, Green Areas
- HOA fee: $308 monthly
Location
- Region: West Columbia
Financial & listing details
- Price per square foot: $190/sqft
- Tax assessed value: $185,000
- Date on market: 6/20/2026
- Listing agreement: Exclusive Right To Sell
- Road surface type: Paved
Estimated market value
$263,100
$250,000 - $276,000
$1,702/mo
Price history
| Date | Event | Price |
|---|---|---|
| 7/2/2026 | Pending sale | $265,000$190/sqft |
Source:  NextHome #636938 Report a problem NextHome #636938 Report a problem | ||
| 6/24/2026 | Contingent | $265,000$190/sqft |
Source:  Consolidated MLS #636938 Report a problem Consolidated MLS #636938 Report a problem | ||
| 6/21/2026 | Listed for sale | $265,000+43.2%$190/sqft |
Source: Consolidated MLS #636938 Report a problem | ||
| 7/2/2021 | Sold | $185,000$133/sqft |
Source: Public Record Report a problem | ||
| 6/10/2021 | Pending sale | $185,000$133/sqft |
Source: Owner Report a problem | ||
| 5/30/2021 | Listed for sale | $185,000+54.3%$133/sqft |
Source: Owner Report a problem | ||
| 3/30/2018 | Sold | $119,900-3.2%$86/sqft |
Source: Public Record Report a problem | ||
| 1/2/2018 | Price change | $123,900-6.1%$89/sqft |
Source: Coldwell Banker Residential Brokerage - St. Andrews #435850 Report a problem | ||
| 11/9/2017 | Listed for sale | $131,900-9%$95/sqft |
Source: Coldwell Banker Residential Brokerage - St. Andrews #435850 Report a problem | ||
| 6/1/2007 | Sold | $144,900+7.3%$104/sqft |
Source: Public Record Report a problem | ||
| 6/15/2005 | Sold | $135,000-6.9%$97/sqft |
Source: Public Record Report a problem | ||
| 7/16/1999 | Sold | $145,000$104/sqft |
Source: Public Record Report a problem | ||
Public tax history
| Year | Property taxes | Tax assessment |
|---|---|---|
| 2024 | -- | $7,400 -33.3% |
| 2023 | $4,114 -0.9% | $11,100 |
| 2022 | $4,150 | $11,100 |
| 2021 | -- | $11,100 +131.4% |
| 2019 | -- | $4,796 -1.4% |
| 2018 | $908 +106.2% | $4,864 |
| 2017 | $440 +6.9% | $4,864 +0% |
| 2016 | $412 -5.1% | $4,863 |
| 2015 | $434 | $4,863 -15.3% |
| 2014 | $434 -0.8% | $5,744 +0.1% |
| 2013 | $437 | $5,740 |
| 2012 | -- | $5,740 |
| 2011 | -- | $5,740 |
| 2010 | -- | $5,740 -1% |
| 2009 | -- | $5,800 |
| 2008 | -- | $5,800 +7.8% |
| 2007 | -- | $5,380 |
| 2006 | -- | $5,380 |
| 2005 | -- | $5,380 +44.2% |
| 2004 | -- | $3,730 |
| 2003 | -- | $3,730 |
| 2001 | -- | $3,730 -23.3% |
| 2000 | -- | $4,860 |
Find assessor info on the county website
Monthly payment
Est. payment
Payment breakdown
Explore the cost of this home by adjusting the details. Changes won't be saved.Climate risks
Neighborhood: 29169
Nearby schools
GreatSchools rating
- 4/10Riverbank ElementaryGrades: PK-5Distance: 1.4 mi
- 4/10Northside Middle SchoolGrades: 6-8Distance: 1.3 mi
- 3/10Brookland-Cayce Senior High SchoolGrades: 9-12Distance: 4 mi
Schools provided by the listing agent
- Elementary: Riverbank Elementary
- Middle: Northside
- High: Brookland-Cayce
- District: Lexington Two
Source: Consolidated MLS. This data may not be complete. We recommend contacting the local school district to confirm school assignments for this home.
- $253,8002 bd2 ba1.4k sqft749 Teakwood Ct, West Columbia, SC 29169Off Market
- $220,5002 bd2 ba1.3k sqft757 Teakwood Ct, West Columbia, SC 29169Off Market
- $262,8002 bd2 ba1.4k sqft745 Teakwood Ct, West Columbia, SC 29169Off Market
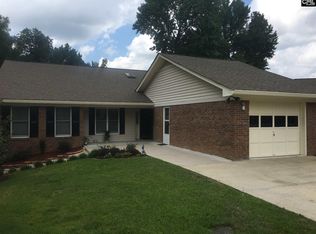
- $330,0003 bd3 ba2.4k sqft761 Teakwood Ct, West Columbia, SC 29169Sold
- $248,1002 bd2 ba1.7k sqft741 Teakwood Ct, West Columbia, SC 29169Off Market
- $244,4002 bd2 ba1.3k sqft752 Teakwood Ct, West Columbia, SC 29169Off Market
- $298,4003 bd2 ba1.8k sqft768 Teakwood Ct, West Columbia, SC 29169Off Market
- $308,9003 bd2 ba1.8k sqft737 Teakwood Ct, West Columbia, SC 29169Off Market
A local agent can set up tours, give advice and negotiate with sellers.
A local lender can help you make sure your offer is ready when you are.
Similar homes
- $264,9003 bd2 ba1.4k sqft107 Hook Ave, West Columbia, SC 29169For Sale
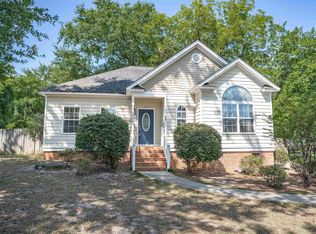 MLS ID #639997, Leah Grebe. Consolidated MLS
 - $260,0003 bd3 ba1.5k sqft501 Finnegan Ln, West Columbia, SC 29169For Sale
 MLS ID #637536, Andy Walker. Consolidated MLS
 - $299,0004 bd2 ba1.4k sqft1840 D Ave, West Columbia, SC 29169For Sale
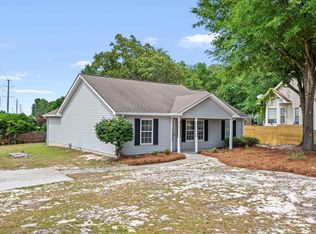 MLS ID #639404, Tonya Upton. Consolidated MLS
 - $244,9003 bd3 ba1.5k sqft232 Chestnut Oak Ln, West Columbia, SC 29169For Sale
 MLS ID #637863, Bonni Jeffers. Consolidated MLS
 - $254,0004 bd2 ba1.6k sqft3136 Woodsen Cir, West Columbia, SC 29170For SaleMLS ID #639916, Angelia Dodson. Consolidated MLS
- $259,5003 bd3 ba1.4k sqft513 Finnegan Ln, West Columbia, SC 29169For SaleMLS ID #632766, Diane Bown. Consolidated MLS
- $205,0952 bd2 ba1.4k sqft108 Harvest Glen Ln, West Columbia, SC 29169For SaleMLS ID #639471, Doug Wilkes. Consolidated MLS
- $265,0003 bd2 ba1.3k sqft145 Pear Ct, Lexington, SC 29073For SaleMLS ID #636309, Tracy Bostic. Consolidated MLS
- $264,0004 bd2 ba1.7k sqft266 Chippewa Dr, Columbia, SC 29210For SaleMLS ID #636396, Rochelle Hicklin. Consolidated MLS
- $258,0003 bd2 ba1.4k sqft1911 Toole St, Cayce, SC 29033For SaleMLS ID #636437, Jenifer M Miller. Consolidated MLS
- $250,0003 bd2 ba1.7k sqft1627 Atlantic Dr, Columbia, SC 29210For SaleMLS ID #639542, Katelyn Williams. Consolidated MLS
- $304,9993 bd3 ba2k sqft229 Congaree Mill Ln, West Columbia, SC 29169For SaleMLS ID #624312, Shaquinda Wilson. Consolidated MLS
- $269,9003 bd2 ba1.4k sqft839 Neighbor Ln, Lexington, SC 29072For SaleMLS ID #637731, Rachelle Rawl. Consolidated MLS
- $228,5003 bd2 ba1.3k sqft253 Jessica Dr, Lexington, SC 29073For SaleMLS ID #640064, Vince Pace. Consolidated MLS
- $169,9002 bd2 ba1.1k sqft802 New Brookland Pl #802, West Columbia, SC 29169For SaleMLS ID #639688, Kourtney O'hara. Consolidated MLS
- $284,9003 bd3 ba2k sqft808 Kingsbridge Rd, Columbia, SC 29210For SaleMLS ID #633965, Calhoun McMeekin. Consolidated MLS
- $259,9004 bd3 ba1.8k sqft205 Drayden Ct, Lexington, SC 29073For SaleMLS ID #639995, Matt Shealy. Consolidated MLS
- $295,0003 bd2 ba1.5k sqft301 Bracken Dr, Lexington, SC 29072For SaleMLS ID #639355, Sean Coffey. Consolidated MLS
- $269,9992 bd2 ba1.2k sqft3 Boardwalk Ln, Lexington, SC 29072For SaleMLS ID #639711, Chelsea Hall. Consolidated MLS
- $249,0003 bd3 ba1.5k sqft236 Cinnamon Hills Ln, Lexington, SC 29072For SaleMLS ID #639748, Mo Holler. Consolidated MLS
