Gorgeous Ranch Style Home, giant fenced backyard with new deck. New exterior paint, hardwoods thru most of main, except tile in Family Room, open kitchen with formal eat-in dining room. Primary bedroom is off back of house as a new addition, and the Family room is a new addition off the back of the house. Primary bathroom is gorgeous with large walk-in shower, and two vanities. Three extra bedrooms with good sized closets, ceiling fans, and hardwood floors. There is a Full bathroom with tub and shower in the hallway for the additional three bedrooms. Living Room off front of house with fireplace and built ins. Two car garage with new garage doors. Basement is thru garage and has lots of storage space. You'll Love it!
Pending
$615,000
7531 Fairway St, Prairie Village, KS 66208
4beds
1,817sqft
Single Family Residence
Built in 1957
0.36 Acres Lot
$-- Zestimate®
$338/sqft
$-- HOA
What's special
- 9 days
- 1,870
- 115
Likely to sell faster than
Zillow last checked:
Listing updated:
Listed by:
Jodie Brethour 913-908-3922,
Compass Realty Group
Source: Heartland MLS as distributed by MLS GRID,MLS#: 2641963
Facts & features
Interior
Bedrooms & bathrooms
- Bedrooms: 4
- Bathrooms: 2
- Full bathrooms: 2
Primary bedroom
- Features: Ceiling Fan(s), Walk-In Closet(s)
- Level: First
- Area: 330 Square Feet
Bedroom 2
- Features: Ceiling Fan(s)
- Level: First
- Area: 100 Square Feet
Bedroom 3
- Features: Ceiling Fan(s)
- Level: First
- Area: 156 Square Feet
Bedroom 4
- Features: Ceiling Fan(s)
- Level: First
- Area: 176 Square Feet
Primary bathroom
- Features: Ceramic Tiles, Double Vanity, Granite Counters, Shower Only
- Level: First
- Area: 66 Square Feet
Bathroom 2
- Features: Ceramic Tiles, Granite Counters, Shower Over Tub
- Level: First
- Area: 45 Square Feet
Dining room
- Level: First
- Area: 209 Square Feet
Family room
- Features: Ceramic Tiles, Fireplace
- Level: First
- Area: 440 Square Feet
- Dimensions: 10 x 20
Kitchen
- Features: Granite Counters, Kitchen Island, Pantry
- Level: First
- Area: 130 Square Feet
Laundry
- Level: First
- Area: 18 Square Feet
Living room
- Features: Built-in Features, Ceiling Fan(s), Fireplace
- Level: First
- Area: 247 Square Feet
Heating
- Natural Gas
Cooling
- Electric
Appliances
- Included: Dishwasher, Disposal, Microwave, Gas Range, Stainless Steel Appliance(s)
- Laundry: Main Level
Features
- Ceiling Fan(s), Kitchen Island, Pantry, Vaulted Ceiling(s), Walk-In Closet(s)
- Flooring: Tile, Wood
- Windows: Skylight(s)
- Basement: Concrete,Full,Garage Entrance
- Number of fireplaces: 2
- Fireplace features: Electric, Family Room, Living Room, Wood Burning
Interior area
- Total structure area: 1,817
- Total interior livable area: 1,817 sqft
- Finished area above ground: 1,817
- Finished area below ground: 0
Property
Parking
- Total spaces: 2
- Parking features: Attached
- Attached garage spaces: 2
Features
- Patio & porch: Deck
- Fencing: Metal
Lot
- Size: 0.36 Acres
Details
- Additional structures: Garage(s)
- Parcel number: OP700000000062
Construction
Type & style
- Home type: SingleFamily
- Architectural style: Traditional
- Property subtype: Single Family Residence
Materials
- Frame
- Roof: Composition
Condition
- Year built: 1957
Utilities & green energy
- Sewer: Public Sewer
- Water: Public
Community & HOA
Community
- Subdivision: Somerset Hills
HOA
- Has HOA: No
Location
- Region: Prairie Village
Financial & listing details
- Price per square foot: $338/sqft
- Tax assessed value: $530,200
- Annual tax amount: $7,056
- Date on market: 10/8/2026
- Ownership: Private
Estimated market value
Not available
Estimated sales range
Not available
Not available
Price history
| Date | Event | Price |
|---|---|---|
| 10/10/2026 | Pending sale | $615,000$338/sqft |
Source:  Heartland MLS as distributed by MLS GRID #2641963 Report a problem Heartland MLS as distributed by MLS GRID #2641963 Report a problem | ||
| 10/8/2026 | Listed for sale | $615,000+53.8%$338/sqft |
Source: Heartland MLS as distributed by MLS GRID #2641963 Report a problem | ||
| 2/20/2020 | Sold | -- |
Source: Heartland MLS as distributed by MLS GRID #45001_2203917 Report a problem | ||
| 1/21/2020 | Pending sale | $399,950$220/sqft |
Source: Platinum Realty LLC #2203917 Report a problem | ||
| 1/20/2020 | Listed for sale | $399,950$220/sqft |
Source: Platinum Realty LLC #2203917 Report a problem | ||
Public tax history
| Year | Property taxes | Tax assessment |
|---|---|---|
| 2025 | $7,056 +0.6% | $60,974 +1.4% |
| 2024 | $7,014 +2.7% | $60,157 +3.7% |
| 2023 | $6,828 +12.7% | $58,017 +13.1% |
| 2022 | $6,061 | $51,302 +11.5% |
| 2021 | -- | $46,000 +33.8% |
| 2020 | $4,392 | $34,385 +8.5% |
| 2019 | -- | $31,694 +2.1% |
| 2018 | -- | $31,050 +25.9% |
| 2017 | $3,274 +12.9% | $24,668 +15.7% |
| 2016 | $2,901 +2.3% | $21,321 +1.1% |
| 2015 | $2,834 +2.2% | $21,080 +2.6% |
| 2013 | $2,773 +20.3% | $20,550 +1.3% |
| 2012 | $2,306 +389.3% | $20,286 +1.6% |
| 2010 | $471 -83.1% | $19,975 -4.2% |
| 2009 | $2,793 +3% | $20,849 -0.4% |
| 2008 | $2,712 +8.1% | $20,930 +3% |
| 2007 | $2,509 +13.9% | $20,320 +0.3% |
| 2006 | $2,202 | $20,251 |
| 2005 | -- | $20,251 |
Find assessor info on the county website
Monthly payment
Est. payment
Payment breakdown
Explore the cost of this home by adjusting the details. Changes won't be saved.Climate risks
Neighborhood: 66208
Nearby schools
Schools provided by the listing agent
- Elementary: Belinder
- Middle: Indian Hills
- High: SM East
Source: Heartland MLS as distributed by MLS GRID. This data may not be complete. We recommend contacting the local school district to confirm school assignments for this home.

Similar homes
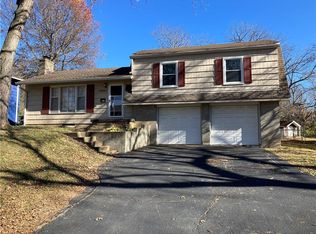
- $675,0004 bd4 ba2.4k sqft7419 Booth St, Prairie Village, KS 66208For Sale
 MLS ID #2637488, Lauren Anderson, ReeceNichols -The Village. Heartland MLS as distributed by MLS GRID
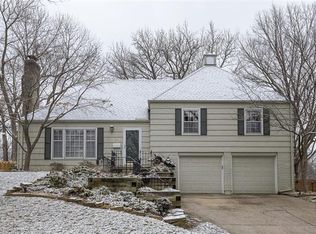
 - $599,0004 bd3 ba2.2k sqft5405 W 80th St, Prairie Village, KS 66208For Sale
 MLS ID #2640104, Bryan Huff, Keller Williams Realty Partners Inc.. Heartland MLS as distributed by MLS GRID
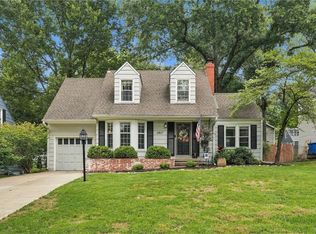
 - $600,0003 bd3 ba2k sqft6827 Granada Ln, Prairie Village, KS 66208For Sale
 MLS ID #2644291, Christina Hill, KW KANSAS CITY METRO. Heartland MLS as distributed by MLS GRID
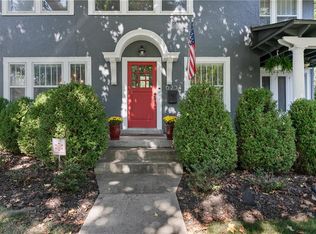
 - $599,0003 bd3 ba2k sqft6234 Valley Rd, Kansas City, MO 64113For Sale
 MLS ID #2640327, Jim Kraus, Brookside Real Estate Co.. Heartland MLS as distributed by MLS GRID
