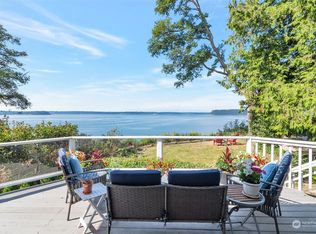
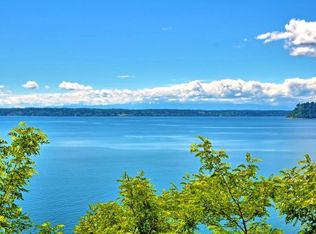
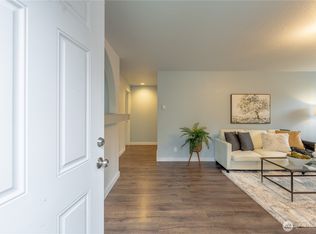
Millon dollar breathtaking waterfront views of the Sound & Olympic Mountains with 50+ feet of high bank ocean frontage for 1/3 the price! Expansive view deck with awning & lush landscaped yard. View whales, eagles & incredible sunsets. Light & bright, remodeled open floor plan with hardwoods. Large kitchen with new cabinetry, skylights, stainless appliances, prep island & slab quartz counters. Dining & living room with cozy electric fireplace. Primary suite with full-bath & water views. A second bedroom & full-bath/laundry. Lower level 2nd bedroom. Separate entry basement with bonus room for storage, shop, or exercise. Plenty of off-street parking. Easy access to conveniences. 50 year Fryberg land lease. Lifetime PVC roof. Comes furnished!
Pending
$349,950
7532 47th Avenue NW, Tulalip, WA 98271
2beds
1,268sqft
Single Family Residence
Built in 1956
0.75 Acres Lot
$442,200 Zestimate®
$276/sqft
$-- HOA
What's special
- 271 days |
- 69 |
- 1 |
Zillow last checked:
Listing updated:
Listed by:
Jeff Dickinson,
eXp Realty
Source: eXp Realty,MLS#: 2279282
Facts & features
Interior
Bedrooms & bathrooms
- Bedrooms: 2
- Bathrooms: 2
- Full bathrooms: 1
- 3/4 bathrooms: 1
- Main level bathrooms: 2
- Main level bedrooms: 1
Heating
- Forced Air, Wall Unit(s)
Cooling
- None
Appliances
- Included: Dishwasher(s), Dryer(s), Microwave(s), Refrigerator(s), Stove(s)/Range(s), Washer(s)
Features
- Bath Off Primary, Ceiling Fan(s), Double Pane/Storm Window, Dining Room, Fireplace, Skylight(s), Vaulted Ceiling(s), Water Heater
- Flooring: Engineered Hardwood
- Basement: Partially Finished
- Number of fireplaces: 1
- Fireplace features: Electric
Interior area
- Total structure area: 1,268
- Total interior livable area: 1,268 sqft
Property
Parking
- Parking features: None, RV Parking
Features
- Levels: One
- Entry location: Main
- Exterior features: Wood
- Has view: Yes
- View description: Mountain(s), Sound, Strait
- Waterfront features: High Bank
Lot
- Size: 0.75 Acres
- Topography: Level, Steep Slope
Details
- Parcel number: 00382300108701
- On leased land: Yes
- Zoning: TRIBES
Construction
Type & style
- Home type: SingleFamily
- Architectural style: Contemporary
- Property subtype: Single Family Residence
Materials
- Roof: Composition,See Remarks
Condition
- New construction: No
- Year built: 1956
- Major remodel year: 2019
Utilities & green energy
- Water: Public
Community & HOA
Community
- Security: Partially Fenced
- Subdivision: Tulalip
HOA
- Has HOA: No
Location
- Region: Marysville
Financial & listing details
- Price per square foot: $276/sqft
- Tax assessed value: $360,000
- Annual tax amount: $500
- Date on market: 8/21/2024
- Cumulative days on market: 61 days
- Inclusions: Dishwasher(s), Dryer(s), Garbage Disposal, Microwave(s), Refrigerator(s), Stove(s)/Range(s), Washer(s)
Estimated market value
$442,200
$398,000 - $486,000
$2,752/mo
Price history
| Date | Event | Price |
|---|---|---|
| 12/16/2025 | Pending sale | $349,950+100%$276/sqft |
Source: eXp Realty #2279282 Report a problem | ||
| 8/21/2022 | Listing removed | -- |
Source: Zillow Rental Manager Report a problem | ||
| 8/14/2022 | Listed for rent | $2,350$2/sqft |
Source: Zillow Rental Manager Report a problem | ||
| 8/15/2021 | Listing removed | -- |
Source: Zillow Rental Manager Report a problem | ||
| 8/9/2021 | Listed for rent | $2,350$2/sqft |
Source: Zillow Rental Manager Report a problem | ||
| 7/20/2018 | Sold | $175,000$138/sqft |
Source:  NWMLS as distributed by MLS GRID #1266329 Report a problem NWMLS as distributed by MLS GRID #1266329 Report a problem | ||
| 5/31/2018 | Pending sale | $175,000$138/sqft |
Source: Sterling Johnston Real Estate #1266329 Report a problem | ||
| 5/2/2018 | Listed for sale | $175,000+18.3%$138/sqft |
Source: Sterling Johnston Real Estate #1266329 Report a problem | ||
| 11/6/2015 | Sold | $147,950+5.7%$117/sqft |
Source: NWMLS as distributed by MLS GRID #746276 Report a problem | ||
| 6/4/2014 | Sold | $140,000-2%$110/sqft |
Source: NWMLS as distributed by MLS GRID #627715 Report a problem | ||
| 5/6/2014 | Pending sale | $142,900$113/sqft |
Source: Windermere Real Estate/JS #627715 Report a problem | ||
| 5/1/2014 | Listed for sale | $142,900+10.8%$113/sqft |
Source: Windermere Real Estate/JS #627715 Report a problem | ||
| 8/27/2013 | Sold | $129,000-4.4%$102/sqft |
Source: NWMLS as distributed by MLS GRID #447989 Report a problem | ||
| 7/13/2013 | Pending sale | $134,950$106/sqft |
Source: Windermere Real Estate/JS #447989 Report a problem | ||
| 2/15/2013 | Listed for sale | $134,950$106/sqft |
Source: Windermere Real Estate/JS #447989 Report a problem | ||
Public tax history
| Year | Property taxes | Tax assessment |
|---|---|---|
| 2024 | -- | $360,000 +2.9% |
| 2023 | -- | $350,000 |
| 2022 | -- | $350,000 +20.3% |
| 2021 | -- | $291,000 +21.3% |
| 2020 | -- | $240,000 +11.1% |
| 2019 | -- | $216,000 |
| 2018 | -- | $216,000 +63.6% |
| 2017 | -- | $132,000 +4.8% |
| 2016 | -- | $126,000 +5% |
| 2015 | -- | $120,000 +6.2% |
| 2013 | -- | $113,000 |
| 2012 | -- | -- |
| 2011 | -- | -- |
| 2010 | -- | -- |
Find assessor info on the county website
Monthly payment
Est. payment
Payment breakdown
Explore the cost of this home by adjusting the details. Changes won't be saved.Climate risks
Neighborhood: 98271
Nearby schools
GreatSchools rating
- 2/10Quil Ceda Tulalip ElementaryGrades: K-5Distance: 4.5 mi
- 2/10Totem Middle SchoolGrades: 6-8Distance: 5.6 mi
- 1/10Marysville Pilchuck High SchoolGrades: 9-12Distance: 6.9 mi
Schools provided by the listing agent
- Elementary: Quil Ceda Elem
- Middle: Totem Mid Sch
- High: Marysville Pilchuck
Source: eXp Realty. This data may not be complete. We recommend contacting the local school district to confirm school assignments for this home.
- $349,9502 bd2 ba1.2k sqft7532 47th Ave NW, Marysville, WA 98271Pending
- $441,1002 bd2 ba1.5k sqft7530 47th Ave NW, Marysville, WA 98271Off Market
- $411,9003 bd2 ba1.5k sqft7530 47th Ave NW, Marysville, WA 98271Off Market
- $466,0002 bd1 ba1k sqft7600 47th Ave NW, Marysville, WA 98271Off Market
- $330,1002 bd1 ba1k sqft7600 47th Ave NW, Marysville, WA 98271Off Market
- $406,1002 bd1 ba1k sqft7528 47th Ave NW, Marysville, WA 98271Off Market
- $220,6002 bd1 ba824 sqft7528 47th Ave NW, Marysville, WA 98271Off Market
- $395,7002 bd1 ba860 sqft7604 47th Ave NW, Marysville, WA 98271Off Market
A local agent can set up tours, give advice and negotiate with sellers.
Similar homes
- $455,0003 bd2 ba1.6k sqft66 Port Susan Dr., Hat Island, WA 98206Active
 MLS ID #2564414, Hannah Schwalenberg. NWMLS as distributed by MLS GRID
 - $349,5002 bd2 ba942 sqftFairweather Pointe, Lake Stevens, WA 98258Active
 MLS ID #2561742, Kathy A Klier. NWMLS as distributed by MLS GRID
 - $289,0002 bd2 ba995 sqftCountry Villas, Marysville, WA 98270Active
 MLS ID #2529933, Melanie Galloway. NWMLS as distributed by MLS GRID
 - $299,9992 bd2 ba975 sqftEvergreen Terrace, Everett, WA 98203Active
 MLS ID #2534252, Gretchen Muldowney. NWMLS as distributed by MLS GRID
 - $300,0002 bd1 ba636 sqft2512 Cedar Street, Everett, WA 98201ActiveMLS ID #2540140, Joanne M. Shattuck. NWMLS as distributed by MLS GRID
- $515,0003 bd1 ba1.3k sqft1628 Grove Street, Marysville, WA 98270ActiveMLS ID #2516625, Nicholas Loveless. NWMLS as distributed by MLS GRID
- $389,9502 bd3 ba1.2k sqftVista Court Condominiums, Everett, WA 98201ActiveMLS ID #2561769, Brandi Nelson. NWMLS as distributed by MLS GRID
- $360,0002 bd2 ba1k sqftKeaton's Landing At Merrill Creek, Everett, WA 98203ContingentMLS ID #2522540, Vic Chaloupka. NWMLS as distributed by MLS GRID
- $450,0003 bd2 ba1.1k sqftNantucket At Harbour Pointe, Mukilteo, WA 98275ActiveMLS ID #2542030, Christopher Wesley Rigby. NWMLS as distributed by MLS GRID
- $389,0002 bd3 ba1.3k sqftPark Woods, Lynnwood, WA 98036ActiveMLS ID #2569485, Hao N. Dang. NWMLS as distributed by MLS GRID
- $360,0002 bd2 ba1k sqftGoldleaf, Lynnwood, WA 98087ActiveMLS ID #2544566, Auguster Montgomery. NWMLS as distributed by MLS GRID
- $449,0003 bd1 ba1.2k sqftHood Canal Shores, Hansville, WA 98340ActiveMLS ID #2561912, Sarah Baric. NWMLS as distributed by MLS GRID
- $376,0002 bd1 ba867 sqftFront9 Condominium, Mukilteo, WA 98275ActiveMLS ID #2559294, Lexie Zhou. NWMLS as distributed by MLS GRID
- $499,0003 bd2 ba1k sqftBerry Farm, Marysville, WA 98271ActiveMLS ID #2518038, Katrina Eileen Romatowski. NWMLS as distributed by MLS GRID
- $495,0001 bd2 ba996 sqftBirch Creek Community, Marysville, WA 98270ActiveMLS ID #2557948, Allen Johnson. NWMLS as distributed by MLS GRID
- $259,0003 bd2 ba1.3k sqft5810 Fleming Street #77, Everett, WA 98203ActiveMLS ID #2564799, Savannah Dahab. NWMLS as distributed by MLS GRID
- $360,0002 bd2 ba1k sqftAutumn Brook, Everett, WA 98204ActiveMLS ID #2546315, Deanna Barley. NWMLS as distributed by MLS GRID
- $395,0002 bd2 ba1.2k sqftBaywood, Freeland, WA 98249ActiveMLS ID #2538104, Tyler Fitzgerald. NWMLS as distributed by MLS GRID
- $499,0003 bd2 ba1.5k sqft3661 Shorewood Avenue, Greenbank, WA 98253ActiveMLS ID #2488538, Lynne Hunsaker. NWMLS as distributed by MLS GRID
- $379,9502 bd2 ba1.1k sqftCenter Park, Everett, WA 98204ActiveMLS ID #2560726, Quentin Davis. NWMLS as distributed by MLS GRID
