Located on a bright residential block in the heart of Tinley Park, this beautifully maintained home offers the perfect blend of space, style, and modern convenience. Thoughtfully renovated in 2022 and meticulously cared for since, this expansive residence features 5 spacious bedrooms, 2.1 bathrooms, and a functional layout designed for today's lifestyle. The main level showcases hardwood flooring throughout, complemented by a beautifully updated designer kitchen, stylish finishes, and tiled bathrooms that bring a polished, move-in-ready feel to the home. The generously sized primary bedroom includes a private half-bath ensuite, offering comfort and convenience. The finished lower level provides incredible flexibility with additional living space, ideal for recreation, work-from-home needs, hobbies, or entertaining. Outside, enjoy a spacious yard and the added benefit of an electric vehicle charging station, making everyday living even more convenient. Perfectly positioned near parks, playgrounds, dining, shopping, and everyday conveniences, this home also benefits from access to highly regarded Orland Park schools. A rare opportunity to settle into a beautifully updated home just in time to enjoy summer
Pending
Price cut: $5.6K (6/12)
$379,999
7534 163rd St, Tinley Park, IL 60477
5beds
--sqft
:
Get pre-qualified$2,887/mo
Single Family Residence
Built in 1974
7,501 Square Feet Lot
$375,100 Zestimate®
$--/sqft
$-- HOA
What's special
Stylish finishesGenerously sized primary bedroomSpacious yardElectric vehicle charging stationBeautifully updated designer kitchenHardwood flooring throughoutTiled bathrooms
- 58 days |
- 1,301 |
- 134 |
Likely to sell faster than
Zillow last checked:
Listing updated:
Listed by:
Melanie Miller 312-216-2422,
Keller Williams ONEChicago,
Eunique Gill,
Keller Williams ONEChicago
Source: MRED as distributed by MLS GRID,MLS#: 12653258
Facts & features
Interior
Bedrooms & bathrooms
- Bedrooms: 5
- Bathrooms: 3
- Full bathrooms: 2
- 1/2 bathrooms: 1
Rooms
- Room types: Bedroom 5
Primary bedroom
- Features: Flooring (Hardwood), Bathroom (Half)
- Level: Main
- Area: 156 Square Feet
- Dimensions: 13X12
Bedroom 2
- Features: Flooring (Hardwood)
- Level: Main
- Area: 117 Square Feet
- Dimensions: 13X9
Bedroom 3
- Features: Flooring (Hardwood)
- Level: Main
- Area: 117 Square Feet
- Dimensions: 13X9
Bedroom 4
- Features: Flooring (Carpet)
- Level: Lower
- Area: 120 Square Feet
- Dimensions: 12X10
Bedroom 5
- Features: Flooring (Carpet)
- Level: Lower
- Area: 90 Square Feet
- Dimensions: 10X9
Dining room
- Features: Flooring (Hardwood)
- Level: Main
- Area: 130 Square Feet
- Dimensions: 13X10
Family room
- Features: Flooring (Ceramic Tile)
- Level: Lower
- Area: 450 Square Feet
- Dimensions: 25X18
Kitchen
- Features: Flooring (Hardwood)
- Level: Main
- Area: 130 Square Feet
- Dimensions: 13X10
Laundry
- Level: Lower
- Area: 64 Square Feet
- Dimensions: 8X8
Living room
- Features: Flooring (Hardwood)
- Level: Main
- Area: 210 Square Feet
- Dimensions: 15X14
Heating
- Natural Gas
Cooling
- Central Air
Appliances
- Included: Range, Microwave, Dishwasher, Refrigerator, Washer, Dryer
Features
- 1st Floor Full Bath
- Flooring: Hardwood
- Basement: Finished,Full,Daylight
Interior area
- Total structure area: 0
Property
Parking
- Total spaces: 2
- Parking features: Concrete, Yes, Garage Owned, Detached, Garage
- Garage spaces: 2
Accessibility
- Accessibility features: No Disability Access
Features
- Patio & porch: Deck
Lot
- Size: 7,501 Square Feet
Details
- Additional structures: Shed(s)
- Parcel number: 27242110220000
- Special conditions: None
Construction
Type & style
- Home type: SingleFamily
- Architectural style: Other
- Property subtype: Single Family Residence
Materials
- Aluminum Siding
- Foundation: Concrete Perimeter
- Roof: Asphalt
Condition
- New construction: No
- Year built: 1974
- Major remodel year: 2022
Utilities & green energy
- Electric: Circuit Breakers
- Sewer: Public Sewer
- Water: Public
Community & HOA
HOA
- Services included: None
Location
- Region: Tinley Park
Financial & listing details
- Tax assessed value: $270,000
- Annual tax amount: $7,196
- Date on market: 5/27/2026
- Ownership: Fee Simple
Estimated market value
$375,100
$356,000 - $394,000
$3,204/mo
Price history
| Date | Event | Price |
|---|---|---|
| 7/9/2026 | Pending sale | $379,999 |
Source:  MRED as distributed by MLS GRID #12653258 Report a problem MRED as distributed by MLS GRID #12653258 Report a problem | ||
| 6/12/2026 | Price change | $379,999-1.4% |
Source: MRED as distributed by MLS GRID #12653258 Report a problem | ||
| 5/27/2026 | Listed for sale | $385,555+10.2% |
Source: MRED as distributed by MLS GRID #12653258 Report a problem | ||
| 5/23/2022 | Sold | $350,000+50.9% |
Source: MRED as distributed by MLS GRID #11358532 Report a problem | ||
| 4/18/2022 | Sold | $232,000-29.7% |
Source: Public Record Report a problem | ||
| 4/18/2022 | Listed for sale | $329,900 |
Source: MRED as distributed by MLS GRID #11358532 Report a problem | ||
| 4/7/2022 | Contingent | $329,900 |
Source: MRED as distributed by MLS GRID #11358532 Report a problem | ||
| 4/2/2022 | Listed for sale | $329,900 |
Source: MRED as distributed by MLS GRID #11358532 Report a problem | ||
| 3/31/2022 | Contingent | $329,900 |
Source: MRED as distributed by MLS GRID #11358532 Report a problem | ||
| 3/28/2022 | Listed for sale | $329,900+24% |
Source: MRED as distributed by MLS GRID #11358532 Report a problem | ||
| 4/26/2018 | Sold | $266,000-1.4% |
Source: MRED as distributed by MLS GRID #09810946 Report a problem | ||
| 4/11/2018 | Price change | $269,900+4% |
Source: Bermes Properties Inc #09810946 Report a problem | ||
| 2/16/2018 | Pending sale | $259,500 |
Source: Bermes Properties Inc #09810946 Report a problem | ||
| 2/8/2018 | Price change | $259,5000% |
Source: Bermes Properties Inc #09810946 Report a problem | ||
| 1/31/2018 | Price change | $259,6000% |
Source: Bermes Properties Inc #09810946 Report a problem | ||
| 1/16/2018 | Price change | $259,7000% |
Source: Bermes Properties Inc #09810946 Report a problem | ||
| 1/10/2018 | Price change | $259,8000% |
Source: Bermes Properties Inc #09810946 Report a problem | ||
| 12/26/2017 | Price change | $259,900-3.4% |
Source: Bermes Properties Inc #09810946 Report a problem | ||
| 12/14/2017 | Price change | $269,000-0.3% |
Source: Bermes Properties Inc #09810946 Report a problem | ||
| 12/2/2017 | Listed for sale | $269,900 |
Source: Bermes Properties Inc #09810946 Report a problem | ||
Public tax history
| Year | Property taxes | Tax assessment |
|---|---|---|
| 2024 | -- | $27,000 |
| 2023 | $6,998 -14.6% | $27,000 +19.3% |
| 2022 | $8,194 +2.2% | $22,632 |
| 2021 | $8,020 -0.2% | $22,632 |
| 2020 | $8,032 +5.2% | $22,632 +4.9% |
| 2019 | $7,638 +483.7% | $21,581 |
| 2018 | $1,309 -78.7% | $21,581 |
| 2017 | $6,156 +9.2% | $21,581 +17.5% |
| 2016 | $5,638 +2.2% | $18,370 |
| 2015 | $5,519 +0.7% | $18,370 |
| 2014 | $5,479 -11.9% | $18,370 -5.4% |
| 2013 | $6,216 +188.3% | $19,424 |
| 2012 | $2,156 +0.5% | $19,424 |
| 2011 | $2,144 +19.7% | $19,424 -20.2% |
| 2010 | $1,791 -57.6% | $24,351 |
| 2009 | $4,220 +136.1% | $24,351 -5% |
| 2008 | $1,788 -7.4% | $25,633 +16% |
| 2007 | $1,930 -2.1% | $22,092 |
| 2006 | $1,972 -0.8% | $22,092 |
| 2005 | $1,988 -5.8% | $22,092 +41.3% |
| 2004 | $2,111 -3.7% | $15,630 |
| 2003 | $2,191 +4.7% | $15,630 |
| 2002 | $2,092 -12.1% | $15,630 +10.6% |
| 2001 | $2,379 +1.5% | $14,138 |
| 2000 | $2,344 +2.9% | $14,138 |
| 1999 | $2,278 | $14,138 |
Find assessor info on the county website
Monthly payment
Est. payment
Payment breakdown
Explore the cost of this home by adjusting the details. Changes won't be saved.Climate risks
Neighborhood: Brementowne Estates
Nearby schools
GreatSchools rating
- 7/10Arnold W Kruse Ed CenterGrades: PK-5Distance: 1.1 mi
- 8/10Central Middle SchoolGrades: 6-8Distance: 2.5 mi
- 10/10Victor J Andrew High SchoolGrades: 9-12Distance: 2.2 mi
Schools provided by the listing agent
- District: 146
Source: MRED as distributed by MLS GRID. This data may not be complete. We recommend contacting the local school district to confirm school assignments for this home.
- $388,2006 bd3 ba1.2k sqft7540 163rd St, Tinley Park, IL 60477Off Market
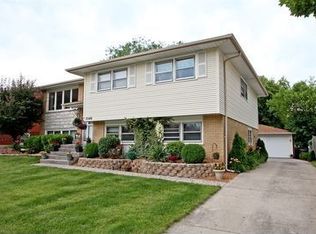
- $293,2003 bd1 ba1k sqft7528 163rd St, Tinley Park, IL 60477Off Market
- $345,0003 bd1 ba1.6k sqft7522 163rd St, Tinley Park, IL 60477Off Market
- $310,2003 bd1 ba1.1k sqft7546 163rd St, Tinley Park, IL 60477Off Market
- $311,3003 bd1 ba1.1k sqft7537 162nd Pl, Tinley Park, IL 60477Off Market
- $396,3004 bd3 ba1.2k sqft7531 162nd Pl, Tinley Park, IL 60477Off Market
- $357,8003 bd2 ba1.2k sqft7543 162nd Pl, Tinley Park, IL 60477Off Market
- $388,8883 bd2 ba1.6k sqft7549 162nd Pl, Tinley Park, IL 60477Sold
A local agent can set up tours, give advice and negotiate with sellers.
Similar homes
- $359,9003 bd2 ba2k sqft15120 Willow Ln, Oak Forest, IL 60452New
 MLS ID #12709513, Tom Lemmenes, Tom Lemmenes, Inc.. MRED as distributed by MLS GRID
 - $387,7004 bd3 ba2.3k sqft3451 Ithaca Rd, Olympia Fields, IL 60461New
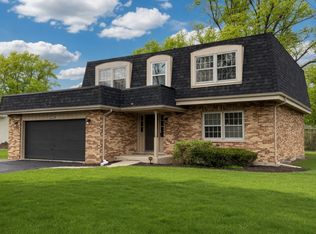 MLS ID #12713736, Neil Gates, Chase Real Estate LLC. MRED as distributed by MLS GRID
 - $407,7003 bd2 ba1.8k sqft6151 Victoria Dr, Oak Forest, IL 60452Price Change
 MLS ID #12698722, Neil Gates, Chase Real Estate LLC. MRED as distributed by MLS GRID
 - $539,9004 bd3 ba2.4k sqft7603 Sequoia Ct, Orland Park, IL 60462New
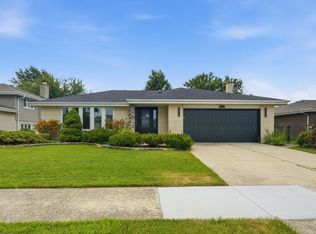 MLS ID #12708143, Dave Shalabi, RE/MAX 10. MRED as distributed by MLS GRID
 - $386,9004 bd3 ba2.6k sqft835 Maple Rd, Flossmoor, IL 60422ActiveMLS ID #12663747, Jaime Birks, eXp Realty. MRED as distributed by MLS GRID
- $399,9504 bd3 ba1.8k sqft6117 W 80th St, Burbank, IL 60459NewMLS ID #12713241, Marc Koronkiewicz, Ellsbury Group LLC. MRED as distributed by MLS GRID
- $349,0003 bd3 ba1.8k sqft9307 Ethyl Ln, Tinley Park, IL 60487ActiveMLS ID #12570554, Dave Shalabi, RE/MAX 10. MRED as distributed by MLS GRID
- $379,0004 bd3 ba2.3k sqft19025 Jodi Ter, Homewood, IL 60430ActiveMLS ID #12689656, Bob Raczka, Illinois Star, Ltd. REALTORS. MRED as distributed by MLS GRID
- $407,7004 bd3 ba2.2k sqft18135 Cherrywood Ln, Homewood, IL 60430ActiveMLS ID #12687461, Neil Gates, Chase Real Estate LLC. MRED as distributed by MLS GRID
- $449,0004 bd3 ba1.8k sqft7826 W 98th Pl, Hickory Hills, IL 60457NewMLS ID #12711885, Ream Masoud, Dream Realty Services. MRED as distributed by MLS GRID
- $319,9003 bd2 ba1.2k sqft10818 S Plahm Ct, Worth, IL 60482NewMLS ID #12712523, Kelsey Domina, Crosstown Realtors, Inc.. MRED as distributed by MLS GRID
- $354,9004 bd2 ba2k sqft22644 Lakeshore Dr, Richton Park, IL 60471ActiveMLS ID #12696070, Mark Damas, Baird & Warner. MRED as distributed by MLS GRID
- $339,9003 bd3 ba1.7k sqft16560 Greenwood Ave, South Holland, IL 60473ActiveMLS ID #12704552, Frank Montro, Keller Williams Preferred Rlty. MRED as distributed by MLS GRID
- $309,8733 bd2 ba2.3k sqft(Undisclosed Address), Schaumburg, IL 60482NewMLS ID #12703353, Thomas Domasik, RE/MAX 10 in the Park. MRED as distributed by MLS GRID
- $349,9002 bd4 ba1.6k sqft16616 Grants Trl, Orland Park, IL 60467NewMLS ID #12710730, Carol O'Malley, ABR,CRS,CSC,PSA,SRES, HomeSmart Connect LLC. MRED as distributed by MLS GRID
- $379,9004 bd3 ba1.4k sqft3245 S Manor Dr, Lansing, IL 60438ActiveMLS ID #12703901, Mauricio Gonzalez, Citywide Realty LLC. MRED as distributed by MLS GRID
- $345,0003 bd1 ba1.2k sqft11655 S Nagle Ave, Worth, IL 60482ActiveMLS ID #12700341, Anna Staszel, NowEquity Real Estate. MRED as distributed by MLS GRID
- $429,9004 bd2 ba2k sqft10815 S 71st Ct, Worth, IL 60482Re-activatedMLS ID #12655713, Anna Staszel, NowEquity Real Estate. MRED as distributed by MLS GRID
- $445,0004 bd3 ba2.9k sqft3018 Macfarlane Cres, Flossmoor, IL 60422ActiveMLS ID #12686151, Jay Patel, eXp Realty. MRED as distributed by MLS GRID
- $349,7003 bd2 ba1.7k sqft5445 S 73rd Ave, Summit, IL 60501NewMLS ID #12709514, Neil Gates, Chase Real Estate LLC. MRED as distributed by MLS GRID
